Save
Ask
Tour
Hide
Share
$2,800
New Listing

7207 Glenwick Court
Cypress, TX77433

For Rent|Single Family Residence|Coming Soon
4
Beds
4
Total Baths
3
Full Baths
1
Partial Bath
3,382
SqFt
$1
/SqFt
2000
Built
Subdivision:
Westgate Sec 01
County:
Harris

Due to the health concerns created by Coronavirus we are offering personal 1-1 online video walkthough tours where possible.
Call Now: (281) 684-2049
Is this the listing for you? We can help make it yours.
(281) 684-2049
7207 Glenwick Court7207 Glenwick Court7207 Glenwick Court7207 Glenwick Court
Save
Ask
Tour
Hide
Share

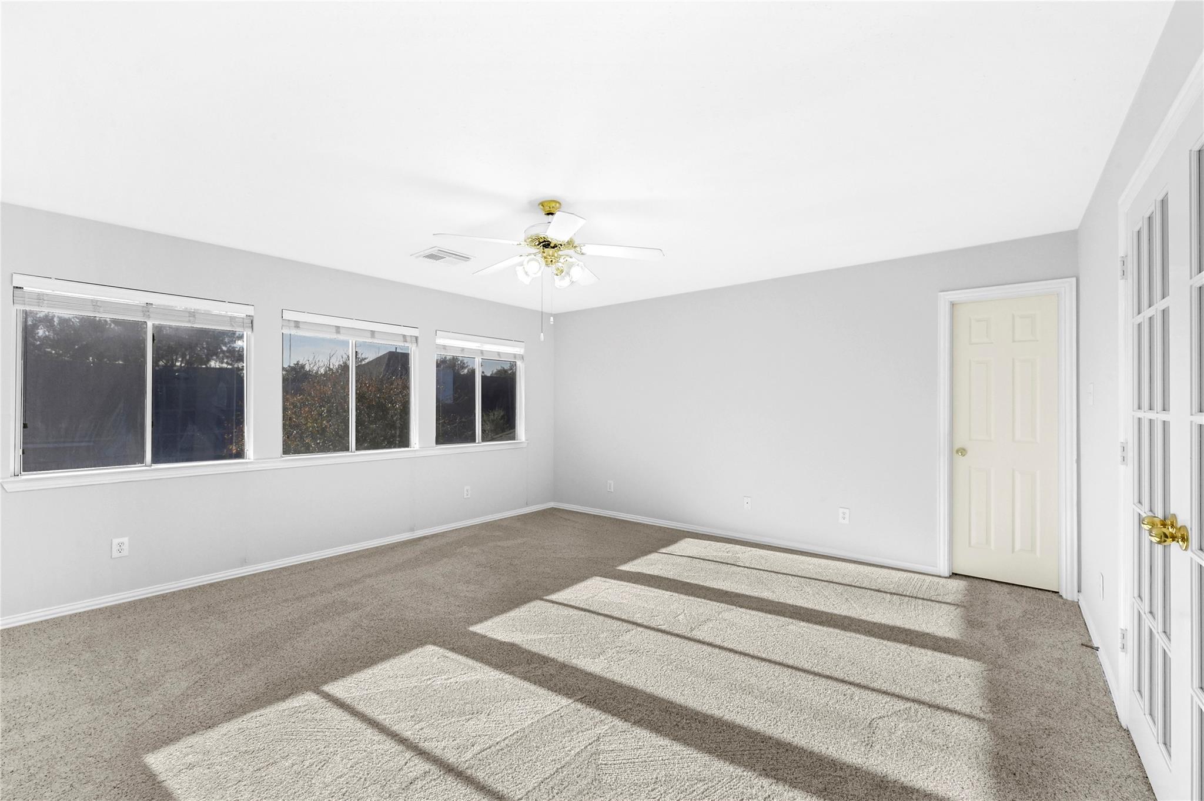
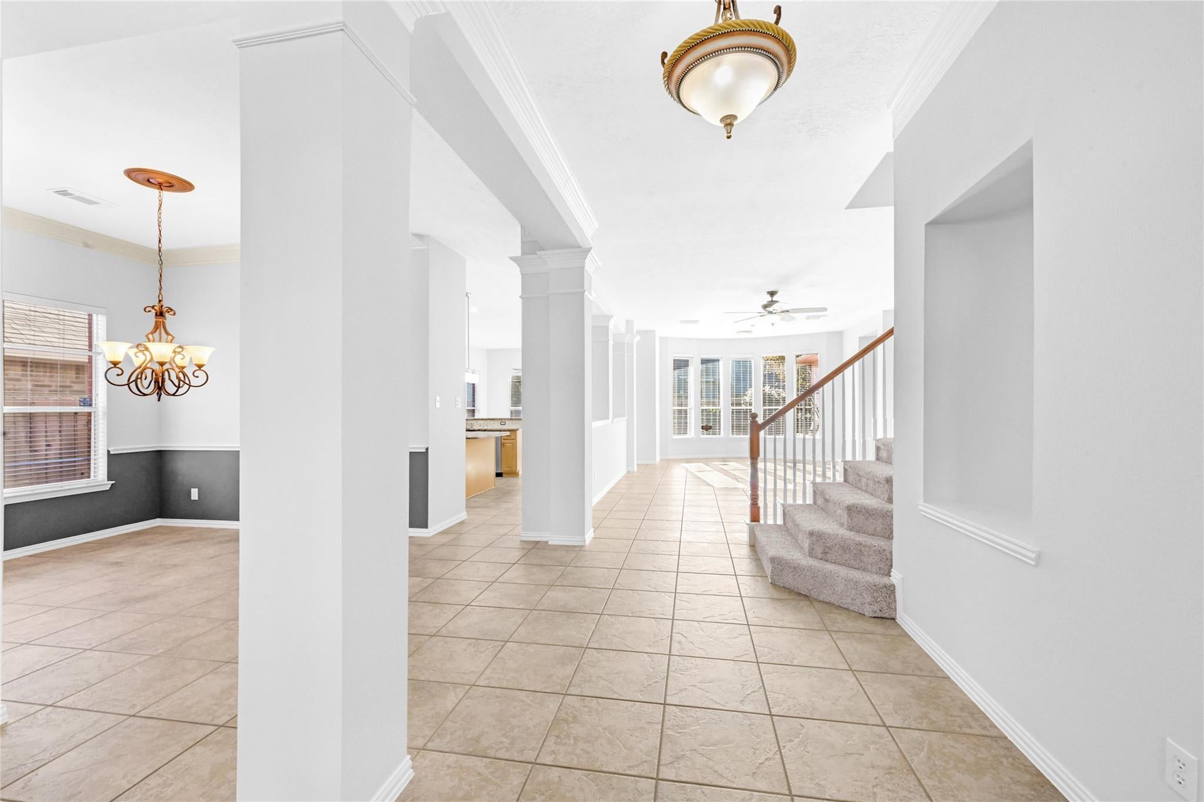
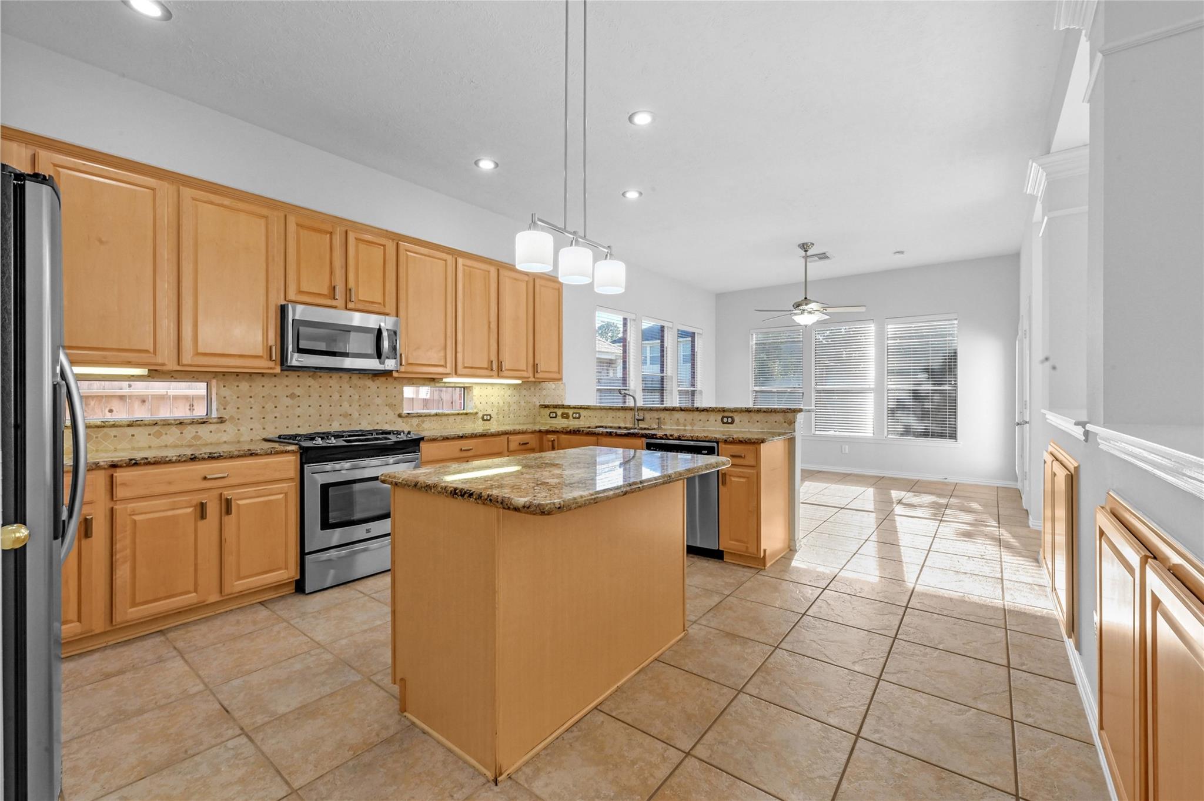
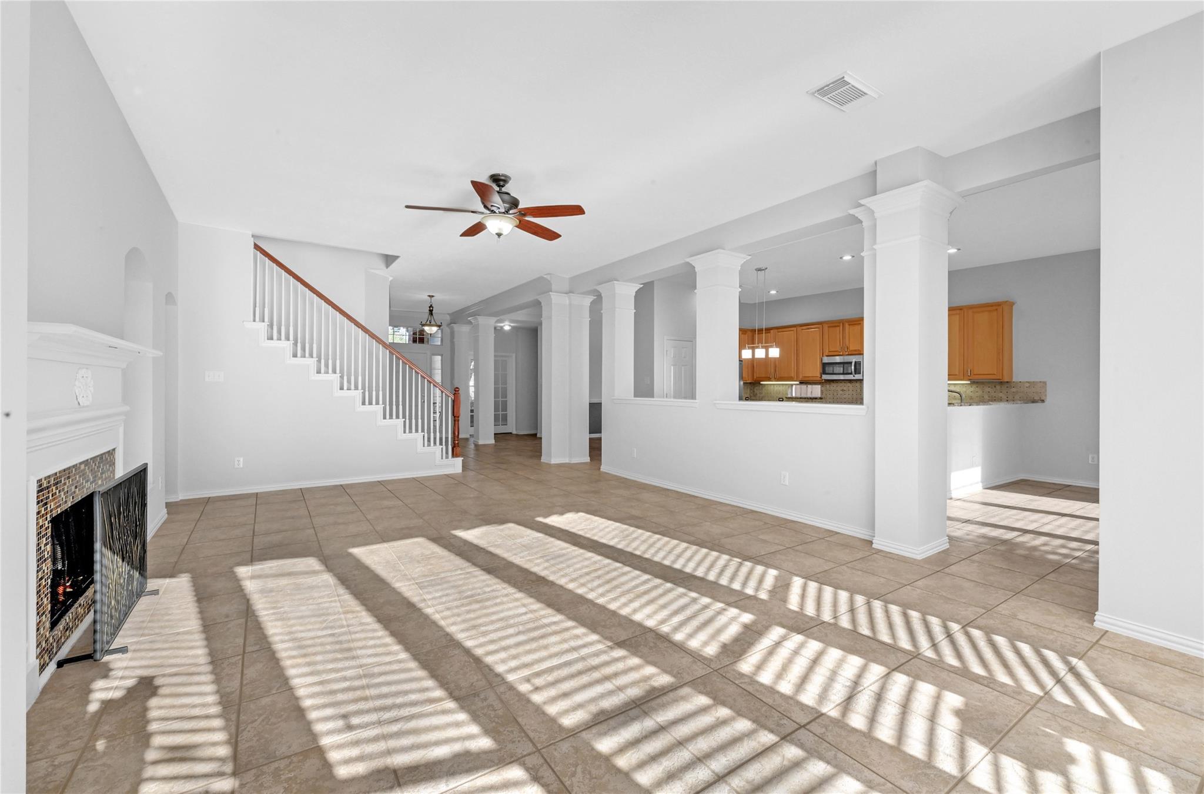
Discover this appealing Westgate rental tucked away on a quiet cul-de-sac, offering a delightful mix of features including 1.5 stories, 4 bedrooms, 3.5 baths, a study, flex space/bonus room, patio, and a spacious backyard. Embrace the functional floor plan, abundant natural light, generously sized bedrooms, open-concept living area, and a well-equipped kitchen with granite counters and stainless steel appliances. The Primary Retreat with its spa-like bath, study featuring built-in bookcases, and a sizable backyard enhance the overall charm. Perfectly situated for convenience, with swift access to 290, 99, and 10, and zoned for the esteemed Cy-Fair ISD Schools, this rental is an ideal fit for your needs. Thank you for considering this home!

Save
Ask
Tour
Hide
Share
Listing Snapshot
Price 
$2,800
Days On Site 
0 Days
Bedrooms 
4
Inside Area (SqFt) 
3,382 sqft
Total Baths 
4
Full Baths 
3
Partial Baths 
1
Lot Size 
0.175 Acres
Year Built 
2000
MLS Number 
39952990
Status 
Coming Soon
Property Tax 
N/A
HOA/Condo/Coop Fees 
N/A
Sq Ft Source 
N/A
Friends & Family
Recent Activity
12 hours agoListing updated with changes from the MLS
12 hours agoListing first seen on site
General Features
Acres 
0.175
Attached Garage 
Yes
Direction Faces 
East
Disclosures 
No Disclosures
Garage 
Yes
Garage Spaces 
2
Lease Term 
12 Months
Number Of Stories 
1
Parking 
Attached
Parking Spaces 
2
Pets 
Call
Property Sub Type 
Single Family Residence
Sewer 
Public Sewer
SqFt Total 
3382
Style 
Traditional
Water Source 
Public
Interior Features
Appliances 
DisposalElectric OvenOvenMicrowaveGas RangeDishwasher
Cooling 
ElectricZoned
Fireplace 
Yes
Fireplace Features 
GasWood Burning
Fireplaces 
1
Flooring 
CarpetTile
Heating 
Natural GasZoned
Interior 
High CeilingsMaster DownstairsGranite CountersDouble Vanity
Laundry Features 
Electric Dryer HookupGas Dryer HookupWasher Hookup
Window Features 
Solar ScreensWindow CoveringsLow Emissivity Windows
Bedroom 
Dimensions - 11x11Level - FirstArea - 121
Den 
Dimensions - 13x12Level - FirstArea - 156
Dining Room 
Dimensions - 10x10Level - FirstArea - 100
Extra Room 
Dimensions - 9x7Level - SecondArea - 63
Home Office/Study 
Dimensions - 15x10Level - FirstArea - 150
Kitchen 
Dimensions - 14x13Level - FirstArea - 182
Living Room 
Dimensions - 24x16Level - FirstArea - 384
Master Bedroom 
Dimensions - 17x14Level - FirstArea - 238
Utility Room 
Dimensions - 6x6Level - FirstArea - 36
Save
Ask
Tour
Hide
Share
Exterior Features
Fencing 
Back Yard
Lot Features 
Back YardCul-De-SacSubdivided
Patio And Porch 
Patio
Windows/Doors 
Solar ScreensWindow CoveringsLow Emissivity Windows
Community Features
Community Features 
Curbs
MLS Area 
25
School District 
13 - Cypress-Fairbanks
Roads 
Concrete
Schools
School District
13 - Cypress-Fairbanks
Elementary School
Copeland Elementary School (Cypress-Fairbanks)
Middle School
Kahla Middle School
High School
Cypress Springs High School
Listing courtesy of Pop Realty [email protected]

IDX information is provided exclusively for consumers’ personal, non-commercial use. It may not be used for any purpose other than to identify prospective properties consumers may be interested in purchasing. This data is deemed reliable but is not guaranteed accurate by the MLS.

Data provided by HAR.com © 2026. All information provided should be independently verified.

Neighborhood & Commute
Source: Walkscore
Save
Ask
Tour
Hide
Share