Save
Ask
Tour
Hide
Share
$524,900
1 Day On Site

20714 Fertile Valley Lane
Richmond, TX77407

For Sale|Single Family Residence|Active
4
Beds
4
Total Baths
3
Full Baths
1
Partial Bath
3,436
SqFt
$153
/SqFt
2016
Built
Subdivision:
Fieldstone Sec 11
County:
Fort Bend

Due to the health concerns created by Coronavirus we are offering personal 1-1 online video walkthough tours where possible.
Call Now: (281) 684-2049
Is this the listing for you? We can help make it yours.
(281) 684-2049
20714 Fertile Valley Lane20714 Fertile Valley Lane20714 Fertile Valley Lane20714 Fertile Valley Lane
Save
Ask
Tour
Hide
Share

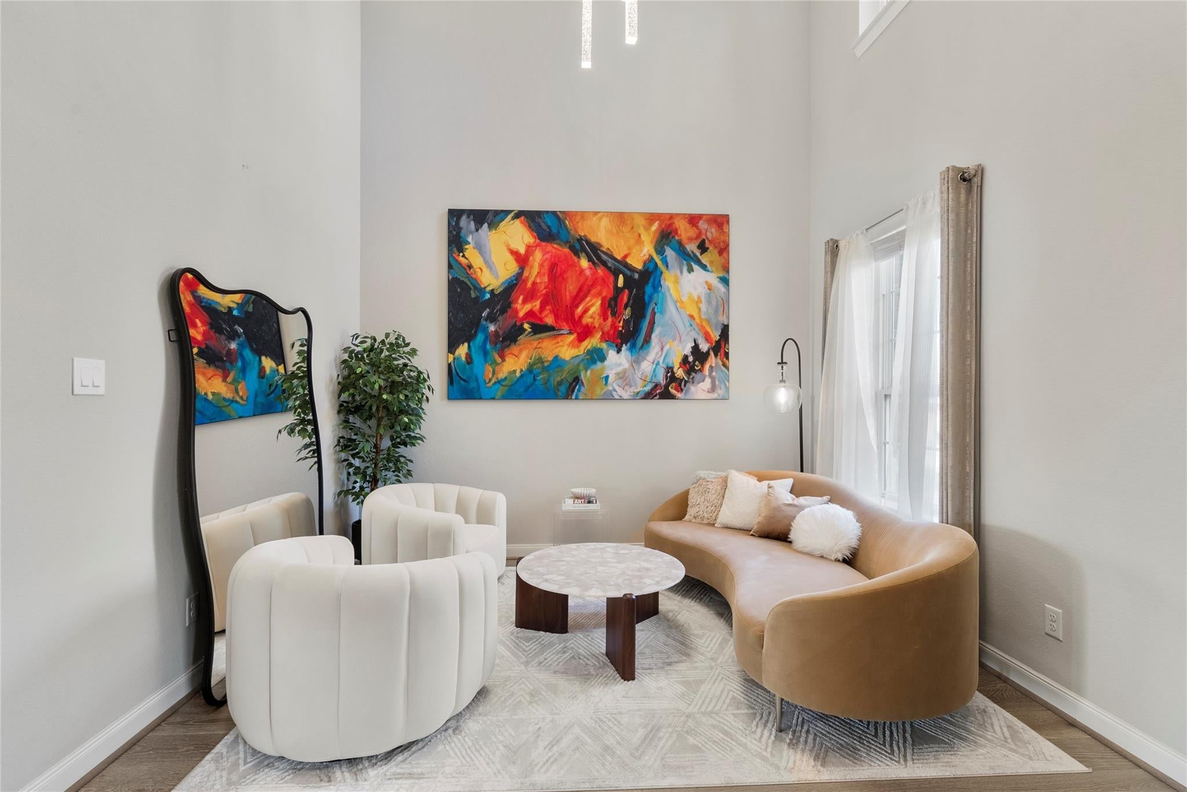
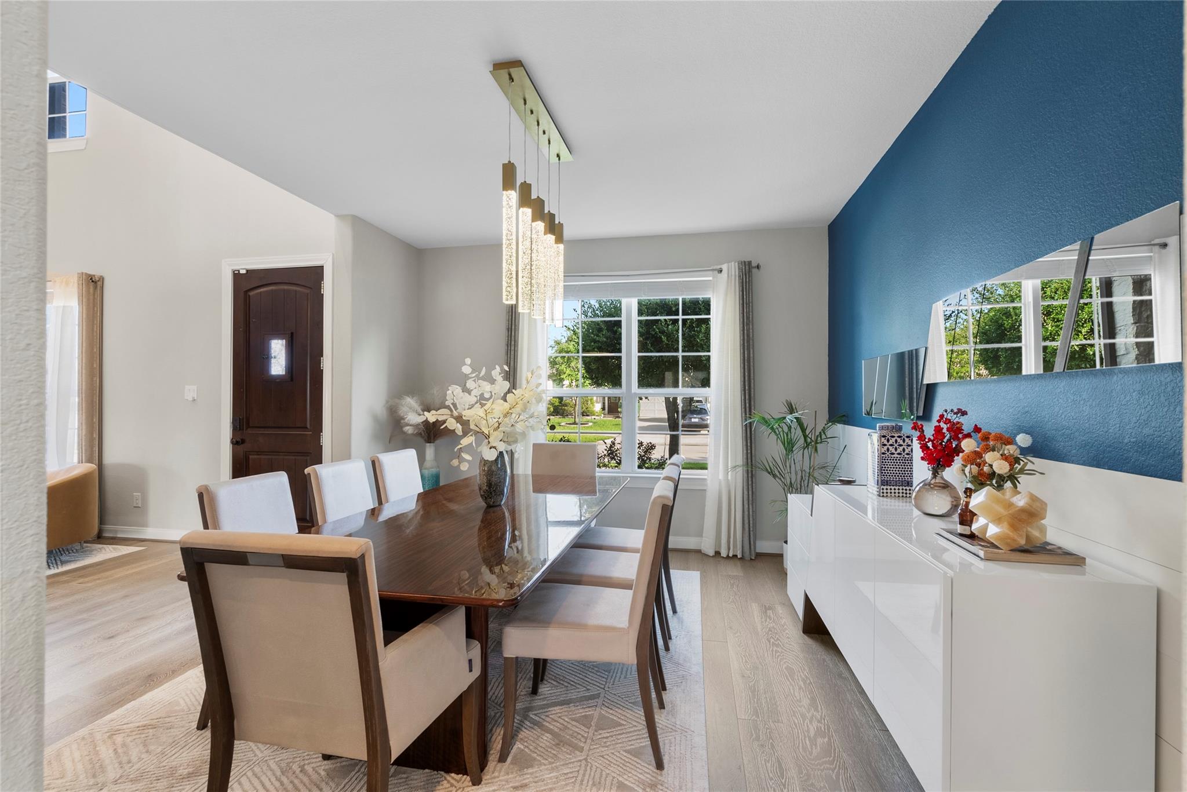
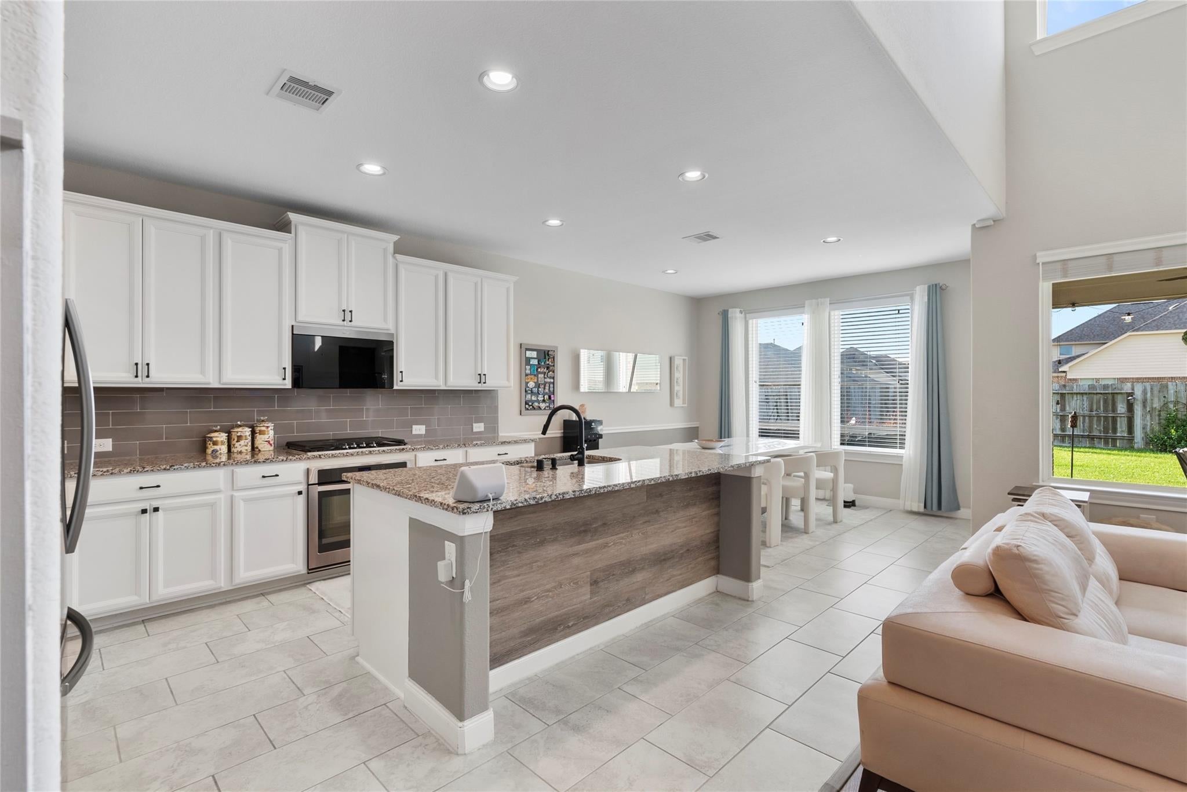
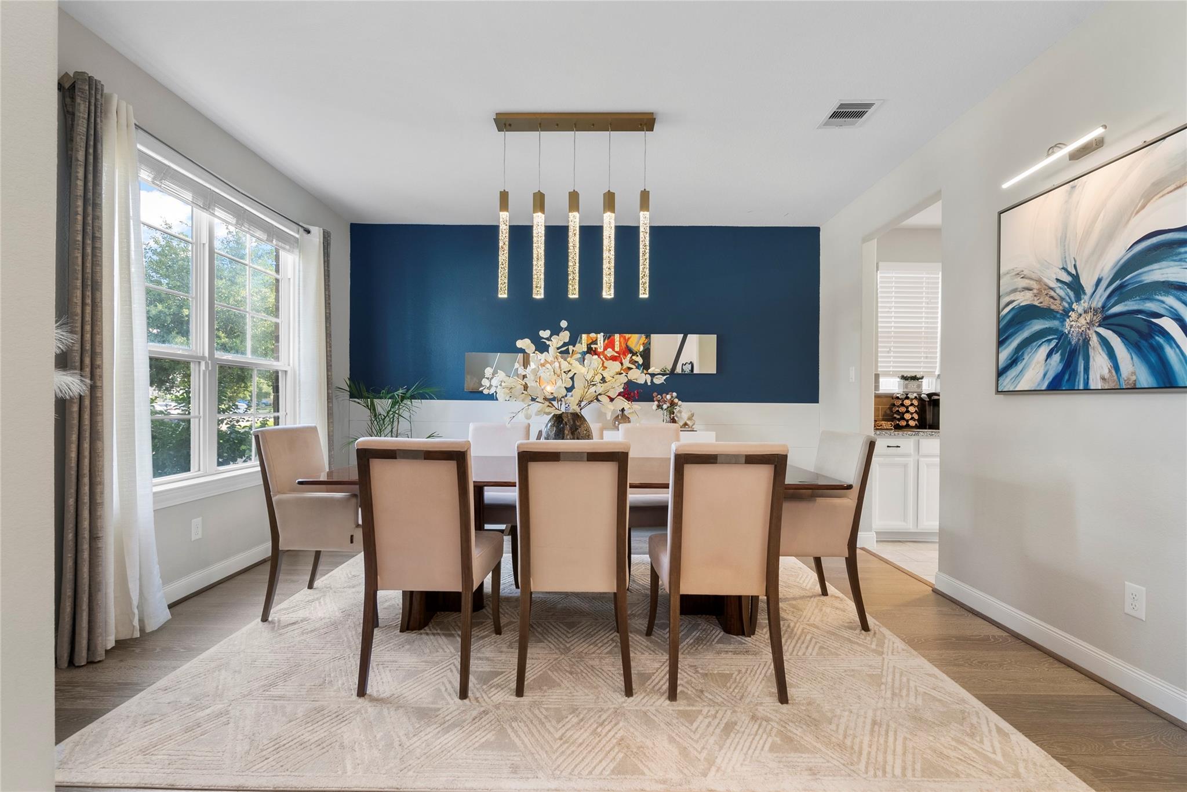
Gorgeous Meritage Homes in Fieldstone- DON'T MISS THIS EXCEPTIONAL HOME! Stunning exterior w/ stone accents, front porch and 2 lovely trees! This beauty is just a walking distance to the lake. Amazing antique wood front door opens to a grand foyer and a spacious open plan with either formal or private study. Breathtaking entrance with amazing chandeliers both formal living and dining. Featuring high ceilings, open ceiling living room, fireplace, hardwood flooring, tile, gutters throughout, wrought iron stairs, cabinet knobs, spa in patio, custom paints and much more. Modern island kitchen w/ white cabinets and counters with subway tile backsplashes make this home shines! The primary suite with smart floor plan allows large walk in closet accessible to laundry room and features luxuries private bath with dual vanities, soaking tub and separate shower. Large upstairs w/game room, media room. Huge backyard with large covered patio and space for a pool.

Save
Ask
Tour
Hide
Share
Listing Snapshot
Price 
$524,900
Days On Site 
1 Day
Bedrooms 
4
Inside Area (SqFt) 
3,436 sqft
Total Baths 
4
Full Baths 
3
Partial Baths 
1
Lot Size 
0.1866 Acres
Year Built 
2016
MLS® Number 
4026548
Status 
Active
Property Tax 
$10,594
HOA/Condo/Coop Fees 
$64.17 monthly
Sq Ft Source 
N/A
Friends & Family
Recent Activity
16 hours agoListing updated with changes from the MLS®
yesterdayListing first seen on site
General Features
Acres 
0.1866
Attached Garage 
Yes
Disclosures 
ExclusionsMudSeller's Disclosure
Foundation 
Slab
Garage 
Yes
Garage Spaces 
2
Parking 
Attached
Parking Spaces 
2
Property Sub Type 
Single Family Residence
SqFt Total 
3436
Style 
Traditional
Water Source 
Public
Interior Features
Appliances 
DisposalMicrowaveDishwasher
Cooling 
Electric
Heating 
ElectricNatural Gas
Interior 
Walk-In Closet(s)Kitchen IslandMaster DownstairsPantryDouble VanitySoaking Tub
Bedroom 
Dimensions - 13X11Level - SecondArea - 143
Dining Room 
Dimensions - 14X12Level - FirstArea - 168
Family Room 
Dimensions - 18X15Level - FirstArea - 270
Game Room 
Dimensions - 19X15Level - SecondArea - 285
Kitchen 
Dimensions - 24X13Level - FirstArea - 312
Living Room 
Dimensions - 12X10Level - FirstArea - 120
Master Bedroom 
Dimensions - 18X14Level - FirstArea - 252
Media Room 
Dimensions - 17X12Level - SecondArea - 204
Utility Room 
Dimensions - 8X6Level - FirstArea - 48
Save
Ask
Tour
Hide
Share
Exterior Features
Construction Details 
Brick
Lot Features 
Subdivided
Roof 
Composition
Community Features
Association Amenities 
Recreation Facilities
Association Fee 
$770.0
Association Fee Frequency 
Annually
MLS Area 
37
School District 
19 - Fort Bend
Schools
School District
19 - Fort Bend
Elementary School
Oakland Elementary School
Middle School
Bowie Middle School (Fort Bend)
High School
Travis High School (Fort Bend)
Listing courtesy of Walzel Properties - Corporate Office [email protected]

IDX information is provided exclusively for consumers’ personal, non-commercial use. It may not be used for any purpose other than to identify prospective properties consumers may be interested in purchasing. This data is deemed reliable but is not guaranteed accurate by the MLS.

Data provided by HAR.com © 2026. All information provided should be independently verified.

Neighborhood & Commute
Source: Walkscore
Save
Ask
Tour
Hide
Share