Save
Ask
Tour
Hide
Share
$285,000
1 Day On Site

1310 Tee Time Court
Crosby, TX77532

For Sale|Single Family Residence|Active
3
Beds
2
Total Baths
2
Full Baths
1,932
SqFt
$148
/SqFt
2015
Built
Subdivision:
Seven Oaks South Pt Rep 1
County:
Harris

Due to the health concerns created by Coronavirus we are offering personal 1-1 online video walkthough tours where possible.
Call Now: (281) 684-2049
Is this the listing for you? We can help make it yours.
(281) 684-2049
1310 Tee Time Court1310 Tee Time Court1310 Tee Time Court1310 Tee Time Court
Save
Ask
Tour
Hide
Share

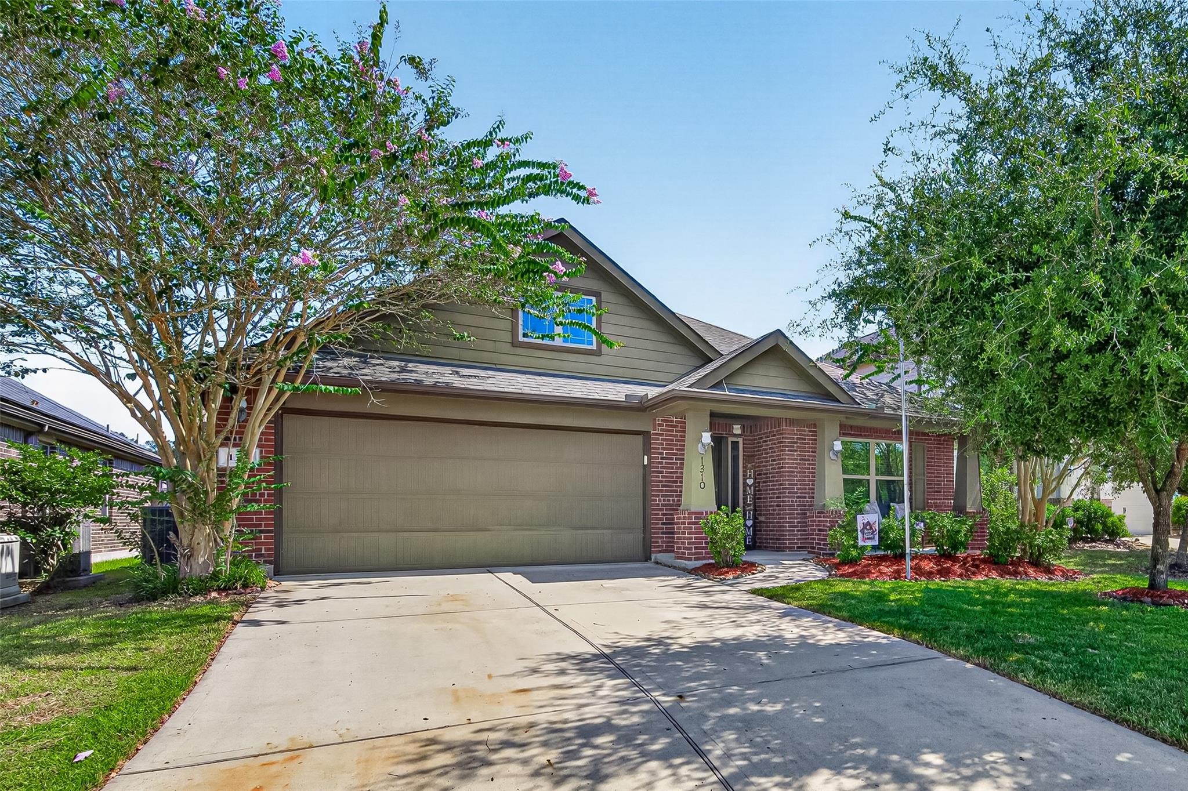
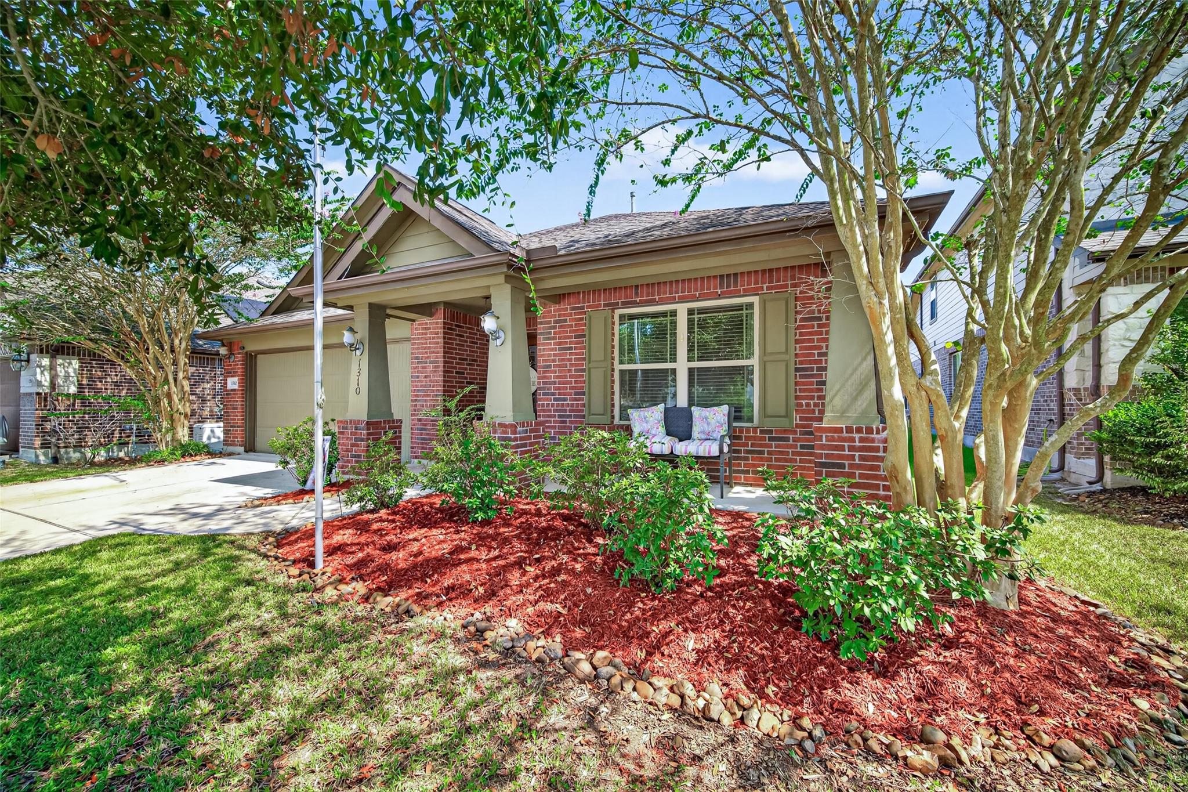
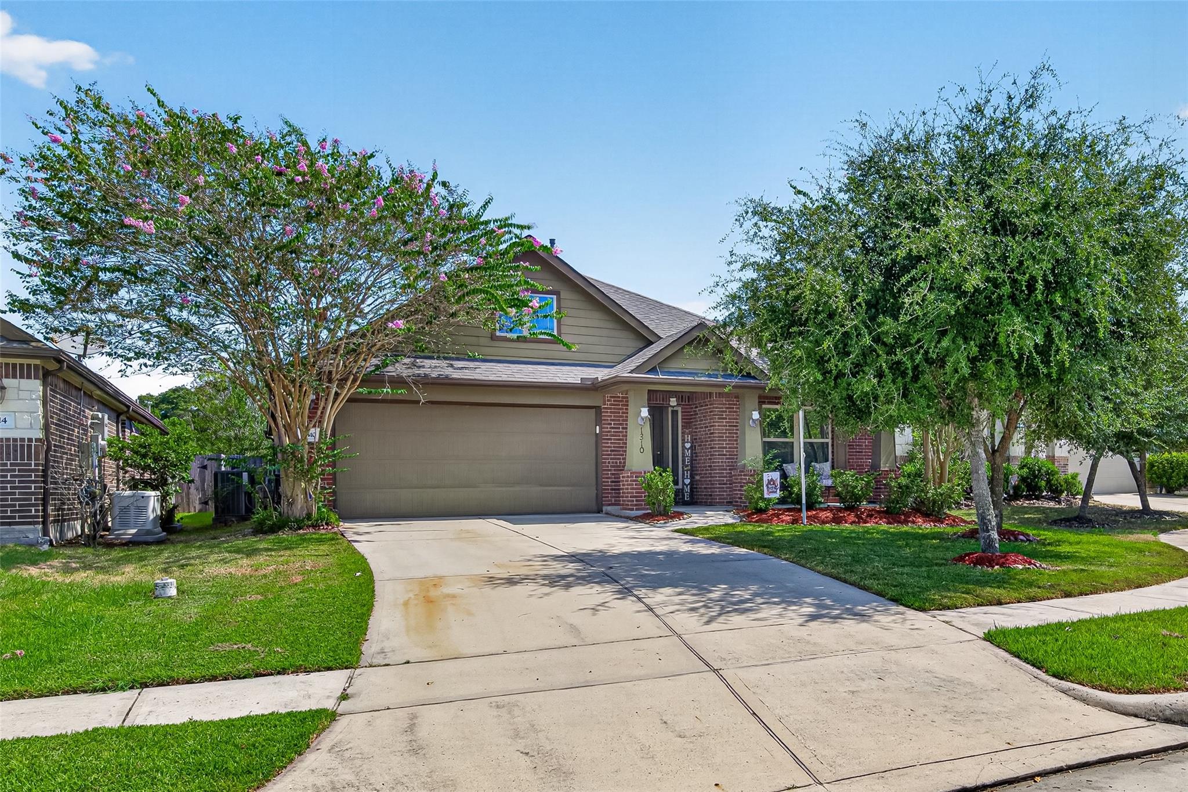
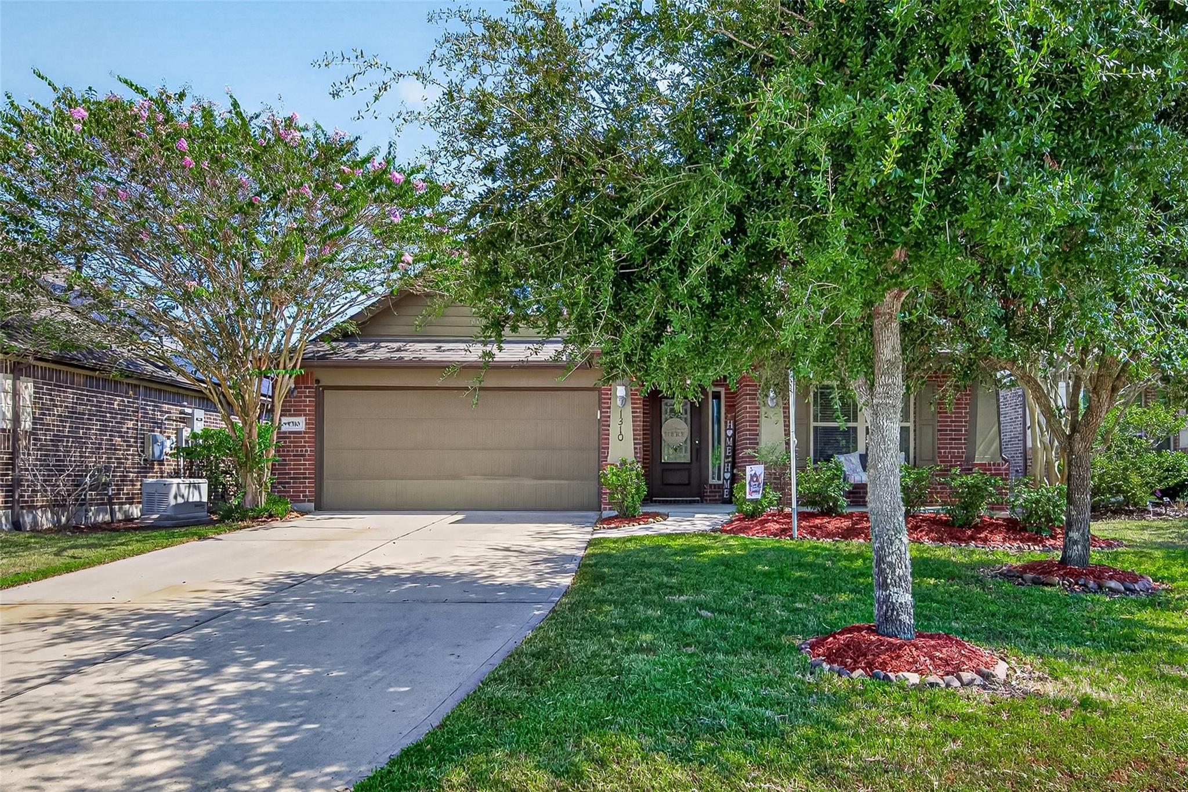
Thissingle-story Onyx II floor plan by Lennar features a beautiful entrance foyer, study, kitchen with breakfast area, and generous family room with access to a relaxing covered rear patio. The primary bedroom features an en-suite bathroom with dual sinks, a separate tub and shower, and a large walk-in closet. Two spacious secondary bedrooms offer plenty of room for large furniture. Upgrades galore include granite counter tops, a custom back splash, upgraded fixtures, and stainless-steel appliances. Located on a cul-de-sac street with low through-traffic, this home also offers views of the greenbelt area and trails, with the golf course just a few blocks away. Newport amenities include parks, trails, a splash pad, pool, tennis courts, fitness center, access to the lake/river, and a community room/clubhouse. This home has been lightly lived in and is ready for its new owners!

Save
Ask
Tour
Hide
Share
Listing Snapshot
Price 
$285,000
Days On Site 
1 Day
Bedrooms 
3
Inside Area (SqFt) 
1,932 sqft
Total Baths 
2
Full Baths 
2
Partial Baths 
N/A
Lot Size 
0.1661 Acres
Year Built 
2015
MLS® Number 
40603403
Status 
Active
Property Tax 
$7,045
HOA/Condo/Coop Fees 
$41.67 monthly
Sq Ft Source 
N/A
Friends & Family
Recent Activity
yesterdayListing updated with changes from the MLS®
yesterdayListing first seen on site
General Features
Acres 
0.1661
Attached Garage 
Yes
Disclosures 
Sellers Disclosure
Foundation 
Slab
Garage 
Yes
Garage Spaces 
2
Parking 
AttachedGarage Door Opener
Parking Spaces 
2
Property Sub Type 
Single Family Residence
SqFt Total 
1932
Style 
Traditional
Water Source 
Public
Interior Features
Appliances 
DisposalDouble OvenGas RangeDishwasher
Cooling 
Ceiling Fan(s)Gas
Fireplace 
Yes
Fireplaces 
1
Flooring 
CarpetTile
Heating 
Natural Gas
Interior 
Granite CountersDouble Vanity
Window Features 
Low Emissivity Windows
Save
Ask
Tour
Hide
Share
Exterior Features
Construction Details 
BrickWood Siding
Fencing 
Back Yard
Lot Features 
Cul-De-SacNear Golf CourseSubdivided
Patio And Porch 
Covered
Roof 
Composition
Windows/Doors 
Low Emissivity Windows
Community Features
Association Dues 
500
Community Features 
Tennis Court(s)
Financing Terms Available 
CashConventionalFHAVA Loan
HOA Fee Frequency 
Annually
MLS Area 
1
School District 
12 - Crosby
Schools
School District
12 - Crosby
Elementary School
Crosby Elementary School (Crosby)
Middle School
Crosby Middle School (Crosby)
High School
Crosby High School
Listing courtesy of JLA Realty [email protected]

IDX information is provided exclusively for consumers’ personal, non-commercial use. It may not be used for any purpose other than to identify prospective properties consumers may be interested in purchasing. This data is deemed reliable but is not guaranteed accurate by the MLS.

Data provided by HAR.com © 2026. All information provided should be independently verified.

Neighborhood & Commute
Source: Walkscore
Save
Ask
Tour
Hide
Share