Save
Ask
Tour
Hide
Share
$302,990
164 Days On Site

1611 Westland Lane
Rosenberg, TX77471

For Sale|Single Family Residence|Active
4
Beds
3
Total Baths
2
Full Baths
1
Partial Bath
2,184
SqFt
$139
/SqFt
2026
Built
Subdivision:
Miller's Pond
County:
Fort Bend

Due to the health concerns created by Coronavirus we are offering personal 1-1 online video walkthough tours where possible.
Call Now: (281) 684-2049
Is this the listing for you? We can help make it yours.
(281) 684-2049
Upcoming Open Houses
Due to COVID-19, we recommend you verify Open Houses before attending.
Sun, Aug 9, 12:00 PM - 5:00 PM
Sat, Aug 15, 12:00 PM - 5:00 PM
Sun, Aug 16, 12:00 PM - 5:00 PM
Sat, Aug 22, 12:00 PM - 5:00 PM
Sun, Aug 23, 12:00 PM - 5:00 PM
Sun, Aug 30, 12:00 PM - 5:00 PM
1611 Westland Lane1611 Westland Lane1611 Westland Lane1611 Westland Lane
Save
Ask
Tour
Hide
Share

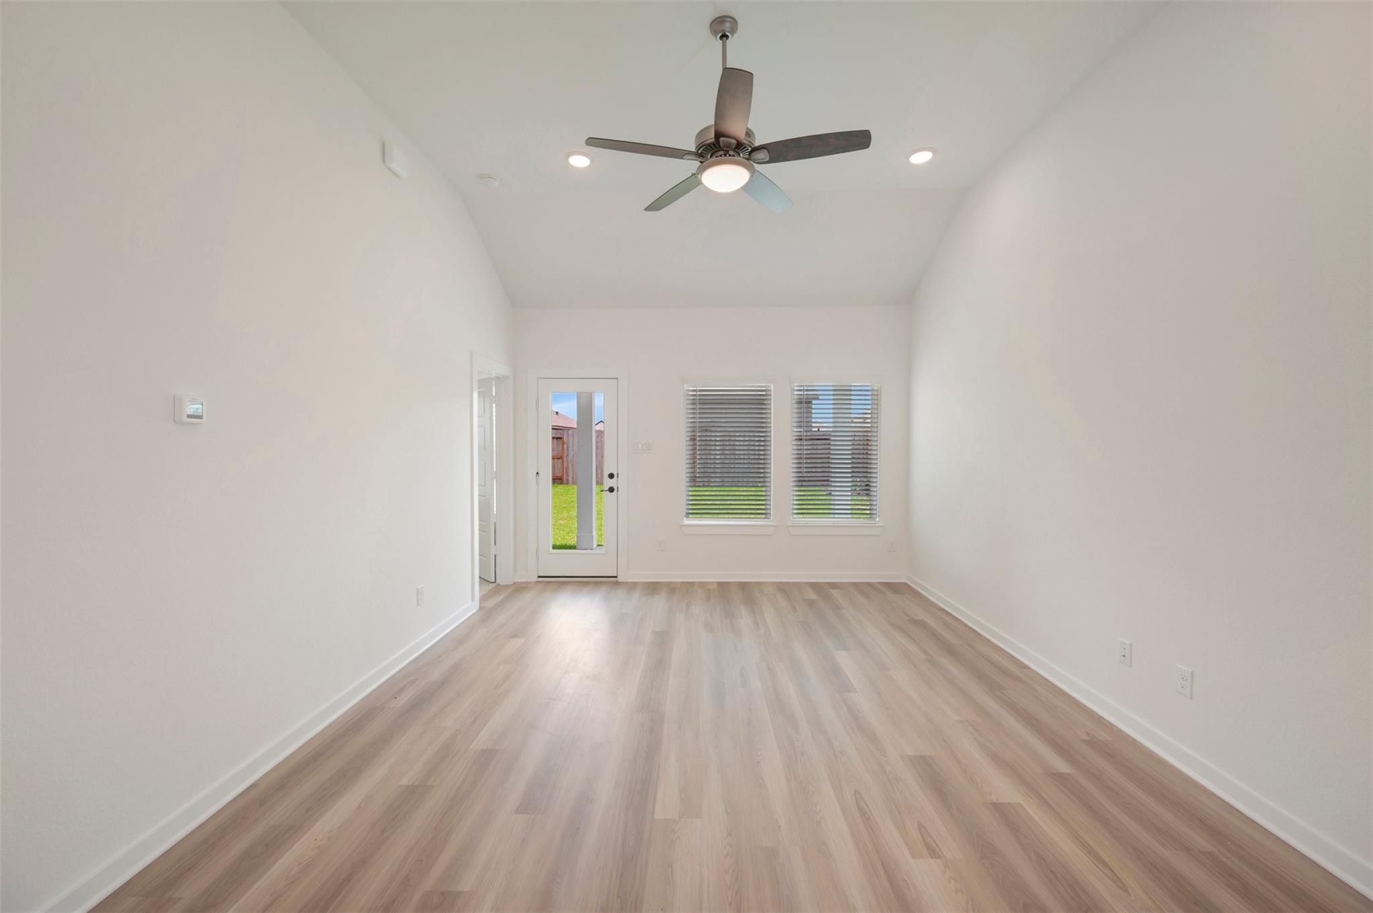
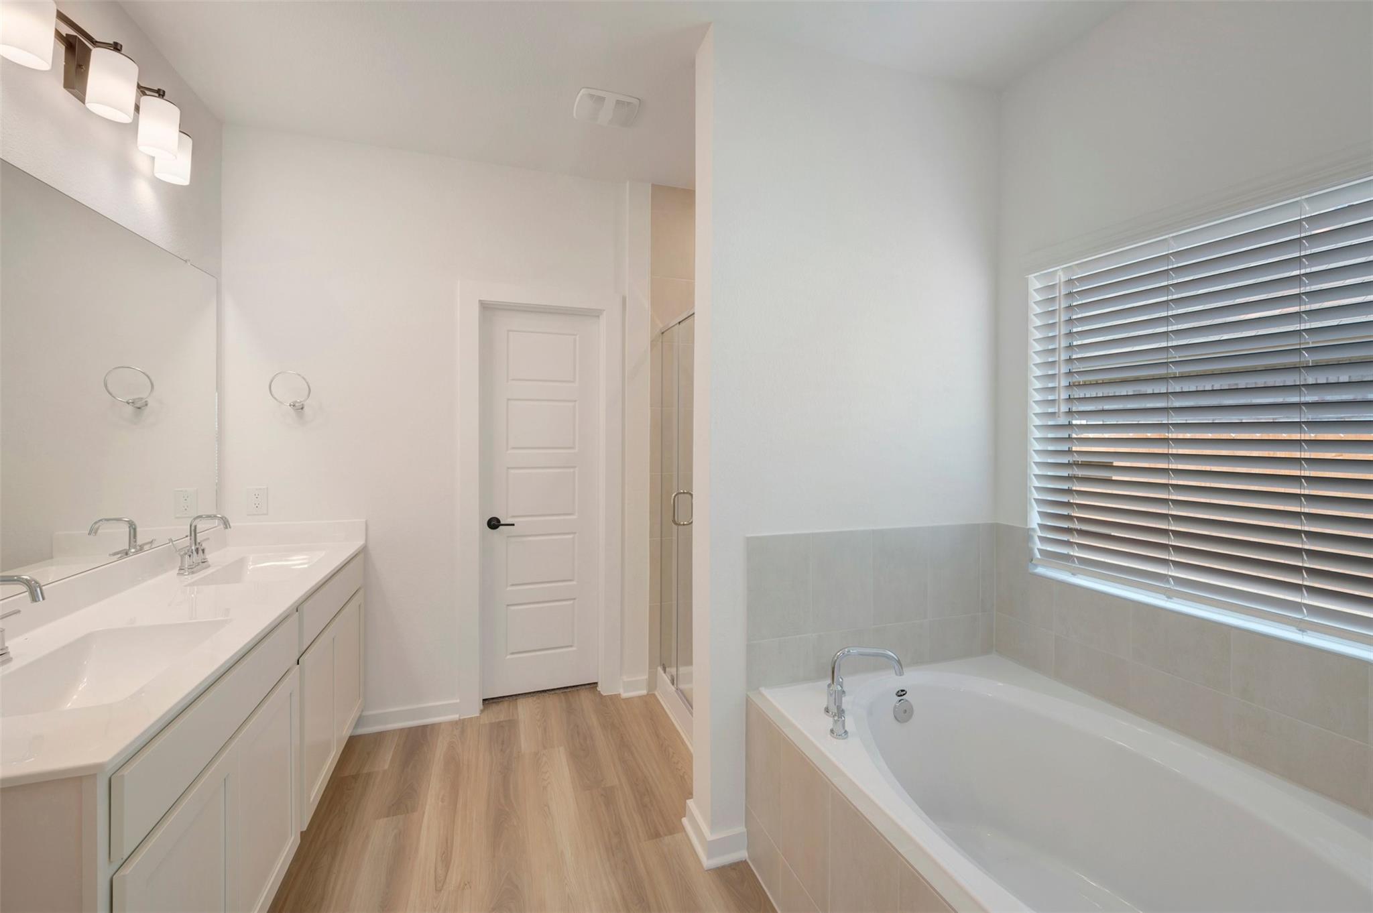
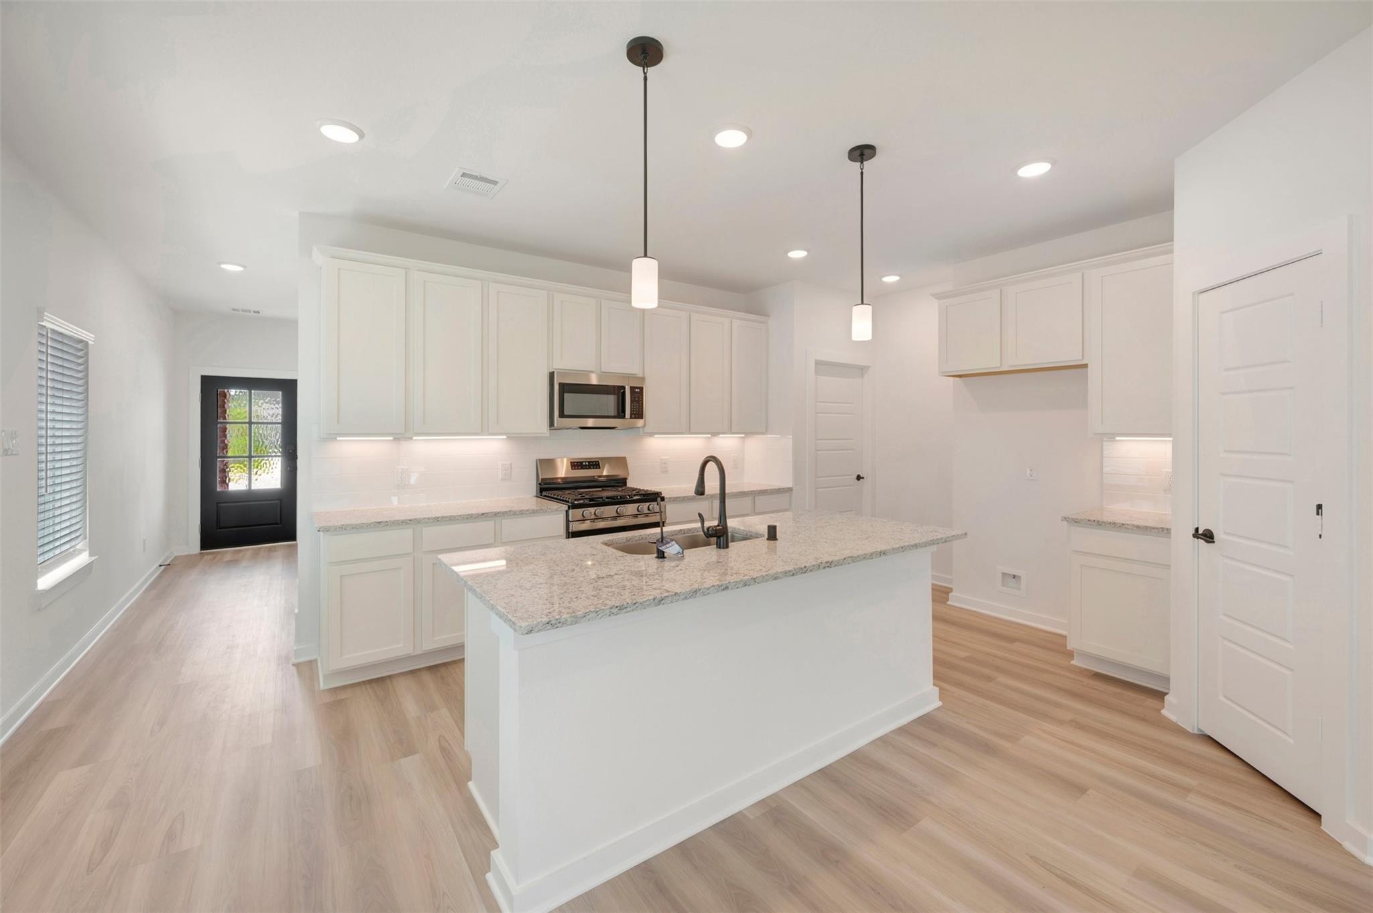
READY NOW! This spacious home offers 4 bedrooms, 2.5 bathrooms, and 2,184 square feet designed for comfortable everyday living and effortless entertaining. A welcoming covered porch opens to a spacious foyer that flows into the open kitchen, dining, and family room. The family room features a sloped ceiling and direct access to the covered patio, creating seamless indoor-outdoor living. The private owner’s suite is tucked away at the rear of the home and includes a sloped ceiling, a large walk-in closet, and a well-appointed bathroom. Upstairs, a bright game room provides the perfect space for movie nights or playtime, while three generously sized secondary bedrooms each offer walk-in closets for ample storage.

Save
Ask
Tour
Hide
Share
Listing Snapshot
Price 
$302,990
Days On Site 
164 Days
Bedrooms 
4
Inside Area (SqFt) 
2,184 sqft
Total Baths 
3
Full Baths 
2
Partial Baths 
1
Lot Size 
0.1379 Acres
Year Built 
2026
MLS® Number 
41060760
Status 
Active
Property Tax 
N/A
HOA/Condo/Coop Fees 
$112.5 monthly
Sq Ft Source 
N/A
Friends & Family
Recent Activity
3 days agoListing updated with changes from the MLS®
3 days agoPrice changed to $302,990
5 months agoListing first seen on site
General Features
Acres 
0.1379
Attached Garage 
Yes
Direction Faces 
Southwest
Disclosures 
Mud
Foundation 
Slab
Garage 
Yes
Garage Spaces 
2
Green Energy Efficient 
Thermostat
Parking 
Attached
Parking Spaces 
2
Property Condition 
New Construction
Property Sub Type 
Single Family Residence
Sewer 
Public Sewer
SqFt Total 
2184
Style 
Traditional
Interior Features
Appliances 
DisposalGas OvenMicrowaveGas RangeDishwasher
Cooling 
Ceiling Fan(s)Electric
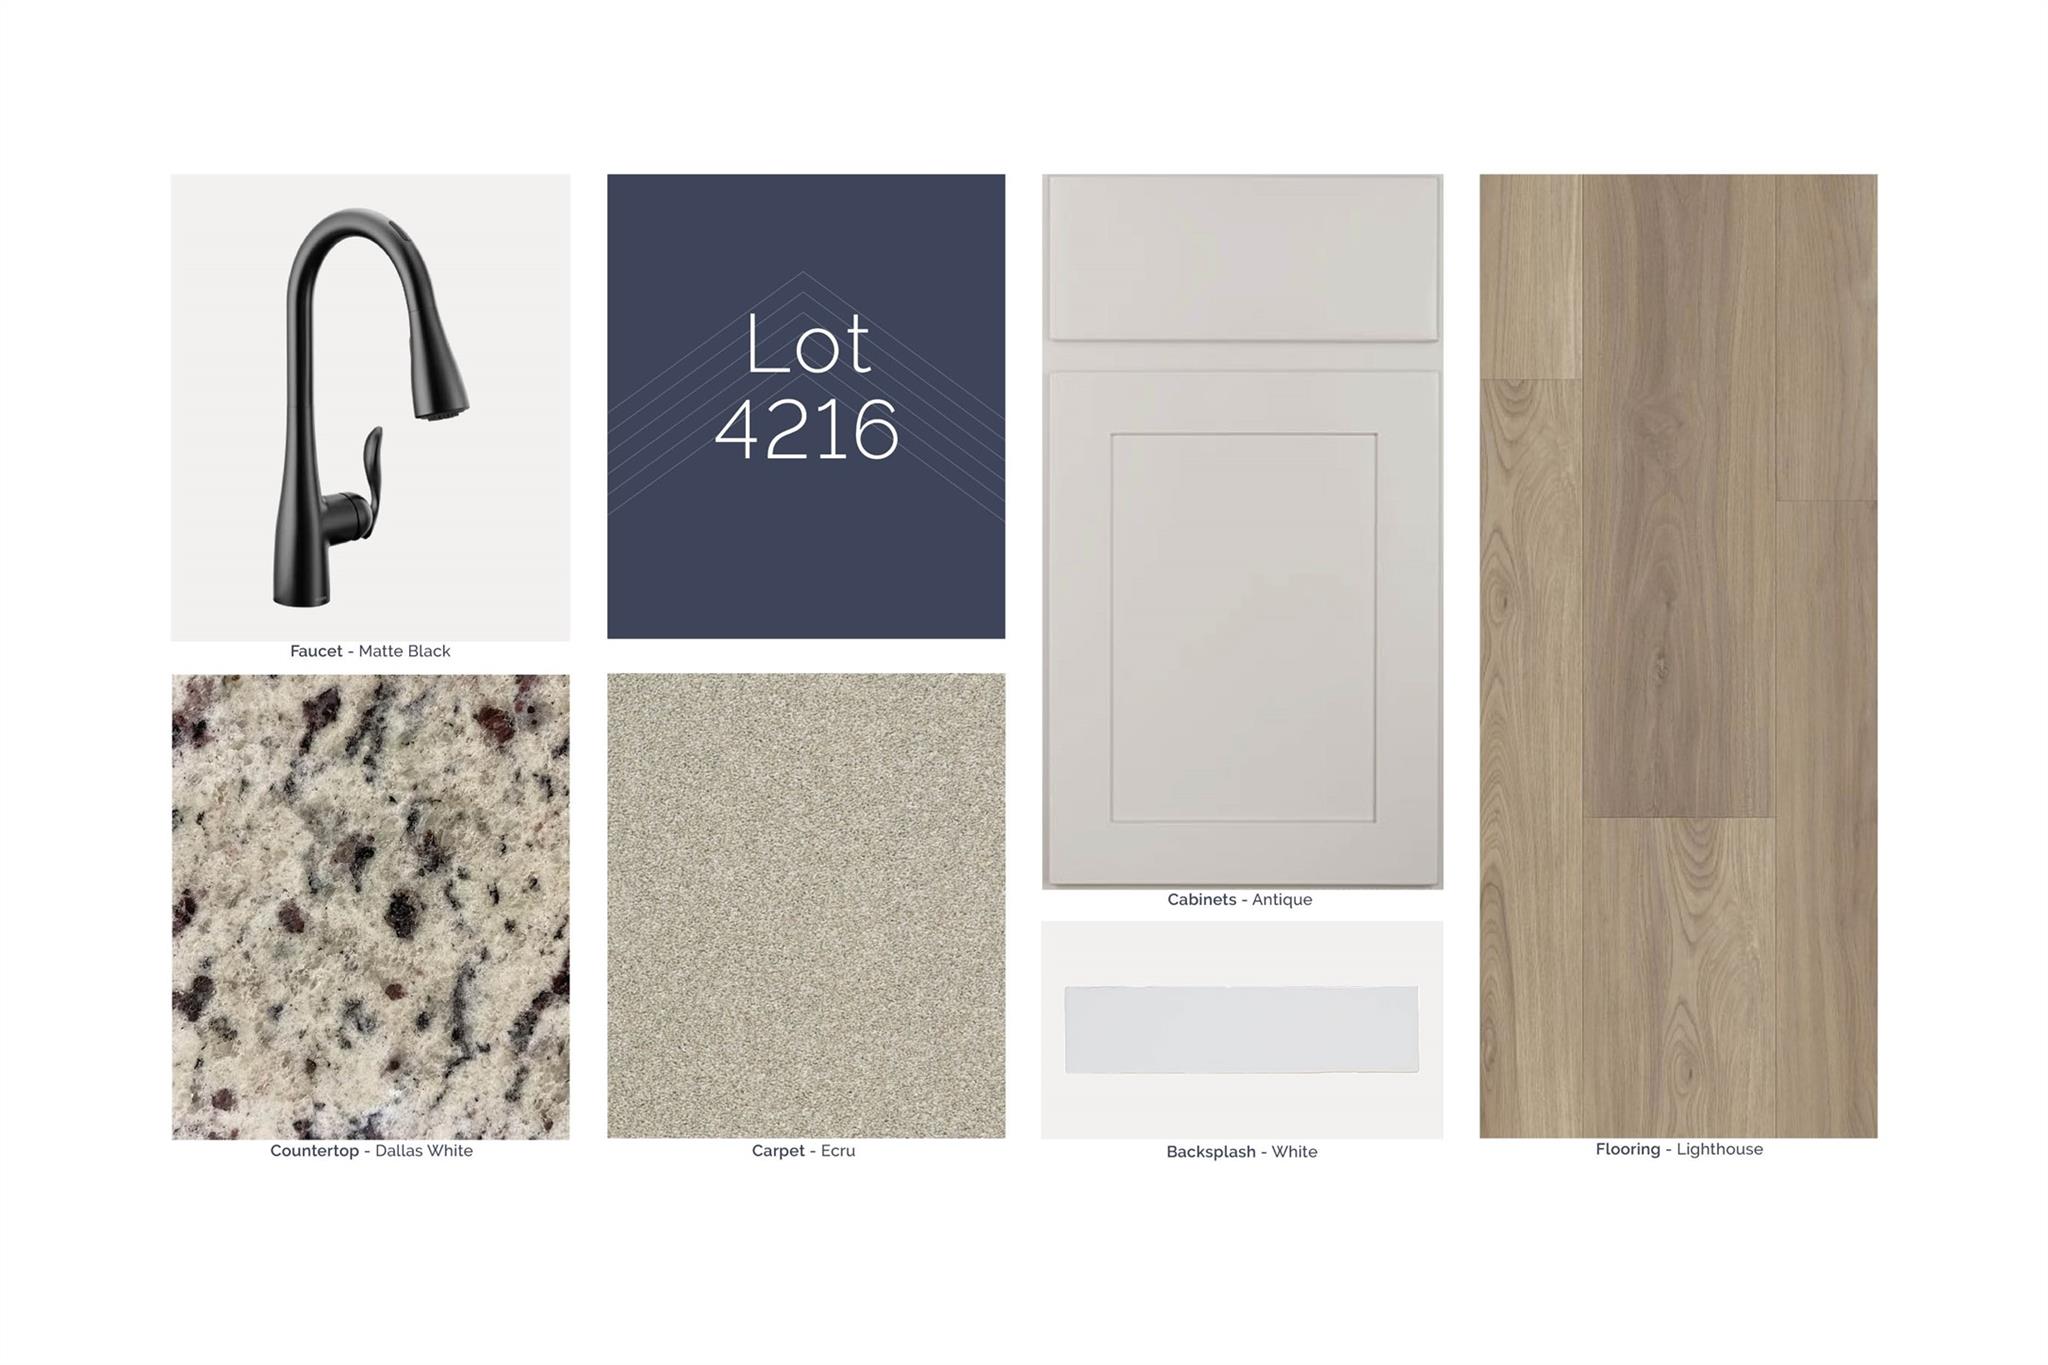
Flooring 
CarpetVinyl
Heating 
Natural Gas
Interior 
Walk-In Closet(s)Kitchen IslandPantryMaster DownstairsDouble VanitySoaking TubSmart Thermostat
Laundry Features 
Electric Dryer HookupWasher Hookup
Save
Ask
Tour
Hide
Share
Exterior Features
Construction Details 
Brick
Fencing 
Back Yard
Lot Features 
Subdivided
Patio And Porch 
Covered
Roof 
Composition
Community Features
Association Dues 
1350
Financing Terms Available 
CashConventionalFHAVA Loan
HOA Fee Frequency 
Annually
MLS Area 
30
School District 
33 - Lamar Consolidated
Schools
School District
33 - Lamar Consolidated
Elementary School
Bowie Elementary School (Lamar)
Middle School
George Junior High School
High School
Terry High School
Listing courtesy of M/I Homes [email protected]

IDX information is provided exclusively for consumers’ personal, non-commercial use. It may not be used for any purpose other than to identify prospective properties consumers may be interested in purchasing. This data is deemed reliable but is not guaranteed accurate by the MLS.

Data provided by HAR.com © 2026. All information provided should be independently verified.

Neighborhood & Commute
Source: Walkscore
Save
Ask
Tour
Hide
Share