Save
Ask
Tour
Hide
Share
$3,250,000
New Listing

408 E 7th Street
Houston, TX77007

For Sale|Single Family Residence|Active
4
Beds
7
Total Baths
4
Full Baths
3
Partial Baths
6,817
SqFt
$477
/SqFt
2006
Built
Subdivision:
Houston Heights
County:
Harris

Due to the health concerns created by Coronavirus we are offering personal 1-1 online video walkthough tours where possible.
Call Now: (281) 684-2049
Is this the listing for you? We can help make it yours.
(281) 684-2049
408 E 7th Street408 E 7th Street408 E 7th Street408 E 7th Street
Save
Ask
Tour
Hide
Share

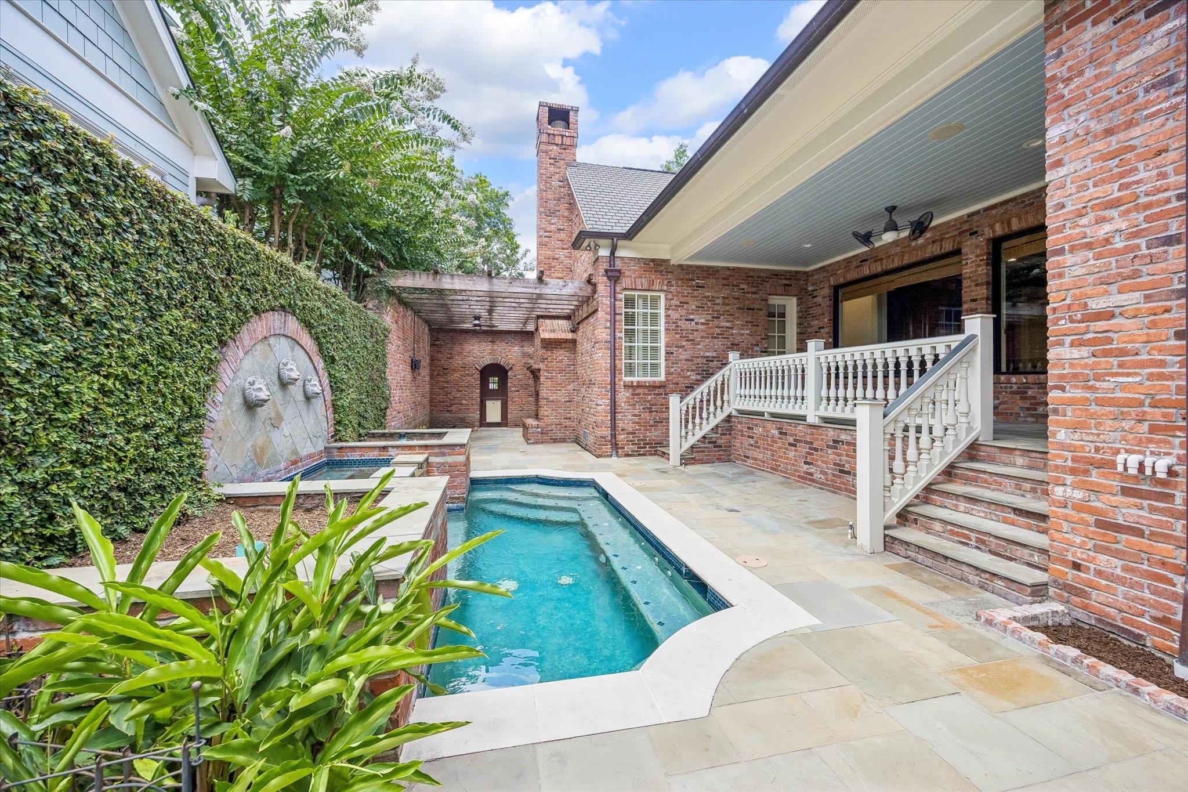
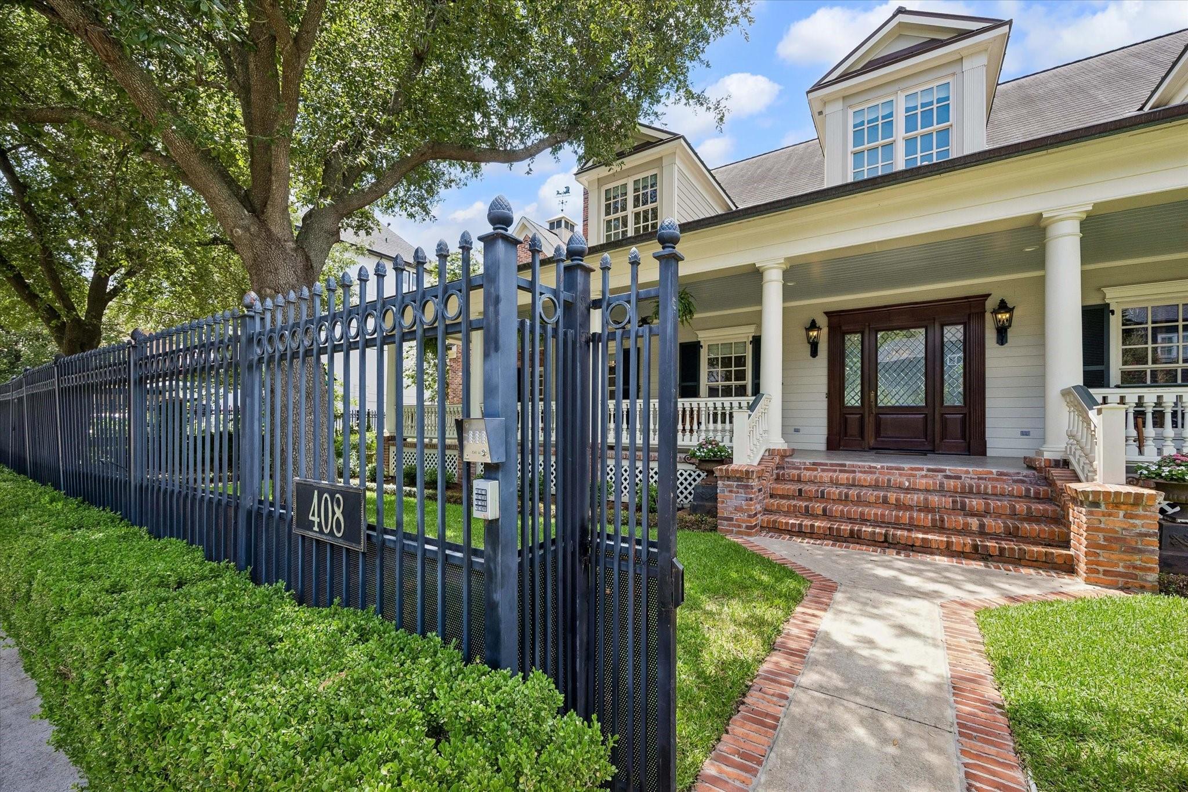
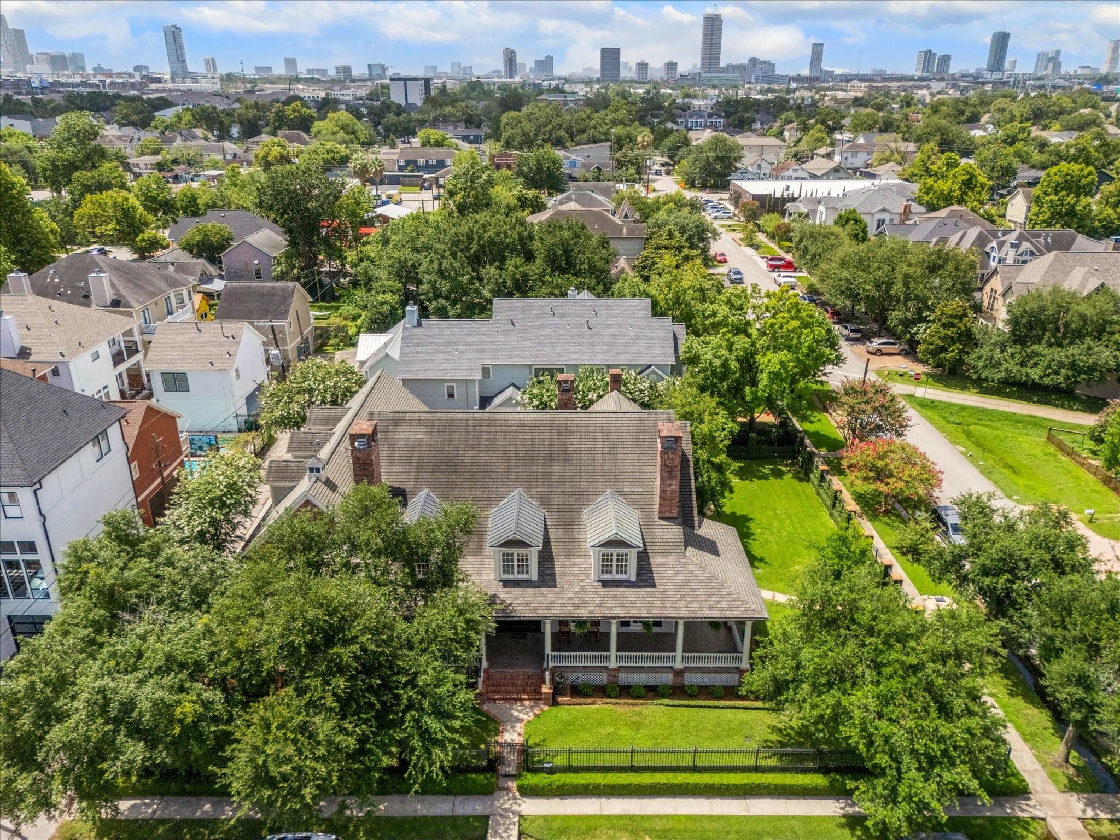
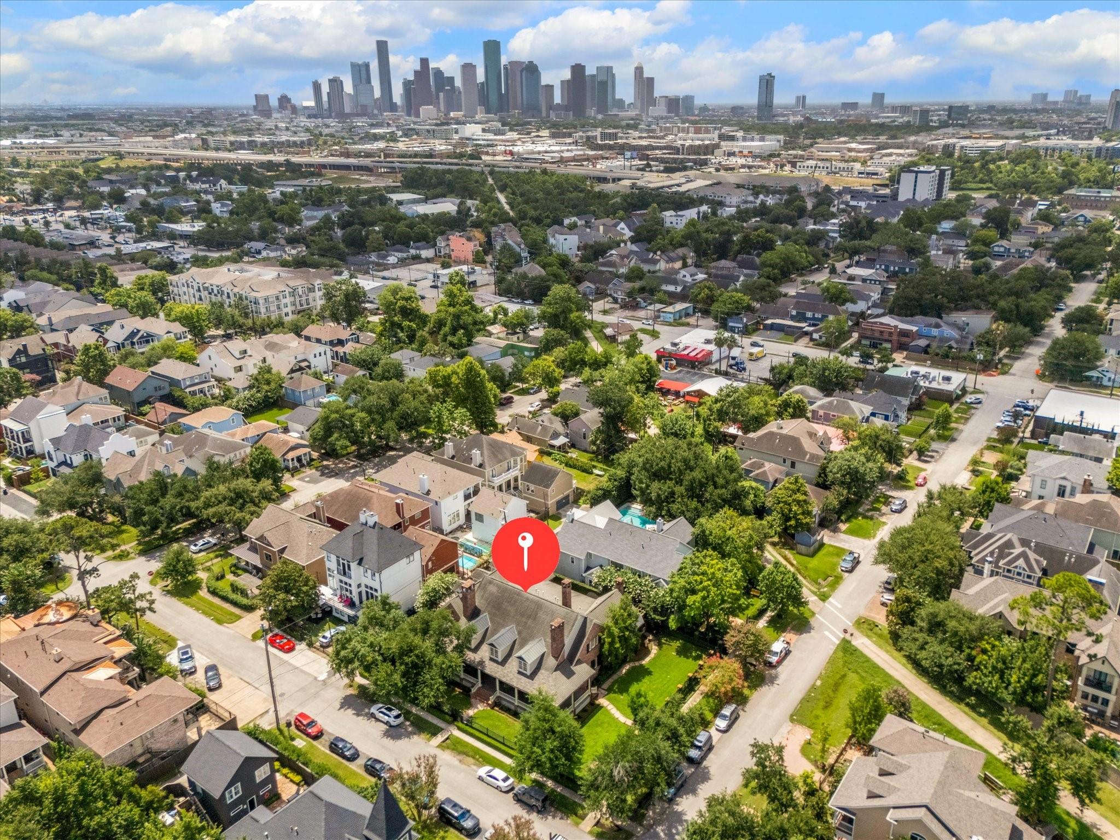
408 E 7th is one of the most special properties that the Heights has to offer. This sprawling estate sits on a double corner lot surrounded by meticulously maintained grounds. The wrap around porch and gardens alone make this home a showstopper. Marble foyer w/ detailed woodwork + views to the office and drawing room. Formal dining room, chef's kitchen w/ island stretching across the footprint of the grand living room centered by a wood burning fireplace-1 of 5 fireplaces in the estate. State of the art wine room w/ brick detail and double French compressor chilled zoning. Fresh paint, new carpet, refinsihed wood floors. Butler pantry + oversized utility room also on the first floor. Primary retreat w/ 2 custom lit closets, soaking tub + oversized shower. All secondary bedrooms on 2nd floor w/ proper media room and guest quarters w/ kitchenette. Saltwater pool w/ covered back patio. Side courtyard area w/ outdoor dining and fireplace. 3 car garage. Full generator. Never flooded

Save
Ask
Tour
Hide
Share
Listing Snapshot
Price 
$3,250,000
Days On Site 
0 Days
Bedrooms 
4
Inside Area (SqFt) 
6,817 sqft
Total Baths 
7
Full Baths 
4
Partial Baths 
3
Lot Size 
0.303 Acres
Year Built 
2006
MLS® Number 
41497214
Status 
Active
Property Tax 
$61,798
HOA/Condo/Coop Fees 
N/A
Sq Ft Source 
N/A
Friends & Family
Recent Activity
6 hours agoListing updated with changes from the MLS®
6 hours agoListing first seen on site
General Features
Acres 
0.303
Attached Garage 
Yes
Disclosures 
Sellers Disclosure
Foundation 
Pillar/Post/Pier
Garage 
Yes
Garage Spaces 
3
Green Energy Efficient 
Exposure/Shade
Parking 
AttachedGarage Door Opener
Parking Spaces 
3
Property Sub Type 
Single Family Residence
Security 
Prewired
Sewer 
Public Sewer
SqFt Total 
6817
Style 
Traditional
Water Source 
Public
Interior Features
Appliances 
DisposalGas OvenGas CooktopGas RangeDishwasherInstant Hot WaterRefrigerator
Cooling 
Electric
Fireplace 
Yes
Fireplace Features 
Gas LogWood Burning
Fireplaces 
5
Flooring 
BrickCarpetMarbleStoneTileWood
Heating 
Natural GasHot Water
Interior 
Crown MoldingHigh CeilingsWet BarWired for SoundWalk-In Closet(s)Breakfast BarPantryEntrance FoyerMaster DownstairsDouble Vanity
Laundry Features 
Electric Dryer HookupGas Dryer HookupWasher Hookup
Spa 
Yes
Window Features 
Storm Window(s)Window CoveringsLow Emissivity Windows
Save
Ask
Tour
Hide
Share
Exterior Features
Construction Details 
Batts InsulationBrickCement SidingWood Siding
Fencing 
Back YardFull
Lot Features 
Subdivided
Patio And Porch 
CoveredPorchPatio
Pool Features 
GuniteHeatedIn GroundSalt Water
Private Pool 
Yes
Roof 
Composition
Spa 
Yes
Windows/Doors 
Storm Window(s)Window CoveringsLow Emissivity Windows
Community Features
Accessibility Features 
Therapeutic Whirlpool
Financing Terms Available 
CashConventionalVA Loan
MLS Area 
9
Roads 
Asphalt
School District 
27 - Houston
Schools
School District
27 - Houston
Elementary School
Harvard Elementary School
Middle School
Hogg Middle School (Houston)
High School
Heights High School
Listing courtesy of The Reyna Group [email protected]

IDX information is provided exclusively for consumers’ personal, non-commercial use. It may not be used for any purpose other than to identify prospective properties consumers may be interested in purchasing. This data is deemed reliable but is not guaranteed accurate by the MLS.

Data provided by HAR.com © 2026. All information provided should be independently verified.

Neighborhood & Commute
Source: Walkscore
Save
Ask
Tour
Hide
Share