Save
Ask
Tour
Hide
Share
$279,900
New Listing

22093 Sun Haven Lane
Porter, TX77365

For Sale|Single Family Residence|Active
4
Beds
2
Total Baths
2
Full Baths
1,946
SqFt
$144
/SqFt
2018
Built
Subdivision:
Valley Ranch
County:
Montgomery

Due to the health concerns created by Coronavirus we are offering personal 1-1 online video walkthough tours where possible.
Call Now: (281) 684-2049
Is this the listing for you? We can help make it yours.
(281) 684-2049
22093 Sun Haven Lane22093 Sun Haven Lane22093 Sun Haven Lane22093 Sun Haven Lane
Save
Ask
Tour
Hide
Share

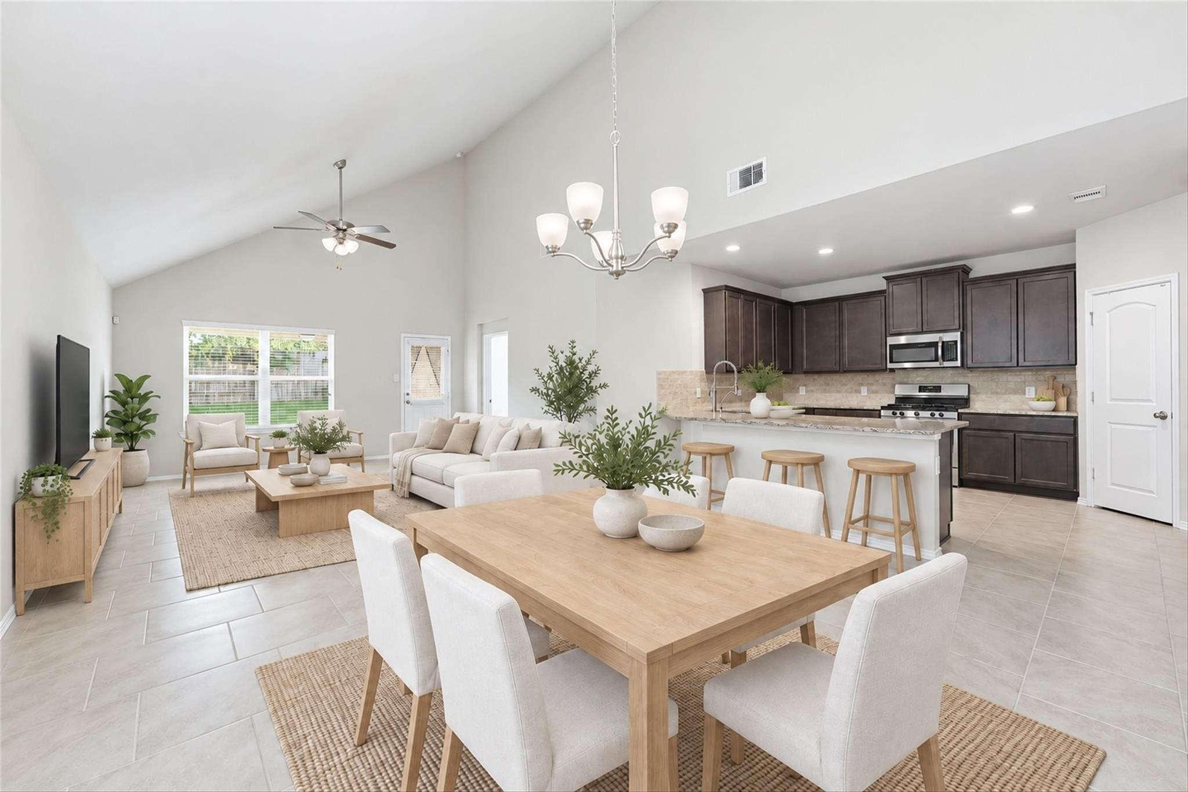
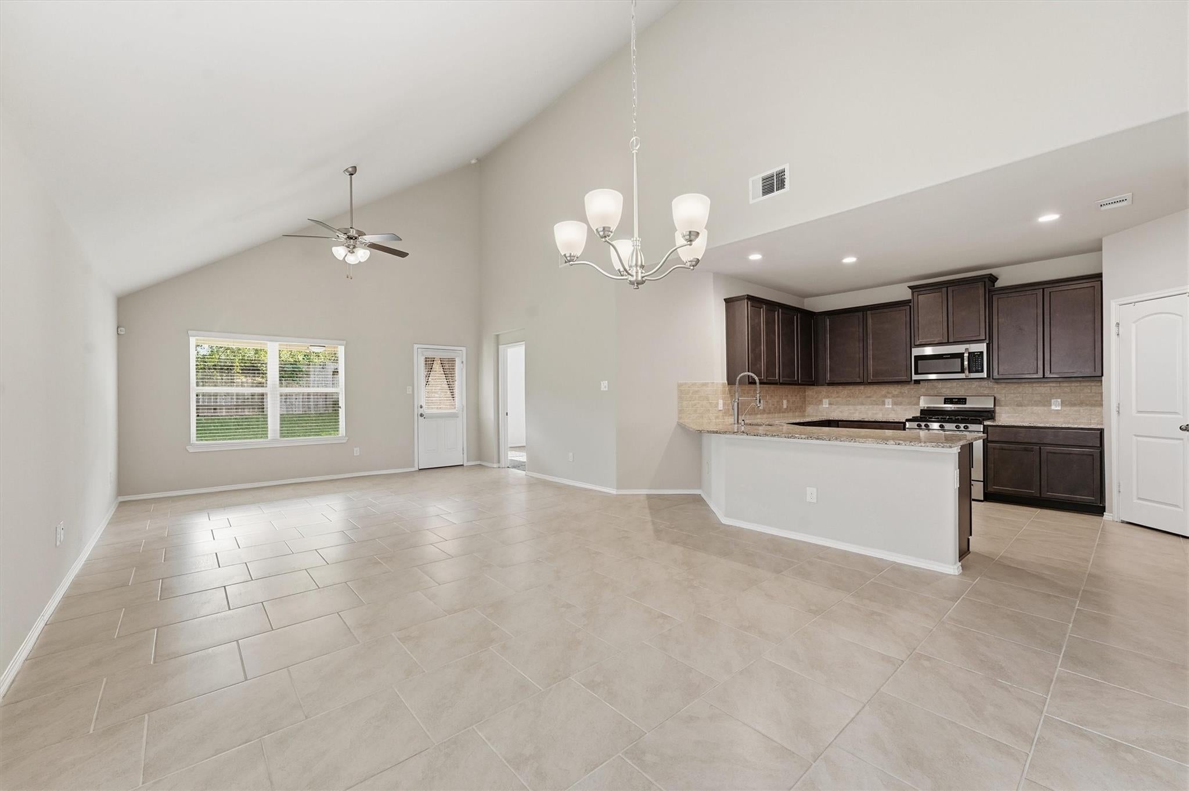
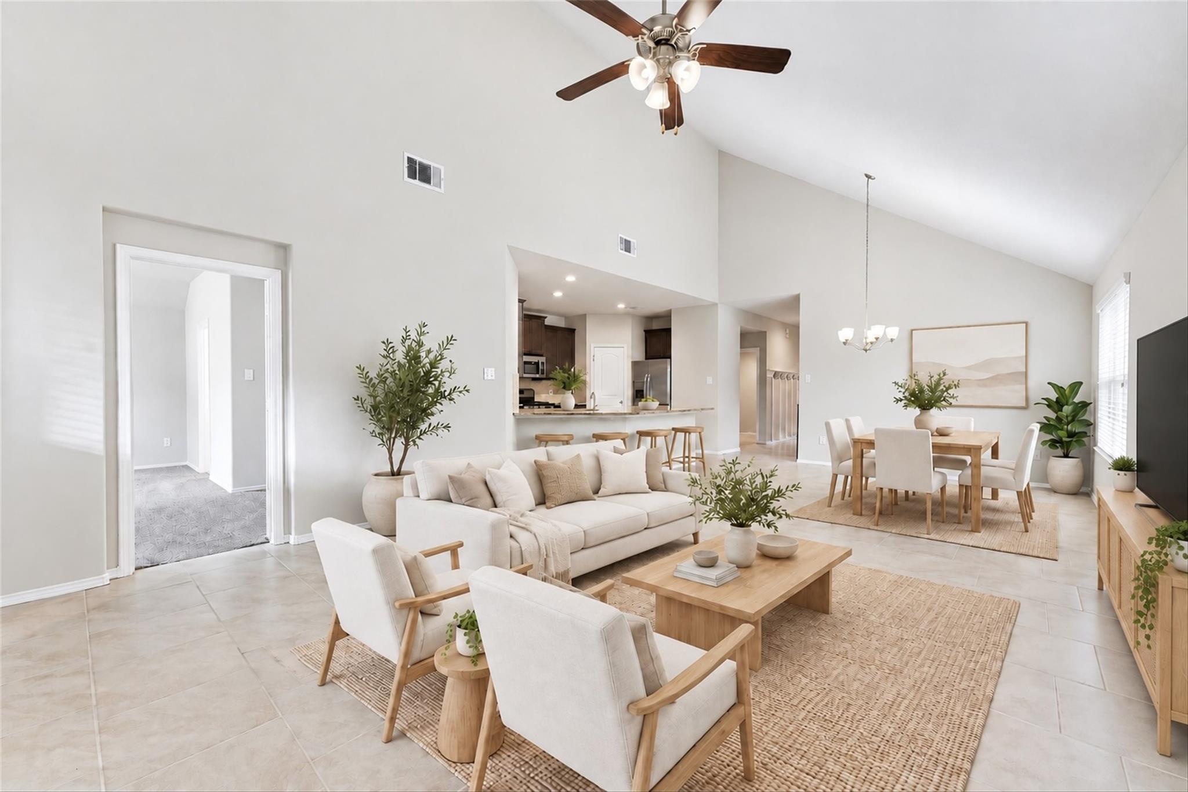
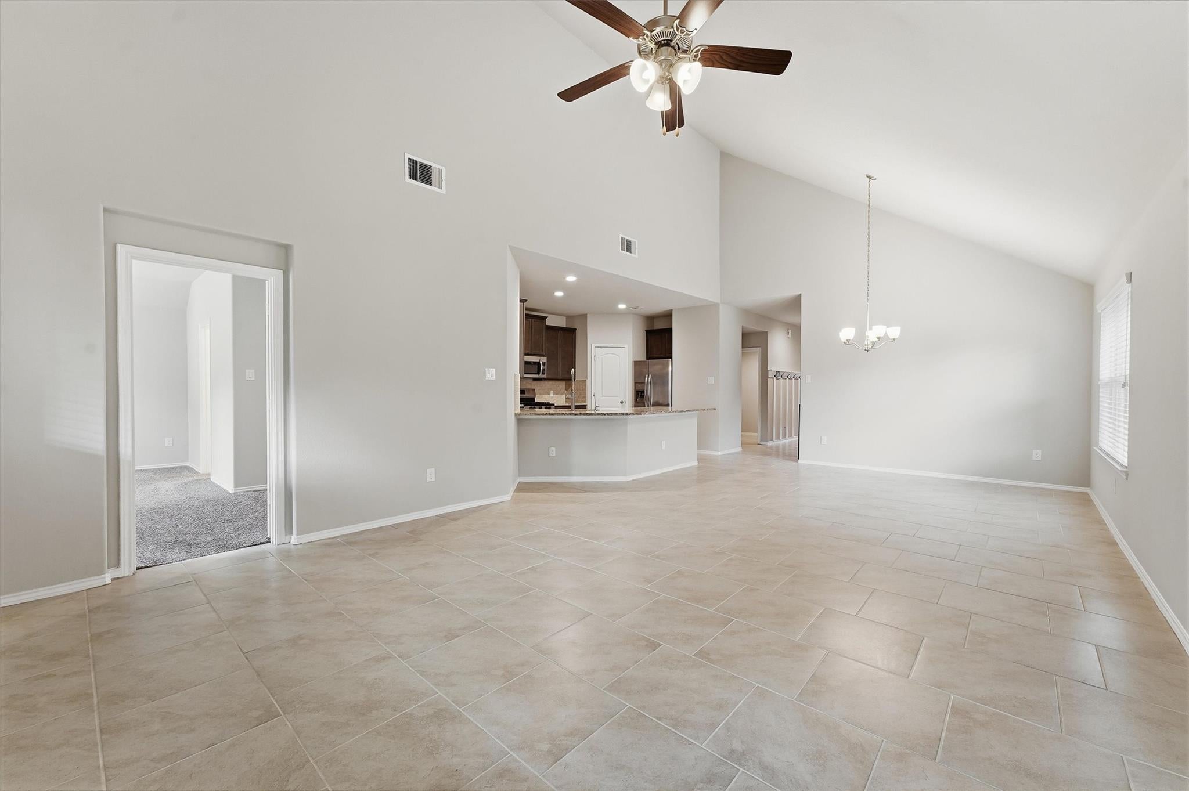
Discover comfort, space and convenience in this inviting Valley Ranch home! A long entry hall draws you into the heart of this one story, 4 bedroom, 2 bath home, where a vaulted ceiling adds an airy feel to the open living and dining spaces. The kitchen keeps everyone connected with a breakfast bar overlooking the living and dining areas, complemented by stainless steel appliances, granite countertops and a corner pantry. Retreat to the spacious primary bedroom featuring an ensuite with dual sinks, a garden tub and separate shower, plus a convenient niche with a built in desk and shelving. Enjoy your morning coffee or unwind on the covered back porch. Additional highlights include a tankless water heater and HVAC updated in 2024. Conveniently located near retail and major highways for shopping, dining and commuting!

Save
Ask
Tour
Hide
Share
Listing Snapshot
Price 
$279,900
Days On Site 
0 Days
Bedrooms 
4
Inside Area (SqFt) 
1,946 sqft
Total Baths 
2
Full Baths 
2
Partial Baths 
N/A
Lot Size 
0.1677 Acres
Year Built 
2018
MLS® Number 
4169812
Status 
Active
Property Tax 
$8,123
HOA/Condo/Coop Fees 
$66.67 monthly
Sq Ft Source 
N/A
Friends & Family
Recent Activity
3 hours agoListing updated with changes from the MLS®
3 hours agoListing first seen on site
General Features
Acres 
0.1677
Attached Garage 
Yes
Disclosures 
MudSeller's Disclosure
Foundation 
Slab
Garage 
Yes
Garage Spaces 
2
Parking 
Attached
Parking Spaces 
2
Property Sub Type 
Single Family Residence
SqFt Total 
1946
Style 
Traditional
Water Source 
Public
Interior Features
Appliances 
DisposalGas OvenMicrowaveFree-Standing RangeGas RangeDishwasherOven
Cooling 
Electric
Flooring 
CarpetTile
Heating 
Natural Gas
Interior 
Breakfast BarPantryGranite CountersSoaking Tub
Laundry Features 
Electric Dryer HookupWasher Hookup
Bedroom 
Dimensions - 11 x 10Level - FirstArea - 110
Dining Room 
Dimensions - 11 x 11Level - FirstArea - 121
Kitchen 
Dimensions - 13 x 12Level - FirstArea - 156
Living Room 
Dimensions - 16 x 16Level - FirstArea - 256
Master Bedroom 
Dimensions - 22 x 17Level - FirstArea - 374
Save
Ask
Tour
Hide
Share
Exterior Features
Construction Details 
BrickCement SidingStone
Lot Features 
Subdivided
Roof 
Composition
Community Features
Association Fee 
$800.0
Association Fee Frequency 
Annually
MLS Area 
40
School District 
39 - New Caney
Financing Terms Available 
CashConventionalFHAVA Loan
Schools
School District
39 - New Caney
Elementary School
Valley Ranch Elementary School (New Caney)
Middle School
Pine Valley Middle School
High School
Porter High School (New Caney)
Listing courtesy of Keller Williams Realty Northeast [email protected]

IDX information is provided exclusively for consumers’ personal, non-commercial use. It may not be used for any purpose other than to identify prospective properties consumers may be interested in purchasing. This data is deemed reliable but is not guaranteed accurate by the MLS.

Data provided by HAR.com © 2026. All information provided should be independently verified.

Neighborhood & Commute
Source: Walkscore
Save
Ask
Tour
Hide
Share