Save
Ask
Tour
Hide
Share
$849,000
1 Day On Site

2506 Falling Fig Lane
Richmond, TX77406

For Sale|Single Family Residence|Active
5
Beds
5
Total Baths
4
Full Baths
1
Partial Bath
3,925
SqFt
$216
/SqFt
2023
Built
Subdivision:
Harvest Green
County:
Fort Bend

Due to the health concerns created by Coronavirus we are offering personal 1-1 online video walkthough tours where possible.
Call Now: (281) 684-2049
Is this the listing for you? We can help make it yours.
(281) 684-2049
2506 Falling Fig Lane2506 Falling Fig Lane2506 Falling Fig Lane2506 Falling Fig Lane
Save
Ask
Tour
Hide
Share

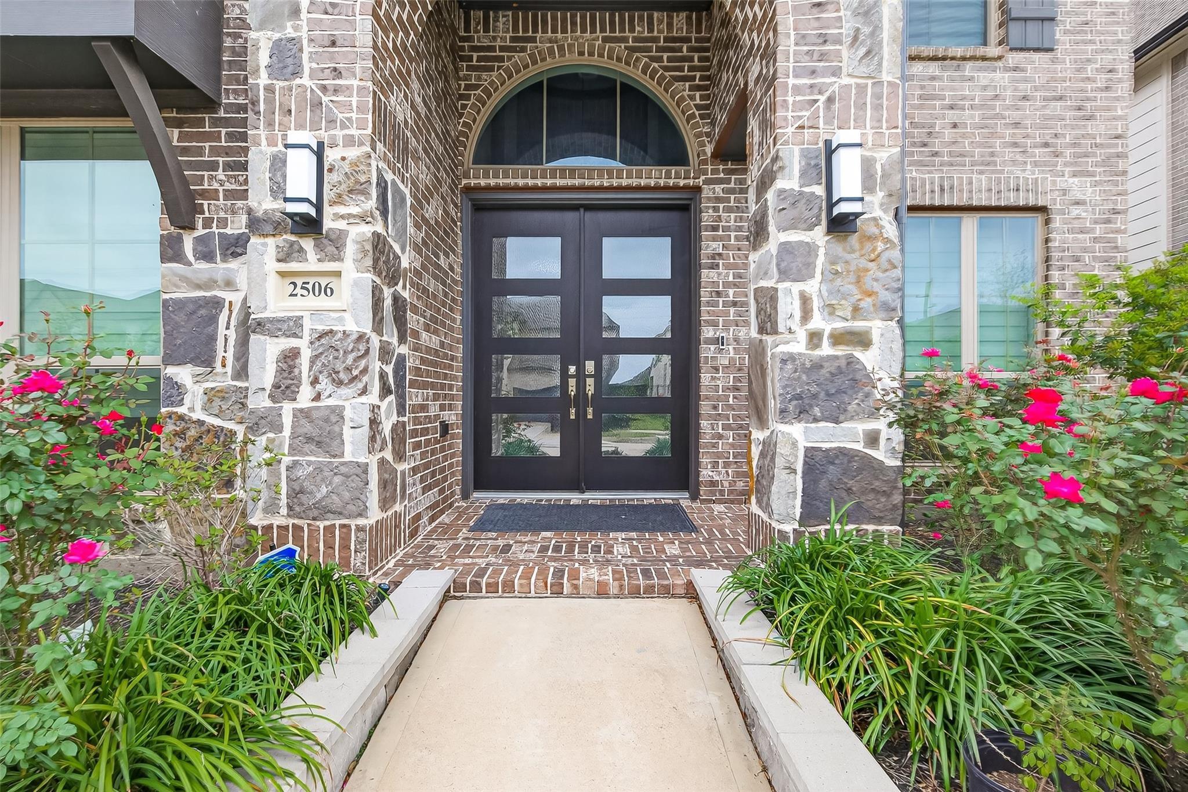
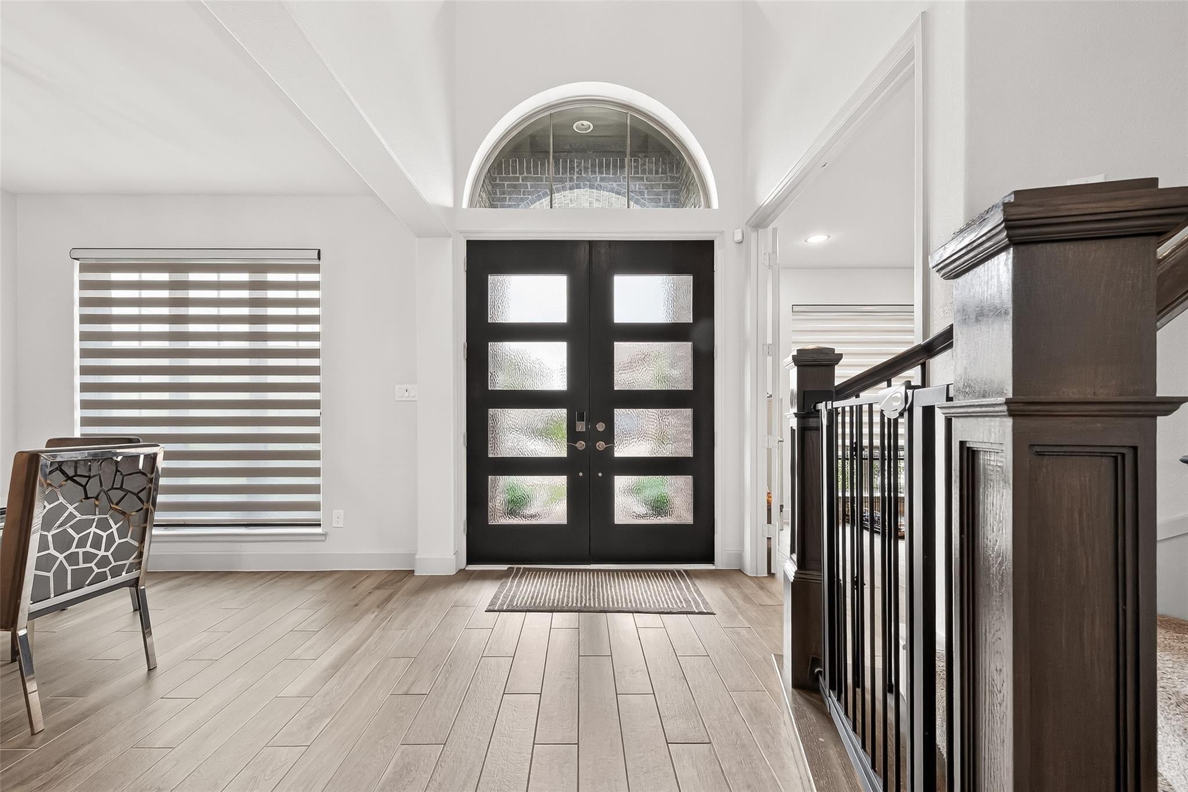
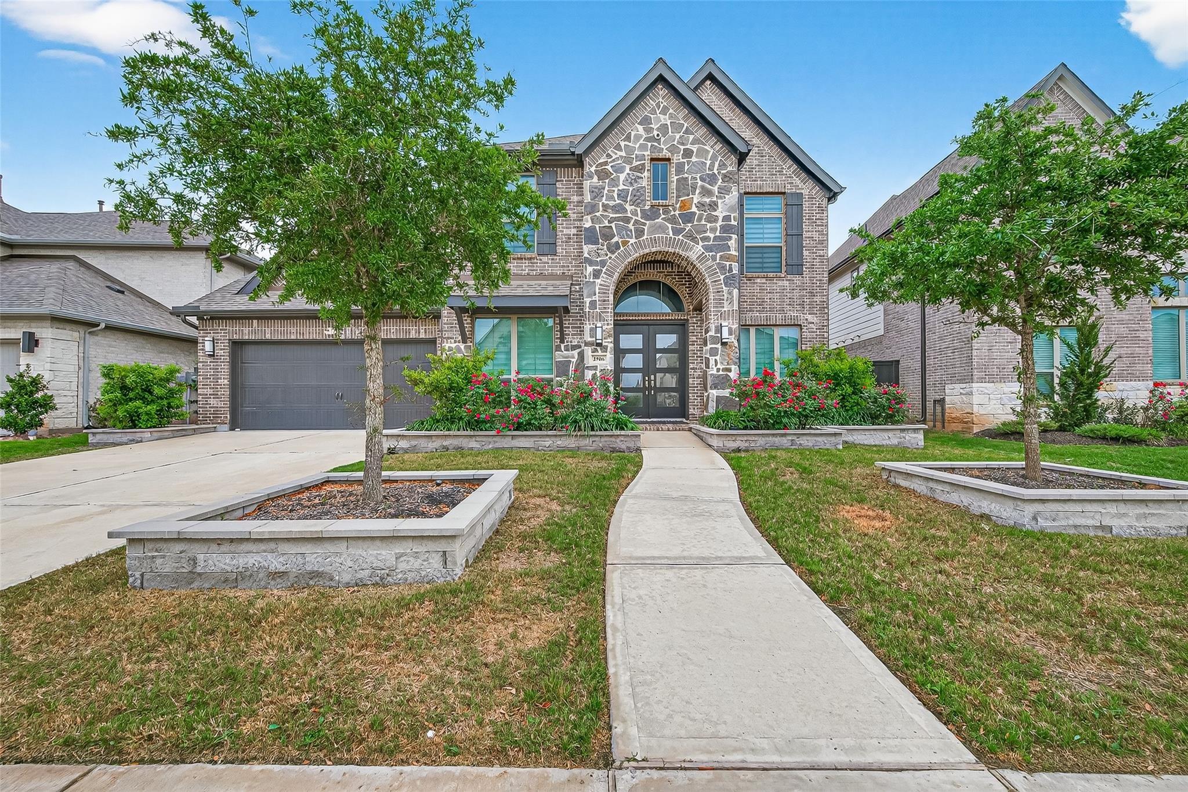
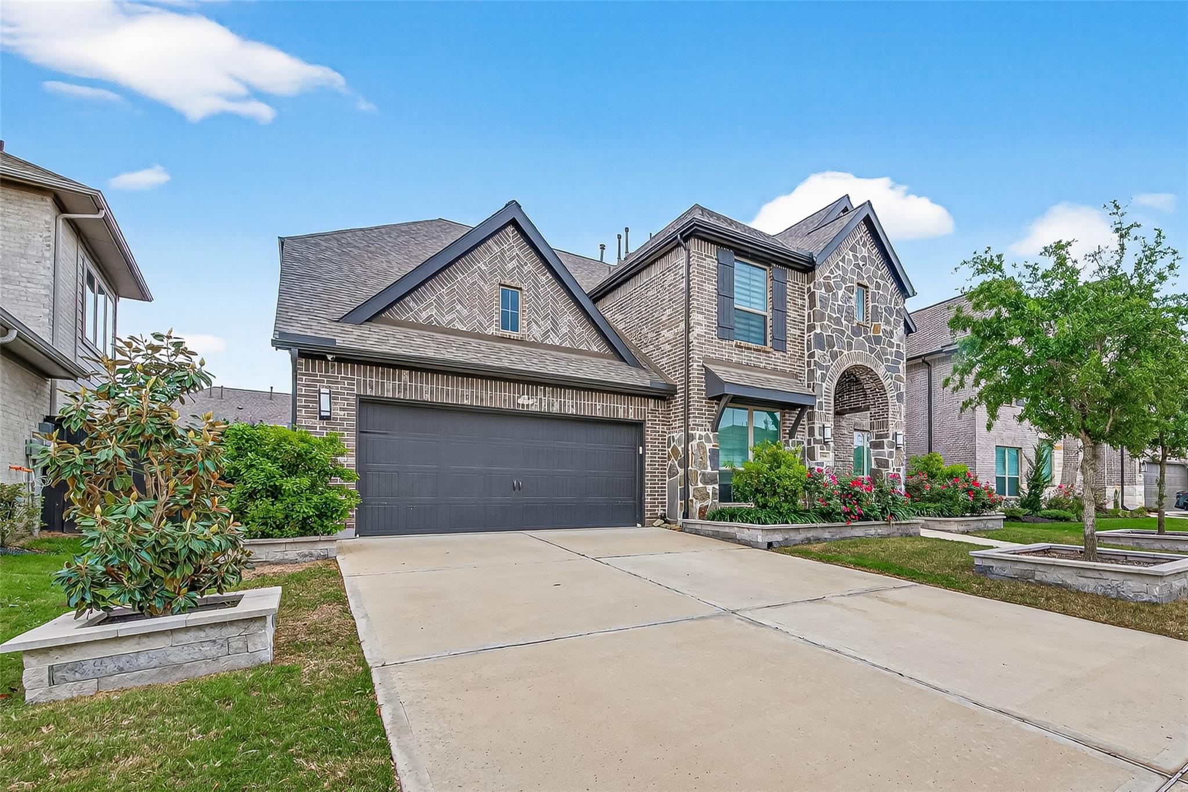
Discover exceptional living in Harvest Green, one of Fort Bend County’s most sought-after communities, in this impressive Perry-built five-bedroom, five-bath home designed for the way you live today. A flexible floor plan offers room for everyone, including convenient guest quarters downstairs that provide privacy and comfort for extended family or visitors. Generous living spaces create endless possibilities for work, entertaining, relaxation, or play, while thoughtful design throughout makes everyday living feel effortless. Beyond your front door, experience the unique Harvest Green lifestyle, an acclaimed Agro-Hood centered around a 12-acre working farm. Residents enjoy a vibrant calendar of farm-to-table events, community gatherings, resort-style amenities, trails, green spaces, and activities designed to bring neighbors together. This is more than a home—it’s an opportunity to embrace a connected, active lifestyle in one of Richmond’s most desirable communities.

Save
Ask
Tour
Hide
Share
Listing Snapshot
Price 
$849,000
Days On Site 
1 Day
Bedrooms 
5
Inside Area (SqFt) 
3,925 sqft
Total Baths 
5
Full Baths 
4
Partial Baths 
1
Lot Size 
0.1712 Acres
Year Built 
2023
MLS® Number 
42339342
Status 
Active
Property Tax 
$20,251
HOA/Condo/Coop Fees 
$105.92 monthly
Sq Ft Source 
N/A
Friends & Family
Recent Activity
10 hours agoListing updated with changes from the MLS®
yesterdayListing first seen on site
General Features
Acres 
0.1712
Attached Garage 
Yes
Disclosures 
MudSellers Disclosure
Foundation 
Slab
Garage 
Yes
Garage Spaces 
3
Green Energy Efficient 
ThermostatHVAC
Parking 
AttachedOversized
Parking Spaces 
3
Property Sub Type 
Single Family Residence
SqFt Total 
3925
Style 
Traditional
Water Source 
Public
Interior Features
Appliances 
DisposalWater SoftenerElectric OvenMicrowaveGas CooktopDishwasher
Cooling 
Ceiling Fan(s)Electric
Fireplace 
Yes
Fireplace Features 
Gas
Fireplaces 
1
Flooring 
CarpetTile
Heating 
Natural Gas
Interior 
High CeilingsWalk-In Closet(s)Kitchen IslandBidetEntrance FoyerMaster DownstairsPantryDouble VanitySoaking TubSmart Thermostat
Laundry Features 
Electric Dryer HookupGas Dryer HookupWasher Hookup
Window Features 
Window CoveringsLow Emissivity Windows
Save
Ask
Tour
Hide
Share
Exterior Features
Construction Details 
BrickCement SidingStone
Fencing 
Back Yard
Lot Features 
Back YardSubdivided
Patio And Porch 
CoveredScreenedPatio
Roof 
Composition
Windows/Doors 
Window CoveringsLow Emissivity Windows
Community Features
Association Amenities 
ClubhouseFitness CenterPoolRecreation Facilities
Association Dues 
1271
Community Features 
Clubhouse
Financing Terms Available 
CashConventionalFHAVA Loan
HOA Fee Frequency 
Annually
MLS Area 
37
Roads 
Concrete
School District 
19 - Fort Bend
Schools
School District
19 - Fort Bend
Elementary School
Malala Elementary School
Middle School
Bowie Middle School (Fort Bend)
High School
Travis High School (Fort Bend)
Listing courtesy of O'Hara & Company Real Estate [email protected]

IDX information is provided exclusively for consumers’ personal, non-commercial use. It may not be used for any purpose other than to identify prospective properties consumers may be interested in purchasing. This data is deemed reliable but is not guaranteed accurate by the MLS.

Data provided by HAR.com © 2026. All information provided should be independently verified.

Neighborhood & Commute
Source: Walkscore
Save
Ask
Tour
Hide
Share