Save
Ask
Tour
Hide
Share
$640,078
157 Days On Site

21841 Golden Putt Drive
Porter, TX77365

For Sale|Single Family Residence|Active
3
Beds
3
Total Baths
3
Full Baths
2,696
SqFt
$237
/SqFt
2026
Built
Subdivision:
The Highlands
County:
Montgomery

Due to the health concerns created by Coronavirus we are offering personal 1-1 online video walkthough tours where possible.
Call Now: (281) 684-2049
Is this the listing for you? We can help make it yours.
(281) 684-2049
Upcoming Open Houses
Due to COVID-19, we recommend you verify Open Houses before attending.
Sat, Oct 17, 11:00 AM - 4:00 PM
Sun, Oct 18, 1:00 PM - 4:00 PM
21841 Golden Putt Drive21841 Golden Putt Drive21841 Golden Putt Drive21841 Golden Putt Drive
Save
Ask
Tour
Hide
Share

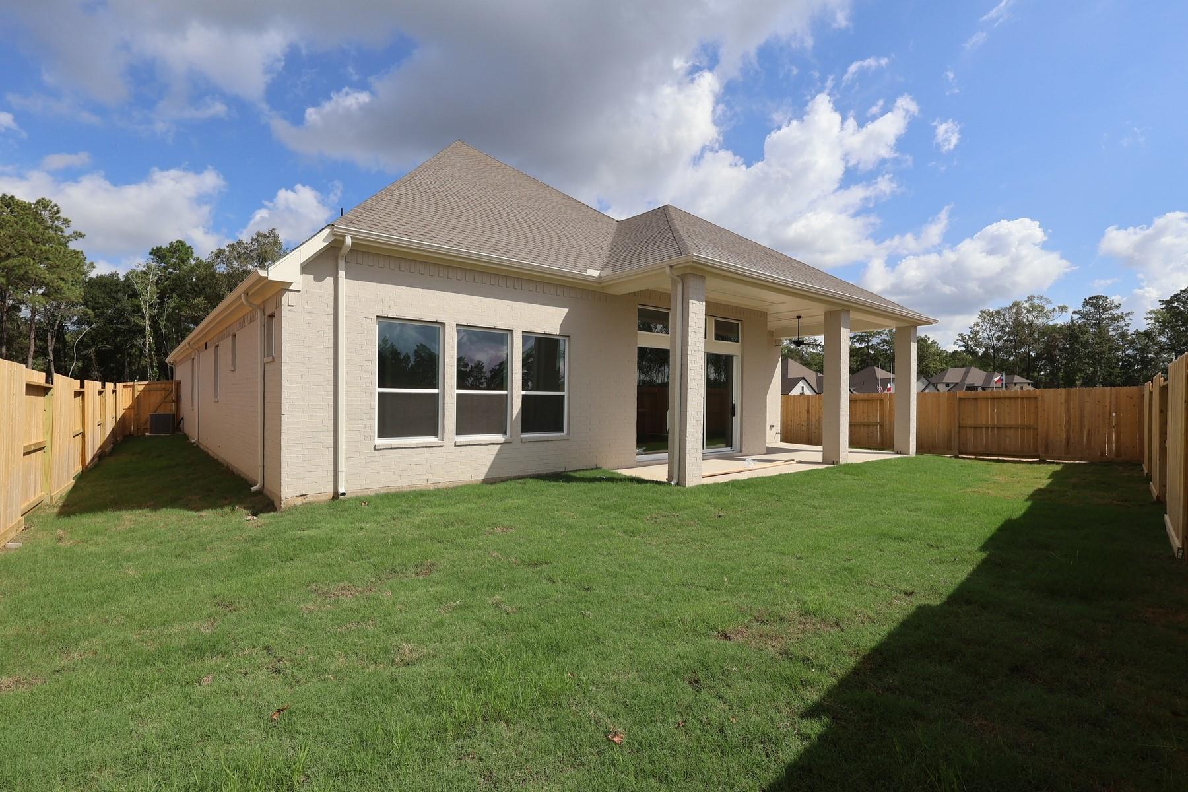
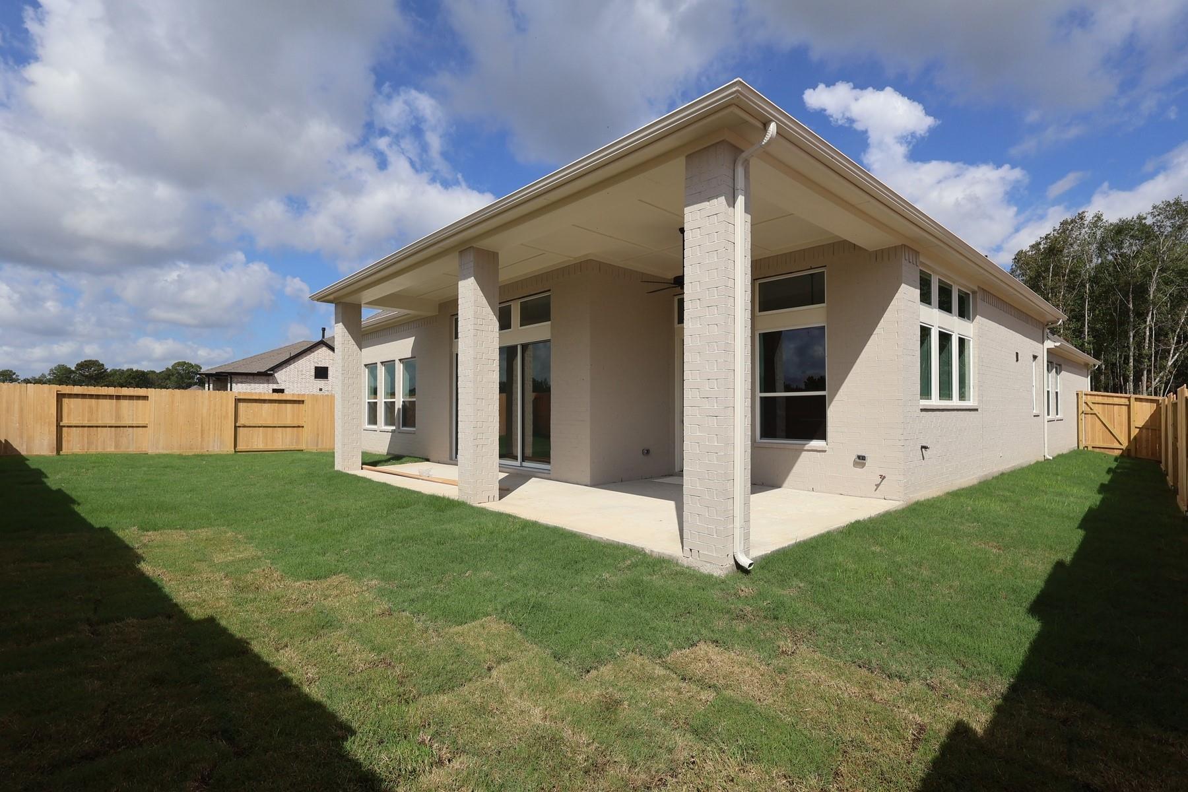
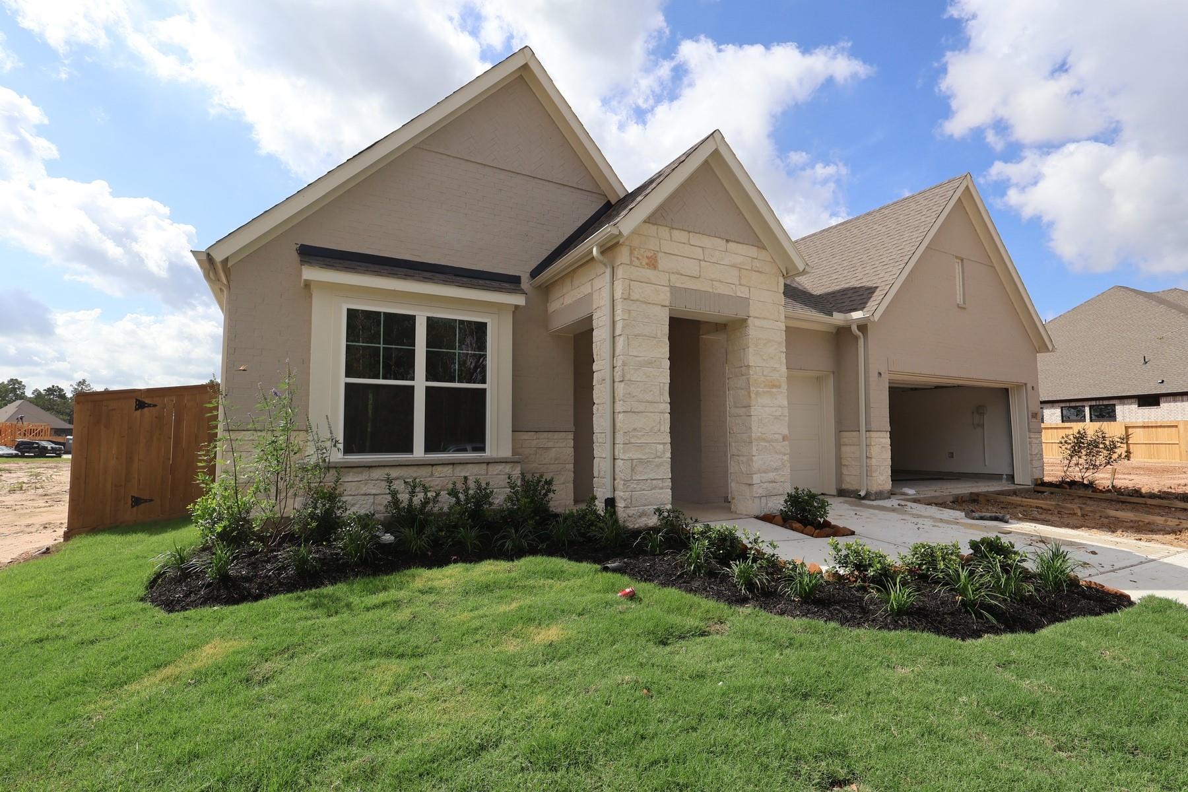
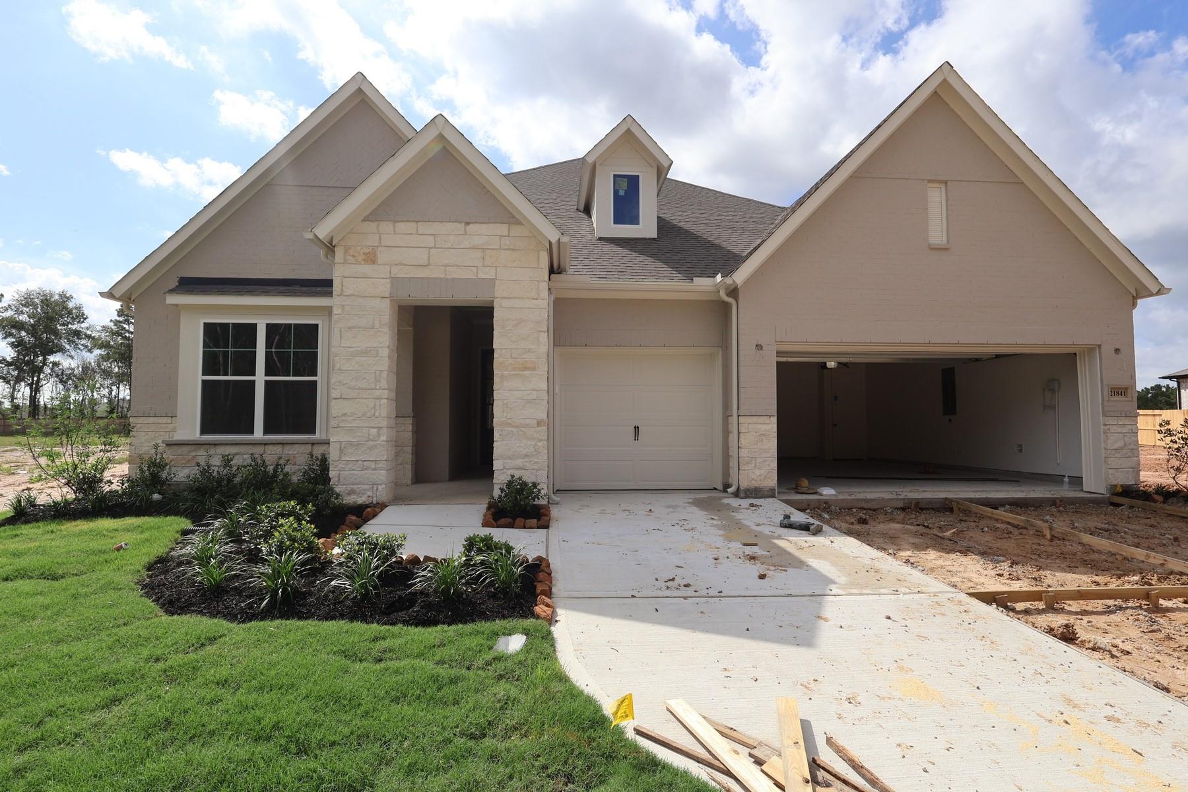
Discover The Braswell by David Weekley Homes in Fairway Pines at The Highlands, a vibrant 55+ golf course community. Open sight lines and abundant natural light create inviting family and dining areas ideal for everyday living and entertaining. The contemporary kitchen features a generous center island, large pantry, and open design that keeps the chef connected with family and guests. Privately situated, the Owner’s Retreat offers a well-appointed bath and spacious walk-in closet. Guest bedrooms provide comfortable accommodation, while the study offers flexible space for working, reading, or hobbies. An extended patio is perfect for relaxing, Conditioned upstairs storage and attic space help protect belongings from extreme temperatures and humidity. Advanced framing enhances energy efficiency, comfort, and durability. Located near the clubhouse, residents enjoy easy access to fitness, pickleball, social activities, golf, pools, a lazy river, scenic trails, and green spaces.

Save
Ask
Tour
Hide
Share
Listing Snapshot
Price 
$640,078
Days On Site 
157 Days
Bedrooms 
3
Inside Area (SqFt) 
2,696 sqft
Total Baths 
3
Full Baths 
3
Partial Baths 
N/A
Lot Size 
N/A
Year Built 
2026
MLS® Number 
42351006
Status 
Active
Property Tax 
N/A
HOA/Condo/Coop Fees 
$315.33 monthly
Sq Ft Source 
N/A
Friends & Family
Recent Activity
yesterdayListing updated with changes from the MLS®
a month agoPrice changed to $640,078
5 months agoListing first seen on site
General Features
Attached Garage 
Yes
Direction Faces 
North
Disclosures 
Special Addendum
Foundation 
Slab
Garage 
Yes
Garage Spaces 
3
Green Energy Efficient 
ThermostatLightingHVACExposure/ShadeAppliances
Parking 
AttachedOversized
Parking Spaces 
3
Property Condition 
Under Construction
Property Sub Type 
Single Family Residence
SqFt Total 
2696
Style 
Traditional
Water Source 
Public
Interior Features
Appliances 
ENERGY STAR Qualified AppliancesDisposalConvection OvenMicrowaveGas RangeDishwasher
Cooling 
Ceiling Fan(s)Electric
Flooring 
CarpetLaminateTile
Heating 
ElectricNatural Gas
Interior 
Walk-In Closet(s)Breakfast BarPantryMaster DownstairsStone CountersDouble VanitySoaking TubSmart Thermostat
Laundry Features 
Electric Dryer HookupWasher Hookup
Window Features 
Low Emissivity Windows
Bedroom 
Dimensions - 11x11Level - FirstArea - 121
Dining Room 
Dimensions - 13x8Level - FirstArea - 104
Family Room 
Dimensions - 16x15Level - FirstArea - 240
Kitchen 
Dimensions - 13x12Level - FirstArea - 156
Master Bedroom 
Dimensions - 17x14Level - FirstArea - 238
Save
Ask
Tour
Hide
Share
Exterior Features
Construction Details 
Batts InsulationBrickStoneBlown-In Insulation
Fencing 
Back Yard
Lot Features 
Back YardNear Golf CourseSubdivided
Patio And Porch 
Covered
Roof 
Composition
Windows/Doors 
Low Emissivity Windows
Community Features
Accessibility Features 
Accessible EntranceAccessible Full Bath
Association Amenities 
Recreation Facilities
Association Fee 
$3784.0
Association Fee Frequency 
Annually
Community Features 
Tennis Court(s)Curbs
MLS Area 
40
School District 
39 - New Caney
Senior Community 
Yes
Financing Terms Available 
CashConventional
Roads 
Concrete
Schools
School District
39 - New Caney
Elementary School
Highlands Elementary (New Caney)
Middle School
White Oak Middle School (New Caney)
High School
Porter High School (New Caney)
Listing courtesy of Weekley Properties Beverly Bradley [email protected]

IDX information is provided exclusively for consumers’ personal, non-commercial use. It may not be used for any purpose other than to identify prospective properties consumers may be interested in purchasing. This data is deemed reliable but is not guaranteed accurate by the MLS.

Data provided by HAR.com © 2026. All information provided should be independently verified.

Neighborhood & Commute
Source: Walkscore
Save
Ask
Tour
Hide
Share