Save
Ask
Tour
Hide
Share
$775,000
New Listing

8931 Wandering Willow Drive
Richmond, TX77406

Single Family Residence|Coming Soon
4
Beds
5
Total Baths
4
Full Baths
1
Partial Bath
4,206
SqFt
$184
/SqFt
2015
Built
Subdivision:
Long Meadow Farms
County:
Fort Bend

Due to the health concerns created by Coronavirus we are offering personal 1-1 online video walkthough tours where possible.
Call Now: (281) 684-2049
Is this the listing for you? We can help make it yours.
(281) 684-2049
8931 Wandering Willow Drive
Save
Ask
Tour
Hide
Share

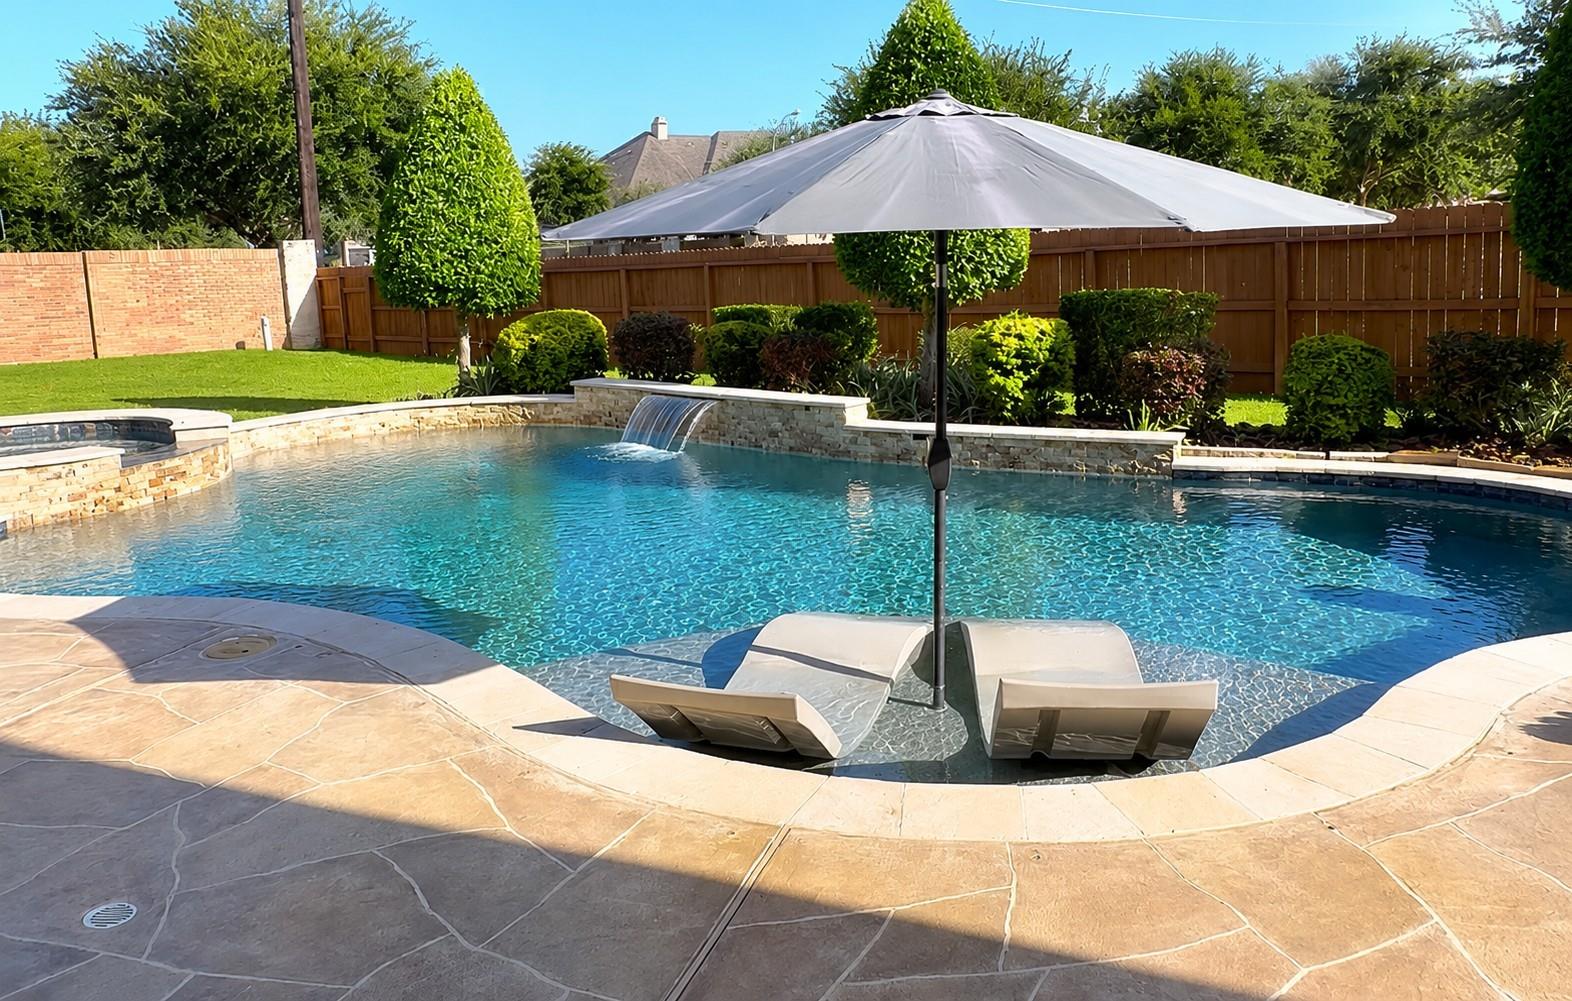
Welcome home to this exceptional 4-bedroom, 4.5-bath luxury residence in sought-after Long Meadow Farms. Designed for both everyday living and unforgettable entertaining, this home features soaring ceilings, a private home office, elegant formal dining, a chef's kitchen with a butler's pantry, and a spacious family room. A private mother-in-law suite offers comfort and flexibility for multigenerational living. Upstairs, enjoy a game room, media room, and full bath. Step outside to your own backyard retreat featuring a resort-style pool and hot tub, covered patio, outdoor kitchen, and an oversized backyard with plenty of space for a playset, garden, pets, or future additions. Complete with a 3-car garage, extended patio, surround sound, and premium finishes throughout, this home blends luxury, comfort, and functionality for the lifestyle you've been dreaming of.

Save
Ask
Tour
Hide
Share
Listing Snapshot
Price 
$775,000
Days On Site 
0 Days
Bedrooms 
4
Inside Area (SqFt) 
4,206 sqft
Total Baths 
5
Full Baths 
4
Partial Baths 
1
Lot Size 
0.4047 Acres
Year Built 
2015
MLS® Number 
42372132
Status 
Coming Soon
Property Tax 
$15,892
HOA/Condo/Coop Fees 
$75 monthly
Sq Ft Source 
N/A
Friends & Family
Recent Activity
3 hours agoListing updated with changes from the MLS®
10 hours agoListing first seen on site
General Features
Acres 
0.4047
Attached Garage 
Yes
Disclosures 
MudSellers Disclosure
Foundation 
Slab
Garage 
Yes
Garage Spaces 
3
Green Energy Efficient 
Thermostat
Parking 
Attached
Parking Spaces 
3
Property Sub Type 
Single Family Residence
SqFt Total 
4206
Style 
Traditional
Water Source 
Public
Interior Features
Appliances 
DisposalDouble OvenMicrowaveGas RangeDishwasher
Cooling 
Ceiling Fan(s)Electric
Fireplace 
Yes
Fireplace Features 
Gas
Fireplaces 
1
Flooring 
CarpetTileWood
Heating 
Natural Gas
Interior 
Crown MoldingHigh CeilingsWalk-In Closet(s)PantryEntrance FoyerMaster DownstairsGranite CountersDouble VanitySmart Thermostat
Laundry Features 
Washer Hookup
Spa 
Yes
Window Features 
Solar ScreensWindow Coverings
Save
Ask
Tour
Hide
Share
Exterior Features
Construction Details 
BrickCement Siding
Exterior 
Outdoor Kitchen
Fencing 
Back Yard
Lot Features 
Back YardCul-De-SacSubdivided
Other Structures 
Shed(s)
Patio And Porch 
CoveredPorch
Pool Features 
GuniteHeatedIn Ground
Private Pool 
Yes
Roof 
Composition
Spa 
Yes
Windows/Doors 
Solar ScreensWindow Coverings
Community Features
Accessibility Features 
Therapeutic Whirlpool
Association Amenities 
ClubhouseFitness CenterJogging PathParkPicnic AreaPlaygroundPoolTennis Court(s)Trail(s)Recreation FacilitiesSport Court
Association Dues 
900
Community Features 
Tennis Court(s)CurbsClubhouse
Financing Terms Available 
CashConventionalFHA
HOA Fee Frequency 
Annually
MLS Area 
37
Roads 
Concrete
School District 
33 - Lamar Consolidated
Schools
School District
33 - Lamar Consolidated
Elementary School
Adolphus Elementary School
Middle School
Briscoe Junior High School
High School
Foster High School
Listing courtesy of Better Homes and Gardens Real Estate Gary Greene - Sugar Land [email protected]

IDX information is provided exclusively for consumers’ personal, non-commercial use. It may not be used for any purpose other than to identify prospective properties consumers may be interested in purchasing. This data is deemed reliable but is not guaranteed accurate by the MLS.

Data provided by HAR.com © 2026. All information provided should be independently verified.

Neighborhood & Commute
Source: Walkscore
Save
Ask
Tour
Hide
Share