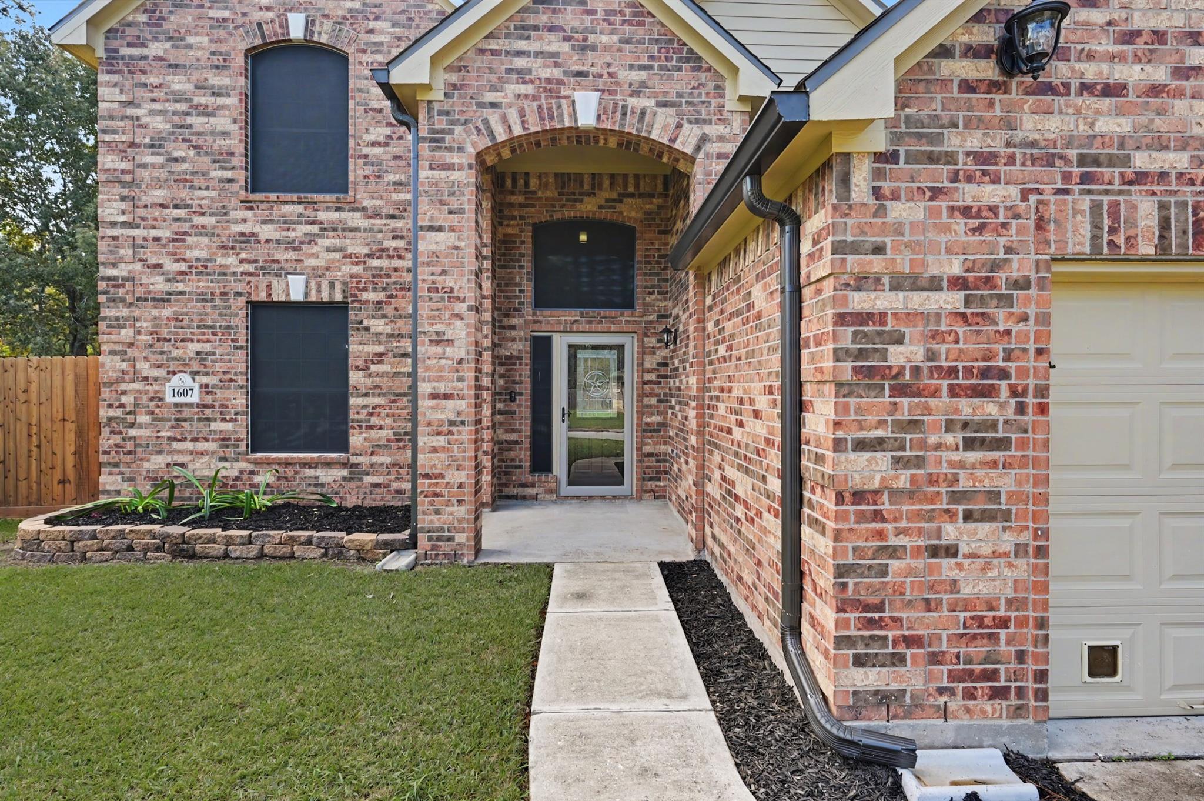
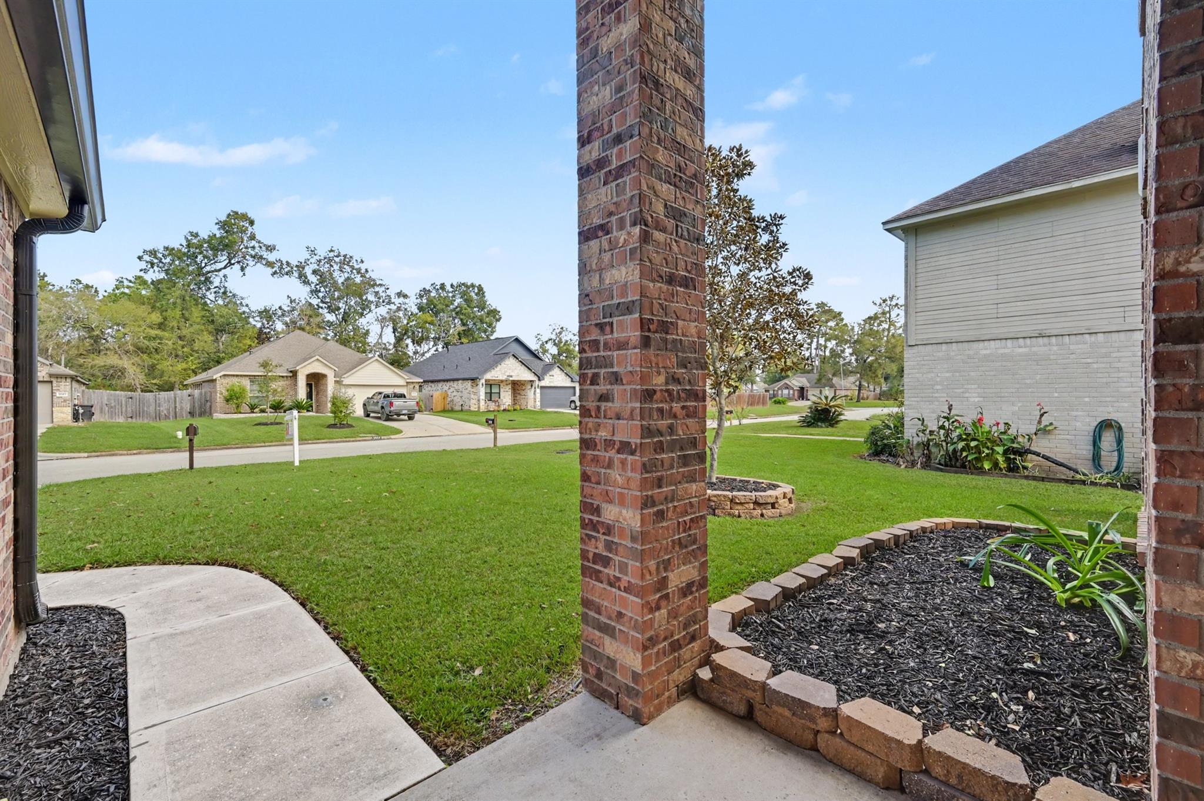
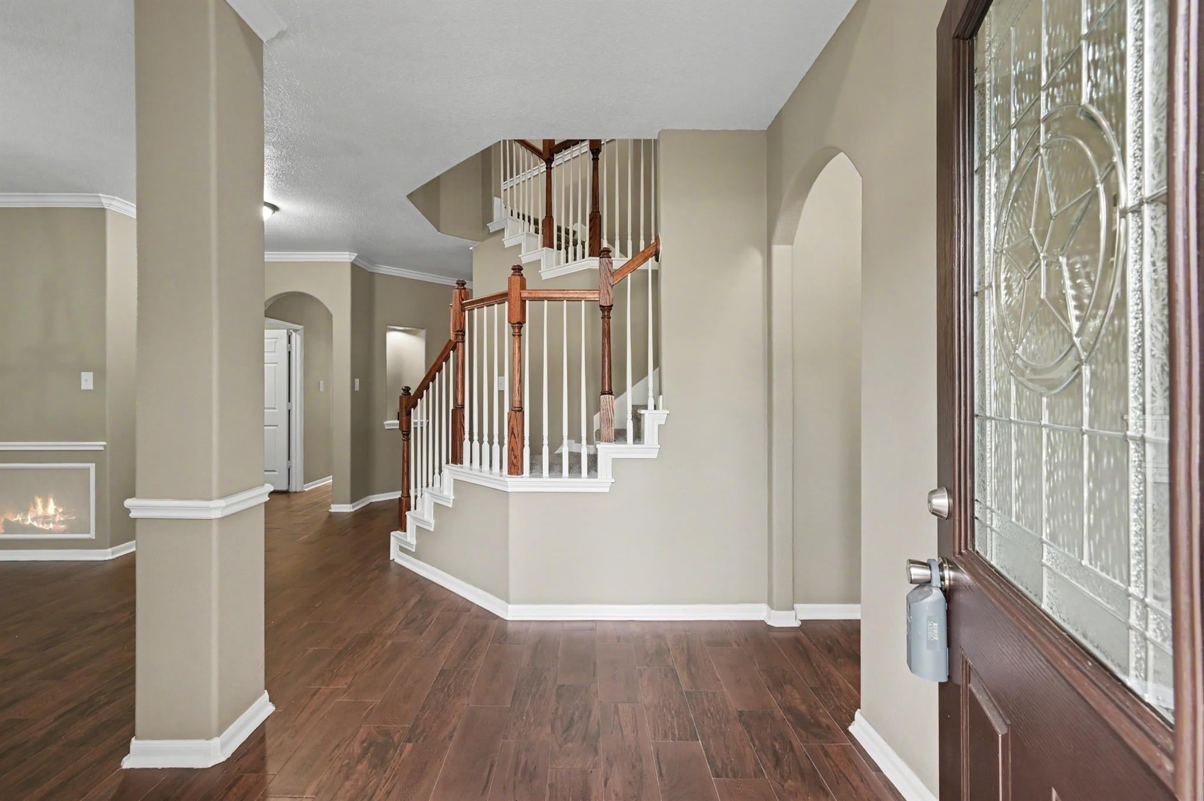
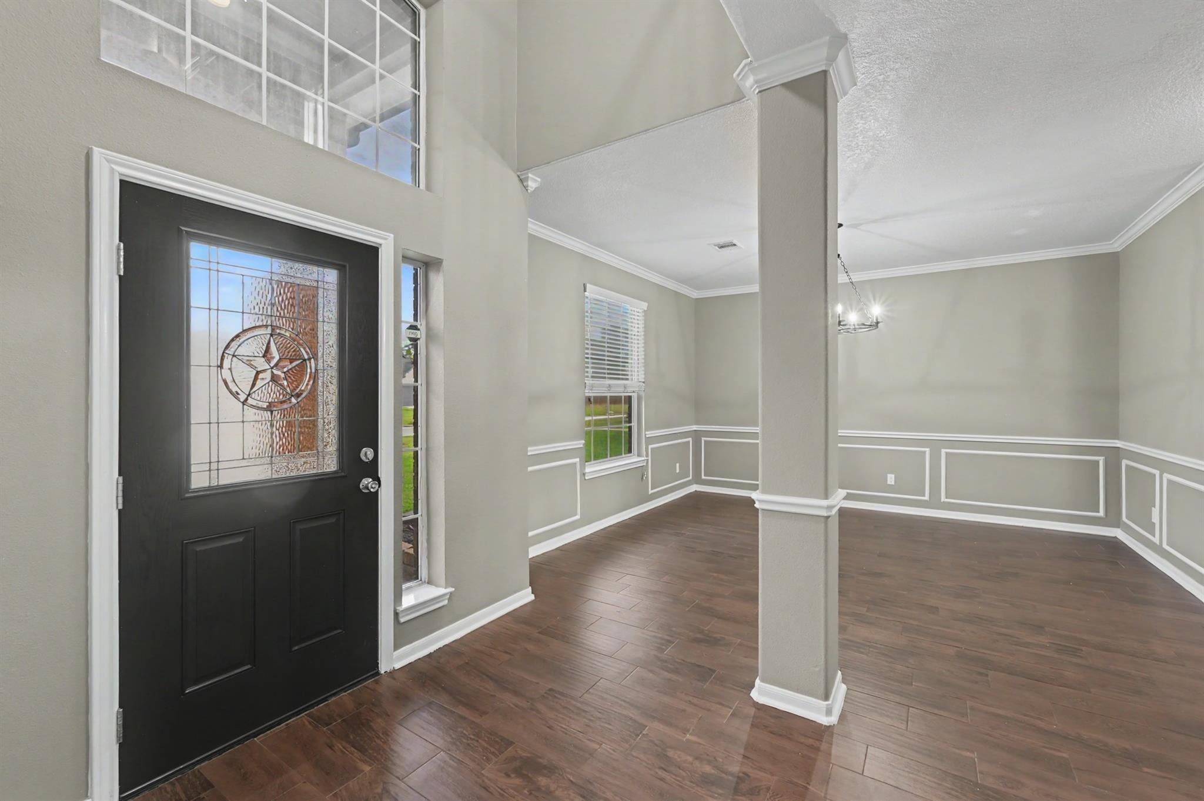
Exceptional space, extensive upgrades and remarkable value in Newport! Meticulously maintained, this impressive home offers 4 bedrooms, an upstairs game-room with potential for a 5th bedroom and a bonus 16x20 attic storage room. Notable improvements include a new 30-year roof (2026), fresh interior paint, new carpet upstairs and wood-look tile downstairs. The backyard is equally impressive, featuring a PebbleTec pool installed in 2020, oversized covered patio with CoolCrete flooring and nearly 2,000 SF of additional usable yard space was gained by relocating the new fence to the rear property line! Sellers also added a secondary concrete driveway with a 12-ft double gate, providing dedicated parking for an RV, boat or trailer. Solar screens throughout and a whole-home water softener add further appeal. Located in the master-planned community of Newport and zoned to Crosby ISD, this exceptional property delivers an outstanding combination of space, upgrades and value!
Listing Snapshot
Inside Area (SqFt)
2,885 sqft
HOA/Condo/Coop Fees
$65 monthly
Recent Activity
| 8 hours ago | | Listing updated with changes from the MLS |
| 8 hours ago | | Listing first seen on site |
General Features
Disclosures
MudSeller's Disclosure
Green Energy Efficient
ThermostatHVACRoofAppliances
Parking
AttachedAdditional ParkingGarage Door OpenerBoatRV Access/ParkingDriveway
Property Sub Type
Single Family Residence
Security
Security ServicePrewired
Interior Features
Appliances
ENERGY STAR Qualified AppliancesDisposalWater SoftenerMicrowaveGas RangeDishwasherOven
Cooling
Ceiling Fan(s)Electric
Interior
High CeilingsWet BarWalk-In Closet(s)Breakfast BarPantryEntrance FoyerMaster DownstairsGranite CountersVaulted Ceiling(s)Double VanitySoaking TubSmart Thermostat
Laundry Features
Gas Dryer HookupWasher Hookup
Window Features
Solar ScreensWindow CoveringsLow Emissivity Windows
Bedroom
Dimensions - 12x9Level - SecondArea - 108
Breakfast
Dimensions - 14x10Level - FirstArea - 140
Dining Room
Dimensions - 13x13Level - FirstArea - 169
Game Room
Dimensions - 18x13Level - SecondArea - 234
Kitchen
Dimensions - 14x15Level - FirstArea - 210
Living Room
Dimensions - 20x15Level - FirstArea - 300
Master Bedroom
Dimensions - 13x16Level - FirstArea - 208
Utility Room
Dimensions - 6x9Level - FirstArea - 54
Exterior Features
Construction Details
BrickCement SidingBlown-In Insulation
Patio And Porch
CoveredPorch
Windows/Doors
Solar ScreensWindow CoveringsLow Emissivity Windows
Community Features
Association Amenities
Beach AccessBoat DockClubhouseFitness CenterGolf CourseJogging PathParkParty RoomPicnic AreaPlaygroundPoolRV/Boat StorageTennis Court(s)Trail(s)Recreation FacilitiesSport Court
Association Fee Frequency
Annually
Community Features
ClubhouseGolf
School District
12 - Crosby
Horse Property
Riding Trail
Financing Terms Available
CashConventionalFHAVA Loan
Schools
School District12 - Crosby
Elementary SchoolCrosby Elementary School (Crosby)
Middle SchoolCrosby Middle School (Crosby)
High SchoolCrosby High School
Listing courtesy of JLA Realty
[email protected]
IDX information is provided exclusively for consumers’ personal, non-commercial use. It may not be used for any purpose other than to identify prospective properties consumers may be interested in purchasing. This data is deemed reliable but is not guaranteed accurate by the MLS.
Data provided by HAR.com © 2026. All information provided should be independently verified.
Source: Walkscore
Did you know? You can invite friends and family to your search. They can join your search, rate and discuss listings with you.