Save
Ask
Tour
Hide
Share
$985,000
1 Day On Site

1810 Country Club Boulevard
Sugar Land, TX77478

For Sale|Single Family Residence|Active
3
Beds
3
Total Baths
3
Full Baths
3,043
SqFt
$324
/SqFt
1977
Built
Subdivision:
Sugar Creek Sec 24
County:
Fort Bend

Due to the health concerns created by Coronavirus we are offering personal 1-1 online video walkthough tours where possible.
Call Now: (281) 684-2049
Is this the listing for you? We can help make it yours.
(281) 684-2049
1810 Country Club Boulevard1810 Country Club Boulevard1810 Country Club Boulevard1810 Country Club Boulevard
Save
Ask
Tour
Hide
Share

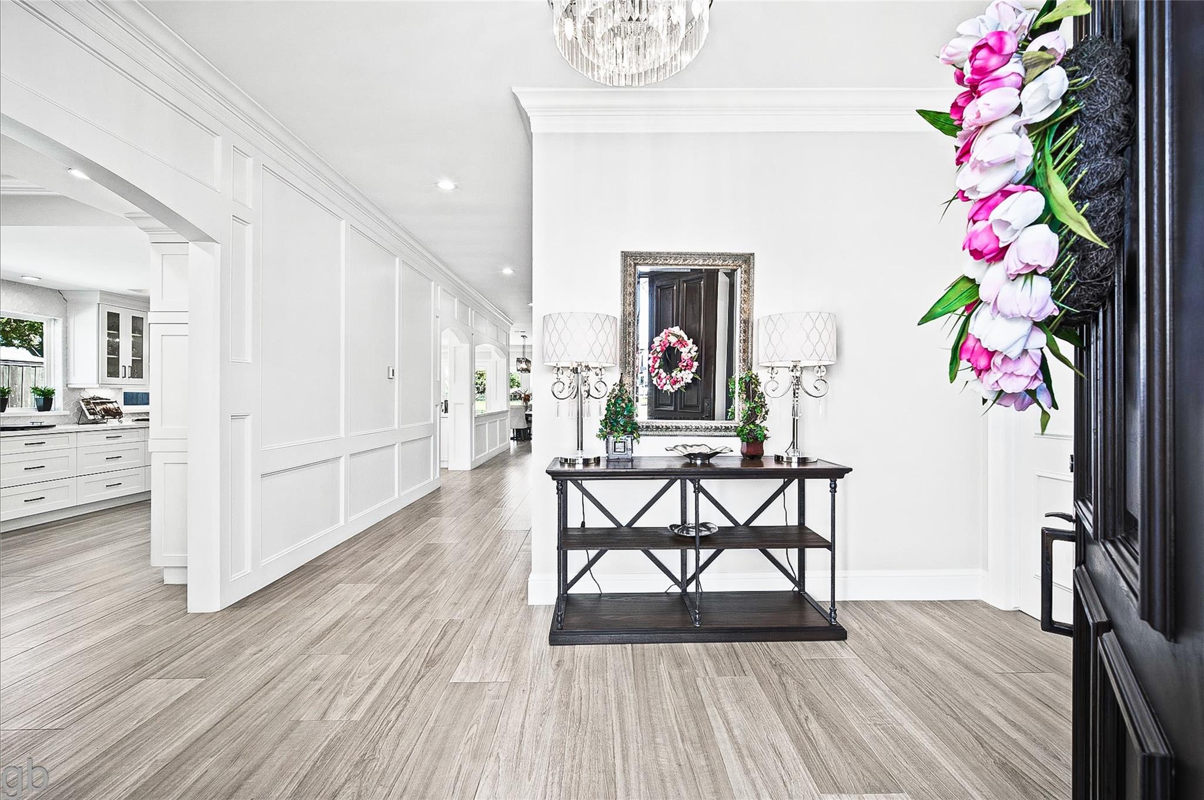
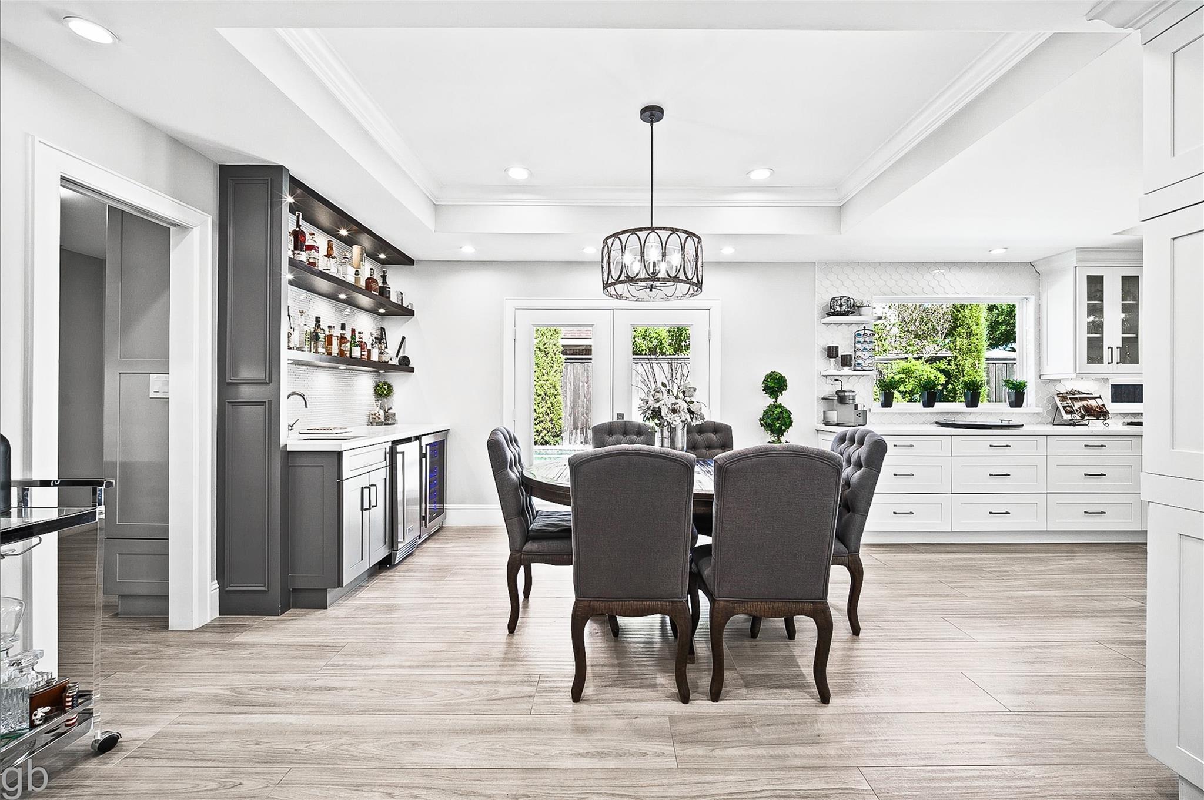
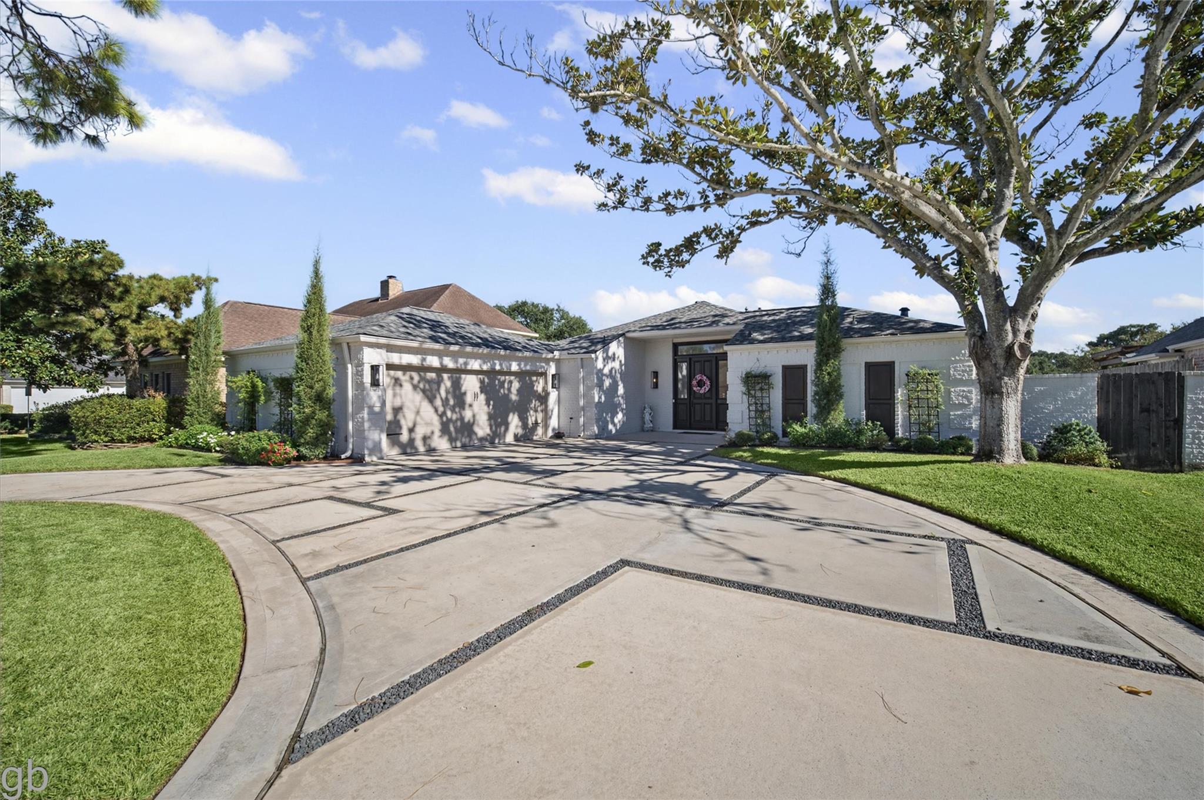
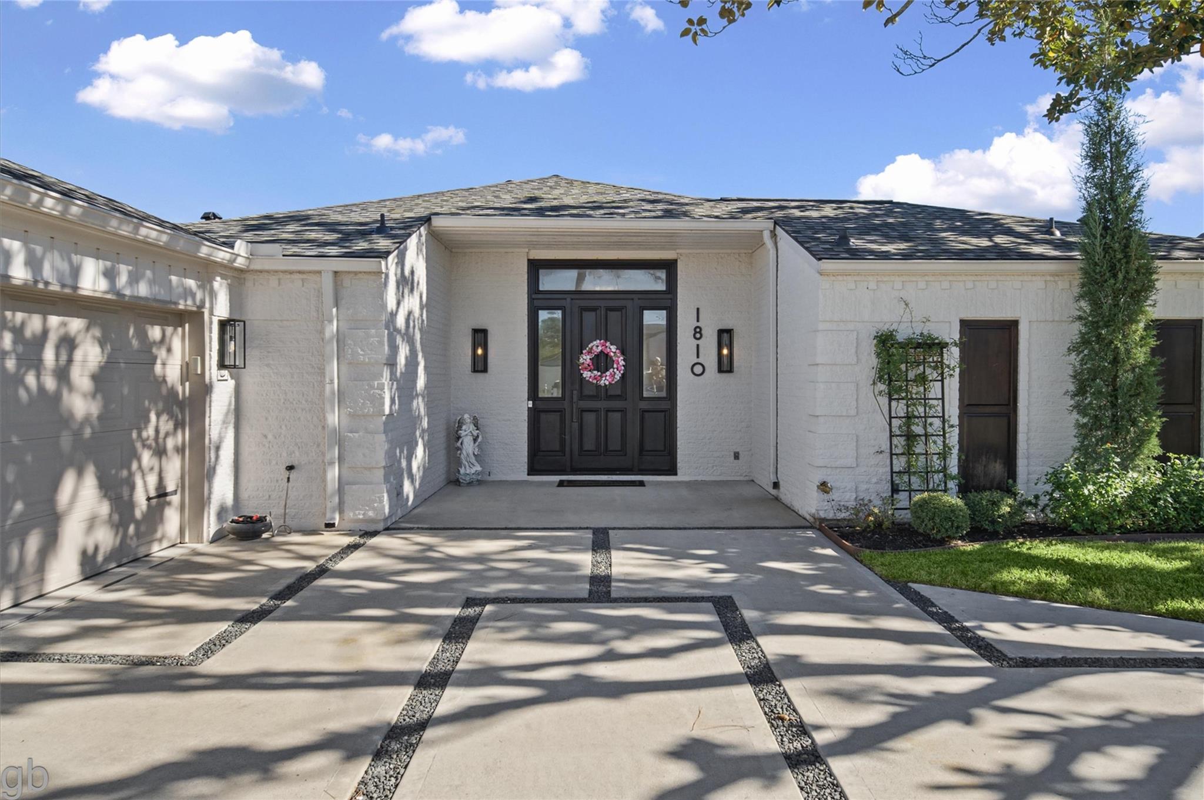
1810 Country Club Blvd. presents a lifestyle for those who expect the best of what Sugar Creek has to offer. Purchased in 2021, this owner painstakingly invested over 420k in renovations, six months to complete and countless hours of thought to get it right. The results are obvious. A unique well thought out redesign, every detail from the materials, the workmanship and utility considered. The color palate, Viking, Thermador & Sub-Z appliances, LO-E Windows, Doors, Roof (2025), Tile Flooring, Bathrooms Shower tile, Fixtures and Flooring, Quartz Counter Tops, Shaker Style Cabinets, Lighting fixtures, Motor driven Shades, window treatments, Millwork, Ceiling treatment Coffered and Tray. Outside added Rear Covered Patio w/Kitchen, Travertine tile. At the side yard Pool and Spa Features...just for starters. This space is limited, only scratching the surface. We invite you to schedule a personal visit. Experience what we believe is the "Best One-Story Remodel/Redesign" available today

Save
Ask
Tour
Hide
Share
Listing Snapshot
Price 
$985,000
Days On Site 
1 Day
Bedrooms 
3
Inside Area (SqFt) 
3,043 sqft
Total Baths 
3
Full Baths 
3
Partial Baths 
N/A
Lot Size 
0.2066 Acres
Year Built 
1977
MLS Number 
42985518
Status 
Active
Property Tax 
$11,244
HOA/Condo/Coop Fees 
$56.25 monthly
Sq Ft Source 
N/A
Friends & Family
Recent Activity
14 hours agoListing updated with changes from the MLS
yesterdayListing first seen on site
General Features
Acres 
0.2066
Direction Faces 
North
Disclosures 
Home Protection PlanSeller's Disclosure
Foundation 
Slab
Garage 
Yes
Garage Spaces 
2
Green Energy Efficient 
ThermostatLightingHVACExposure/ShadeAppliances
Parking 
OversizedAdditional ParkingGarage Door OpenerCircular Driveway
Parking Spaces 
2
Property Sub Type 
Single Family Residence
Security 
Security Service
Sewer 
Public Sewer
SqFt Total 
3043
Style 
OtherTraditional
Water Source 
Public
Interior Features
Appliances 
ENERGY STAR Qualified AppliancesDisposalIce MakerWater SoftenerWine RefrigeratorConvection OvenDouble OvenElectric OvenMicrowaveGas CooktopDishwasherExhaust FanRefrigerator
Cooling 
Ceiling Fan(s)Electric
Fireplace 
Yes
Fireplace Features 
Gas LogWood Burning
Fireplaces 
1
Flooring 
StoneTile
Heating 
Natural Gas
Interior 
Crown MoldingHigh CeilingsWet BarWired for SoundWalk-In Closet(s)Breakfast BarKitchen IslandPantryEntrance FoyerMaster DownstairsDouble VanitySmart Thermostat
Laundry Features 
Electric Dryer HookupGas Dryer HookupWasher Hookup
Spa 
Yes
Window Features 
Window CoveringsLow Emissivity Windows
Kitchen 
Dimensions - 12x30Level - FirstArea - 360
Save
Ask
Tour
Hide
Share
Exterior Features
Construction Details 
BrickCement SidingStoneWood Siding
Exterior 
Outdoor Kitchen
Fencing 
Back Yard
Lot Features 
Back YardNear Golf CourseOn Golf CourseSubdivided
Patio And Porch 
CoveredPorchPatio
Pool Features 
GuniteHeatedIn Ground
Private Pool 
Yes
Roof 
Composition
Spa 
Yes
Spa Features 
Private
Windows/Doors 
Window CoveringsLow Emissivity Windows
Community Features
Association Amenities 
ParkPicnic AreaPlaygroundPoolSecurityRecreation Facilities
Association Fee 
$675.0
Association Fee Frequency 
Annually
Community Features 
Curbs
MLS Area 
29
School District 
19 - Fort Bend
Financing Terms Available 
CashConventionalVA Loan
Roads 
Concrete
Schools
School District
19 - Fort Bend
Elementary School
Highlands Elementary School (Fort Bend)
Middle School
Dulles Middle School
High School
Dulles High School
Listing courtesy of Greg Bennett Fine Properties [email protected]

IDX information is provided exclusively for consumers’ personal, non-commercial use. It may not be used for any purpose other than to identify prospective properties consumers may be interested in purchasing. This data is deemed reliable but is not guaranteed accurate by the MLS.

Data provided by HAR.com © 2026. All information provided should be independently verified.

Neighborhood & Commute
Source: Walkscore
Save
Ask
Tour
Hide
Share