Save
Ask
Tour
Hide
Share
$320,000
New Listing

314 Manor Avenue
Arcola, TX77583

For Sale|Single Family Residence|Active
3
Beds
2
Total Baths
2
Full Baths
1,730
SqFt
$185
/SqFt
1984
Built
Subdivision:
Pinedale Manor
County:
Fort Bend

Due to the health concerns created by Coronavirus we are offering personal 1-1 online video walkthough tours where possible.
Call Now: (281) 684-2049
Is this the listing for you? We can help make it yours.
(281) 684-2049
314 Manor Avenue
Save
Ask
Tour
Hide
Share

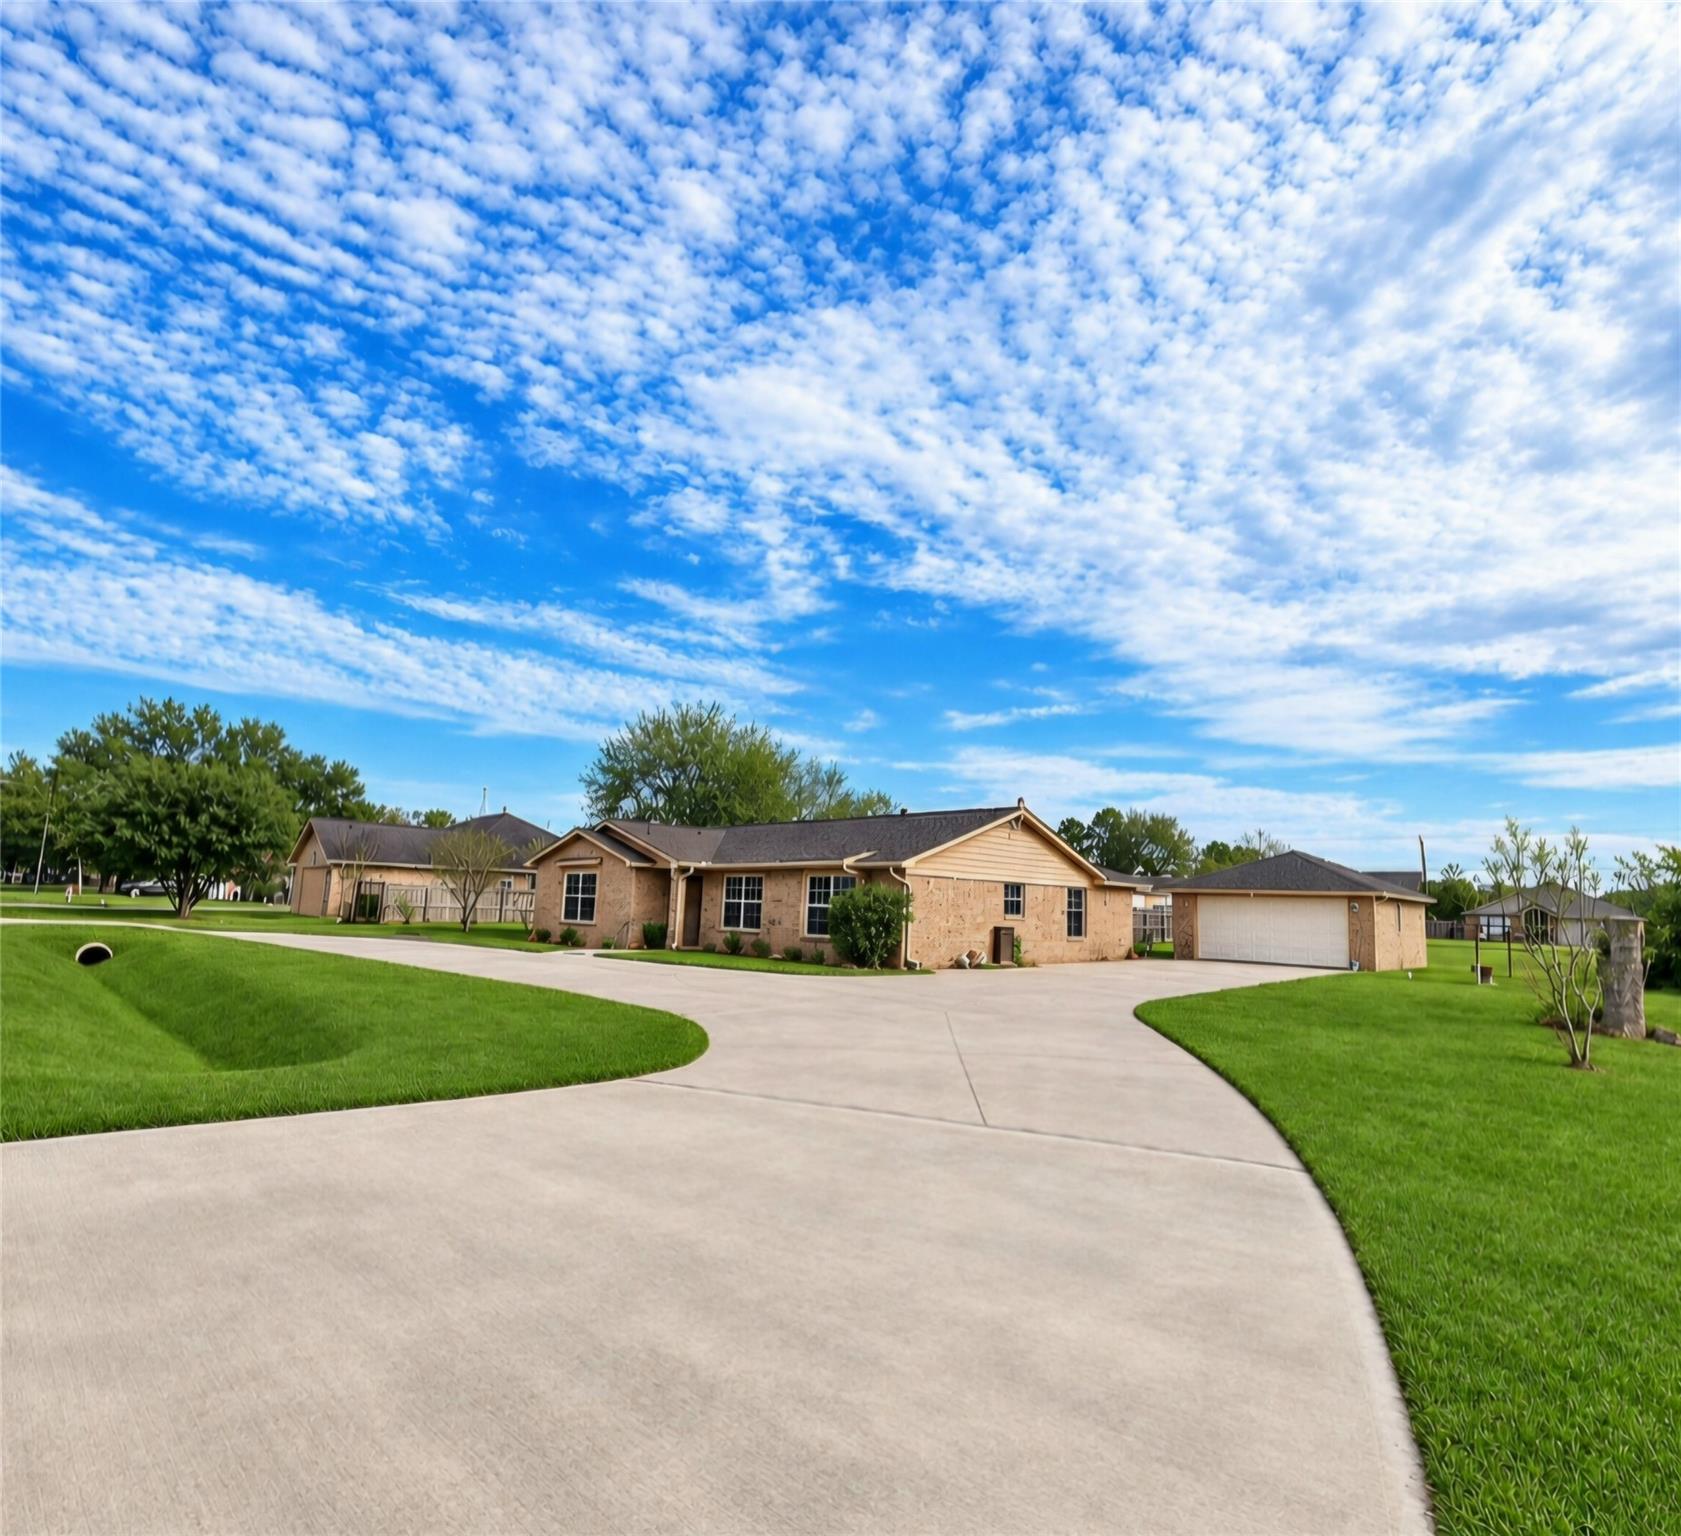
Welcome to your new home! A rare double-lot offering in Pinedale Manor! Two combined lots totaling approx. 16,744 sq ft — nearly twice neighboring homesites — with room for a pool, workshop, garden, or play area, and the privacy of a generous yard. The circular driveway fits guests, an RV, boat, or trailer without blocking the street. Inside, the one-story, 3-bed, 2-bath, 1,730-sq-ft brick home, offers a formal living room, dining room, and large family room opening to the breakfast and kitchen area, plus an outdoor brick BBQ grill/pit. Primary bedroom has a walk-in closet and shower; bedrooms 2 and 3 sit near the 2nd bath with ample closet storage in bathroom and additional storage in the hallway. Mud/laundry room has washer/dryer connections and cabinets. 314 Manor Avenue is the one to see!

Save
Ask
Tour
Hide
Share
Listing Snapshot
Price 
$320,000
Days On Site 
0 Days
Bedrooms 
3
Inside Area (SqFt) 
1,730 sqft
Total Baths 
2
Full Baths 
2
Partial Baths 
N/A
Lot Size 
0.38 Acres
Year Built 
1984
MLS Number 
44170717
Status 
Active
Property Tax 
$5,907
HOA/Condo/Coop Fees 
N/A
Sq Ft Source 
N/A
Friends & Family
Recent Activity
3 hours agoListing updated with changes from the MLS
3 hours agoListing first seen on site
General Features
Acres 
0.38
Direction Faces 
North
Disclosures 
Seller's Disclosure
Foundation 
Slab
Garage 
Yes
Garage Spaces 
2
Green Energy Efficient 
ThermostatInsulation
Parking 
DetachedCircular Driveway
Parking Spaces 
2
Property Sub Type 
Single Family Residence
Sewer 
Public Sewer
SqFt Total 
1730
Style 
Traditional
Water Source 
Public
Interior Features
Appliances 
Electric OvenMicrowaveElectric RangeRefrigeratorWasher
Cooling 
Ceiling Fan(s)Electric
Flooring 
CarpetTile
Heating 
Electric
Interior 
Entrance FoyerSmart Thermostat
Laundry Features 
Electric Dryer HookupWasher Hookup
Window Features 
Window Coverings
Bathroom 
Level - First
Bedroom 
Dimensions - 11' x 10'Level - FirstArea - 110
Breakfast 
Level - First
Dining Room 
Level - First
Entry 
Level - First
Exterior Porch/Balcony 
Level - First
Family Room 
Level - First
Kitchen 
Level - First
Living Room 
Level - First
Master Bathroom 
Level - First
Master Bedroom 
Dimensions - 16' x 14'Level - FirstArea - 224
Utility Room 
Level - First
Save
Ask
Tour
Hide
Share
Exterior Features
Construction Details 
BrickWood Siding
Lot Features 
Subdivided
Roof 
Composition
Windows/Doors 
Window Coverings
Community Features
MLS Area 
38
School District 
19 - Fort Bend
Financing Terms Available 
CashConventionalFHAVA Loan
Roads 
Asphalt
Schools
School District
19 - Fort Bend
Elementary School
Heritage Rose Elementary School
Middle School
Ashley Coleman Middle School
High School
Almeta Crawford High School
Listing courtesy of JLA Realty [email protected]

IDX information is provided exclusively for consumers’ personal, non-commercial use. It may not be used for any purpose other than to identify prospective properties consumers may be interested in purchasing. This data is deemed reliable but is not guaranteed accurate by the MLS.

Data provided by HAR.com © 2026. All information provided should be independently verified.

Neighborhood & Commute
Source: Walkscore
Save
Ask
Tour
Hide
Share