Save
Ask
Tour
Hide
Share
$489,990
122 Days On Site

1272 Road 66112
Dayton, TX77535

For Sale|Single Family Residence|Active
3
Beds
3
Total Baths
2
Full Baths
1
Partial Bath
2,219
SqFt
$221
/SqFt
2026
Built
Subdivision:
Encino Estates
County:
Liberty

Due to the health concerns created by Coronavirus we are offering personal 1-1 online video walkthough tours where possible.
Call Now: (281) 684-2049
Is this the listing for you? We can help make it yours.
(281) 684-2049
Upcoming Open Houses
Due to COVID-19, we recommend you verify Open Houses before attending.
Sat, Nov 7, 12:00 PM - 3:00 PM
Sun, Nov 8, 12:00 PM - 3:00 PM
Sat, Nov 14, 12:00 PM - 3:00 PM
Sun, Nov 15, 12:00 PM - 3:00 PM
Sat, Nov 21, 12:00 PM - 3:00 PM
Sun, Nov 22, 12:00 PM - 3:00 PM
Sat, Nov 28, 12:00 PM - 3:00 PM
Sun, Nov 29, 12:00 PM - 3:00 PM
Sat, Dec 5, 12:00 PM - 3:00 PM
Sun, Dec 6, 12:00 PM - 3:00 PM
Sat, Dec 12, 12:00 PM - 3:00 PM
Sun, Dec 13, 12:00 PM - 3:00 PM
Sat, Dec 19, 12:00 PM - 3:00 PM
Sun, Dec 20, 12:00 PM - 3:00 PM
Sat, Dec 26, 12:00 PM - 3:00 PM
Sun, Dec 27, 12:00 PM - 3:00 PM
Sat, Jan 2, 12:00 PM - 3:00 PM
1272 Road 661121272 Road 661121272 Road 661121272 Road 66112
Save
Ask
Tour
Hide
Share

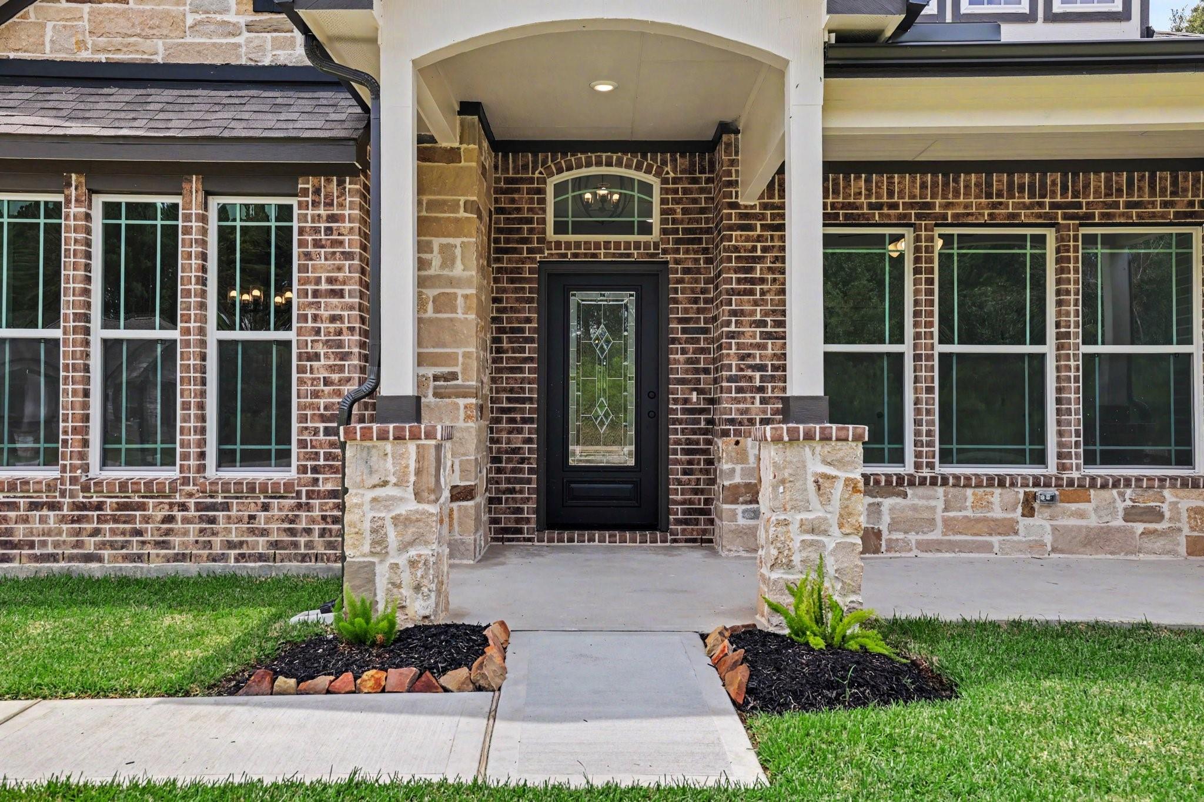
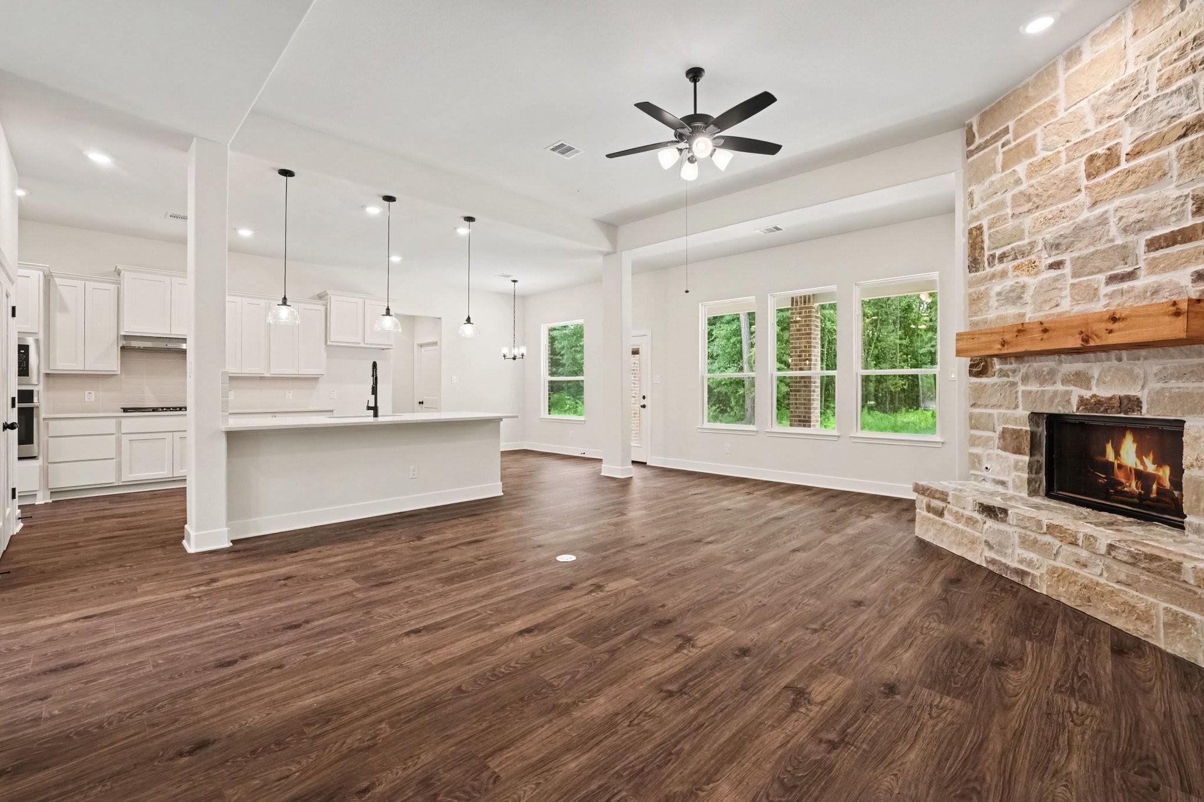
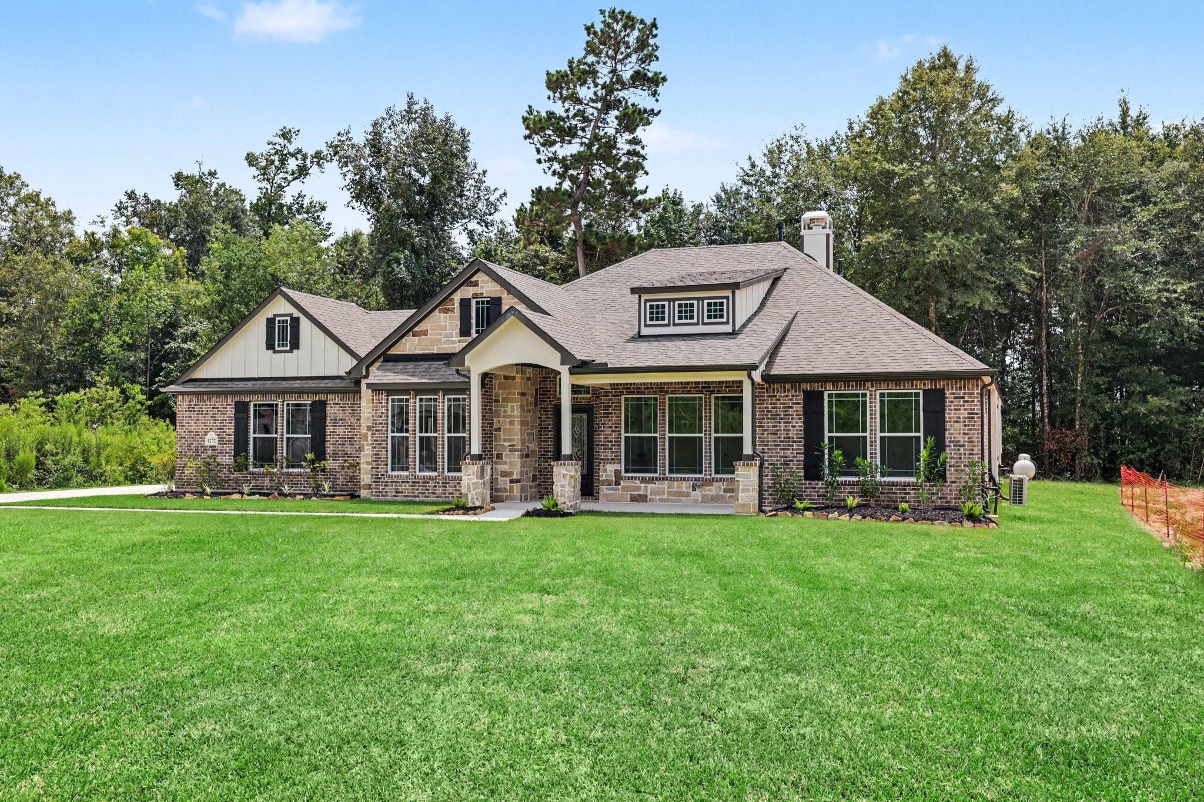
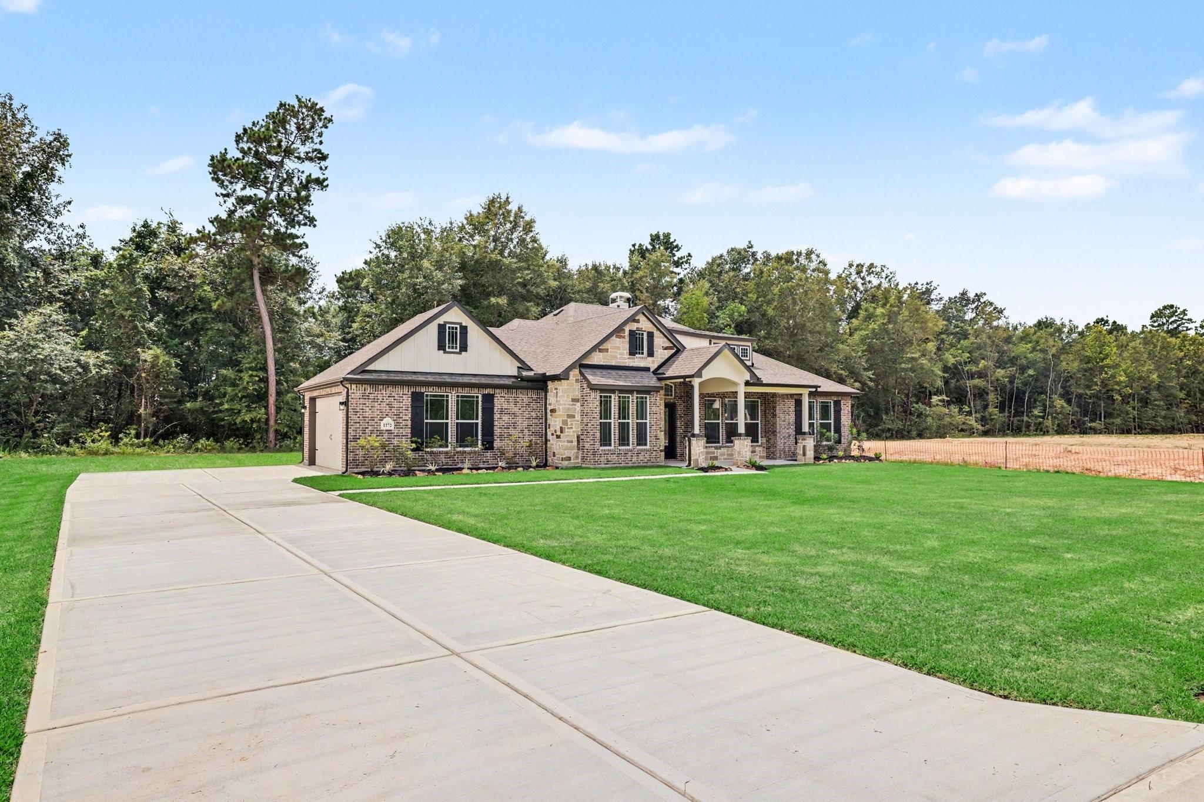
Discover luxury living in Dayton's hidden gem! Ideally located just minutes from Hwy 90 and the Grand Parkway, this home offers convenient access to Atascocita, Kingwood, Crosby, Liberty, and Mont Belvieu. This stunning 2219 sq. ft. home sits on a ¾-acre homesite and offers 3 bedrooms, 2.5 baths, a private study, and formal Dining room. The open-concept design features a beautiful floor to ceiling stone fireplace and a chef-inspired island kitchen, built-in appliances, 42" cabinetry, quartz countertops, and pendant lighting. The luxurious primary retreat includes a soaking tub and a separate mudset shower. Oversized backyard w/cover patio provides space to live and entertain. The 2-car sideload garage features 8' doors. There is plenty of space for a shop, boat or RV parking. Sprinkler system, front gutters. Enjoy an exceptionally low tax rate. Schedule your private tour today!

Save
Ask
Tour
Hide
Share
Listing Snapshot
Price 
$489,990
Days On Site 
122 Days
Bedrooms 
3
Inside Area (SqFt) 
2,219 sqft
Total Baths 
3
Full Baths 
2
Partial Baths 
1
Lot Size 
0.69 Acres
Year Built 
2026
MLS Number 
44256280
Status 
Active
Property Tax 
N/A
HOA/Condo/Coop Fees 
$33.33 monthly
Sq Ft Source 
N/A
Friends & Family
Recent Activity
15 hours agoListing updated with changes from the MLS
3 days agoPrice changed to $489,990
4 months agoListing first seen on site
General Features
Acres 
0.69
Attached Garage 
Yes
Disclosures 
No Disclosures
Foundation 
Slab
Garage 
Yes
Garage Spaces 
2
Green Energy Efficient 
ThermostatHVACAppliances
Parking 
AttachedGarage Door Opener
Parking Spaces 
2
Property Condition 
Under Construction
Property Sub Type 
Single Family Residence
Sewer 
Septic Tank
SqFt Total 
2219
Style 
Traditional
Interior Features
Appliances 
ENERGY STAR Qualified AppliancesDisposalElectric OvenMicrowaveGas CooktopDishwasher
Cooling 
Ceiling Fan(s)Electric
Fireplace 
Yes
Fireplace Features 
GasWood Burning
Fireplaces 
1
Flooring 
CarpetLaminate
Heating 
Propane
Interior 
Crown MoldingHigh CeilingsWalk-In Closet(s)Breakfast BarPantryMaster DownstairsDouble VanitySmart Thermostat
Laundry Features 
Electric Dryer HookupWasher Hookup
Window Features 
Low Emissivity Windows
Bedroom 
Dimensions - 12 x 12Level - FirstArea - 144
Breakfast 
Dimensions - 11 x 10Level - FirstArea - 110
Dining Room 
Dimensions - 12 x 11Level - FirstArea - 132
Family Room 
Dimensions - 16 x 16Level - FirstArea - 256
Kitchen 
Dimensions - 16 x 11Level - FirstArea - 176
Master Bathroom 
Dimensions - 12 x 10Level - FirstArea - 120
Master Bedroom 
Dimensions - 16 x 16Level - FirstArea - 256
Utility Room 
Dimensions - 7 x 5Level - FirstArea - 35
Save
Ask
Tour
Hide
Share
Exterior Features
Construction Details 
BrickCement SidingStone
Lot Features 
Back YardSubdivided
Patio And Porch 
Covered
Roof 
Composition
Windows/Doors 
Low Emissivity Windows
Community Features
Association Fee 
$400.0
Association Fee Frequency 
Annually
MLS Area 
52
School District 
74 - Dayton
Financing Terms Available 
CashConventionalFHAUSDA LoanVA Loan
Schools
School District
74 - Dayton
Elementary School
Stephen F. Austin Elementary School (Dayton)
Middle School
Woodrow Wilson Junior High School
High School
Dayton High School
Listing courtesy of RE/MAX Grand [email protected]

IDX information is provided exclusively for consumers’ personal, non-commercial use. It may not be used for any purpose other than to identify prospective properties consumers may be interested in purchasing. This data is deemed reliable but is not guaranteed accurate by the MLS.

Data provided by HAR.com © 2026. All information provided should be independently verified.

Neighborhood & Commute
Source: Walkscore
Save
Ask
Tour
Hide
Share