Save
Ask
Tour
Hide
Share
$409,900
New Listing

10626 Sterling Manor Drive
Spring, TX77379

For Sale|Single Family Residence|Active
4
Beds
3
Total Baths
2
Full Baths
1
Partial Bath
3,164
SqFt
$130
/SqFt
2004
Built
Subdivision:
Gleannloch Farms Sec 27
County:
Harris

Due to the health concerns created by Coronavirus we are offering personal 1-1 online video walkthough tours where possible.
Call Now: (281) 684-2049
Is this the listing for you? We can help make it yours.
(281) 684-2049
10626 Sterling Manor Drive10626 Sterling Manor Drive10626 Sterling Manor Drive10626 Sterling Manor Drive
Save
Ask
Tour
Hide
Share

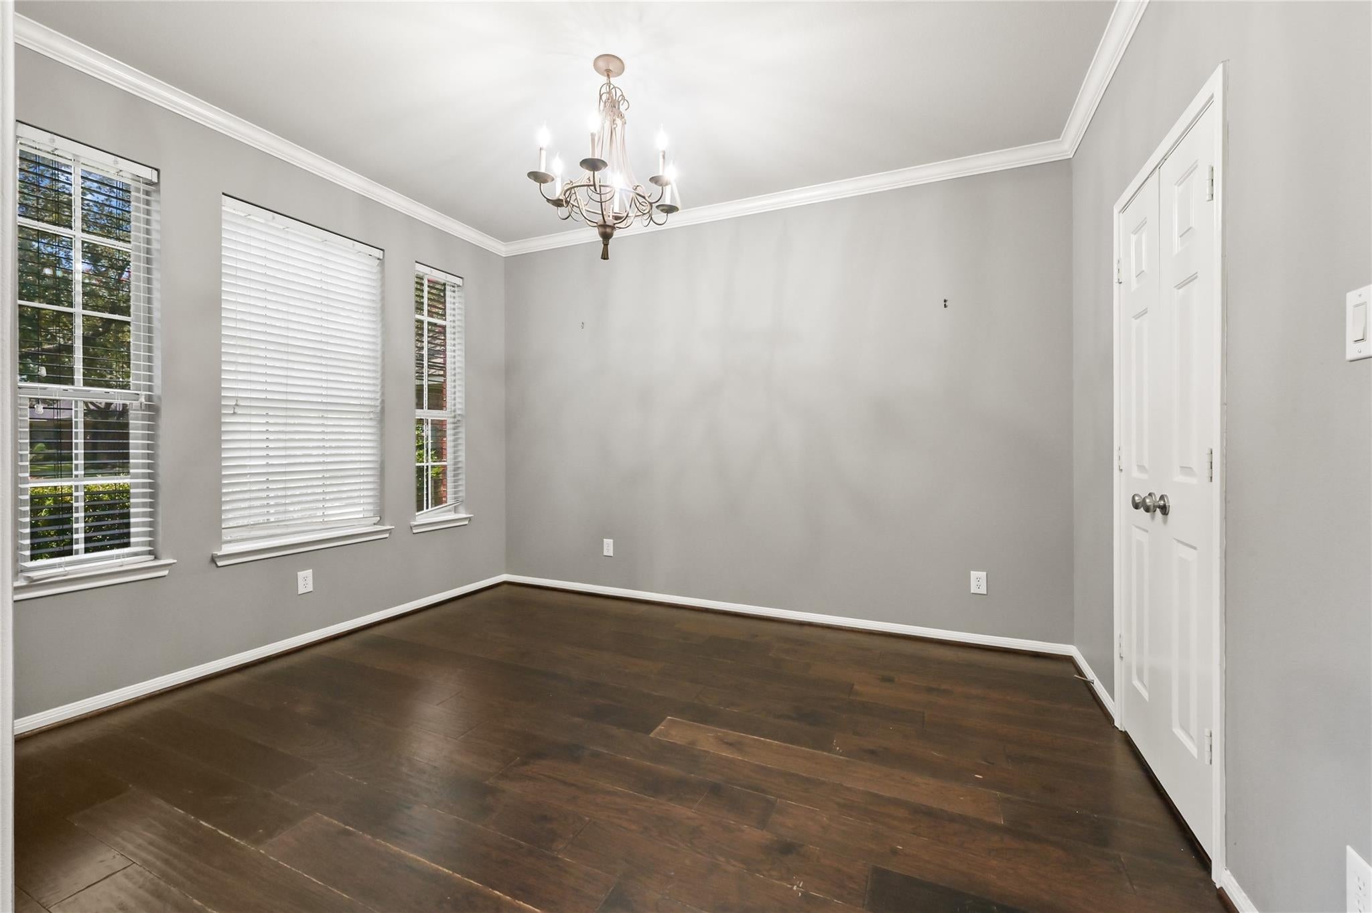
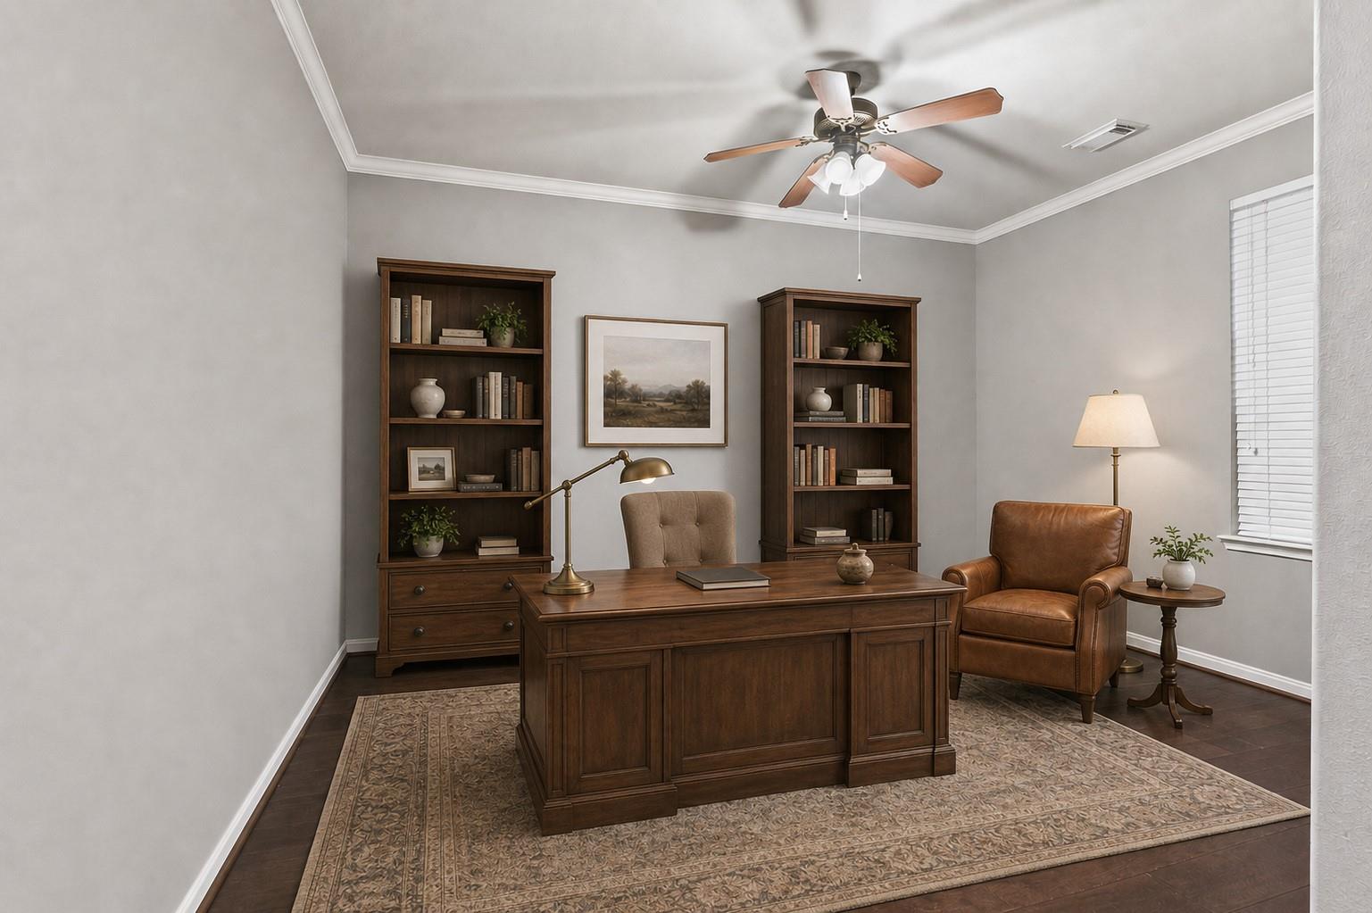
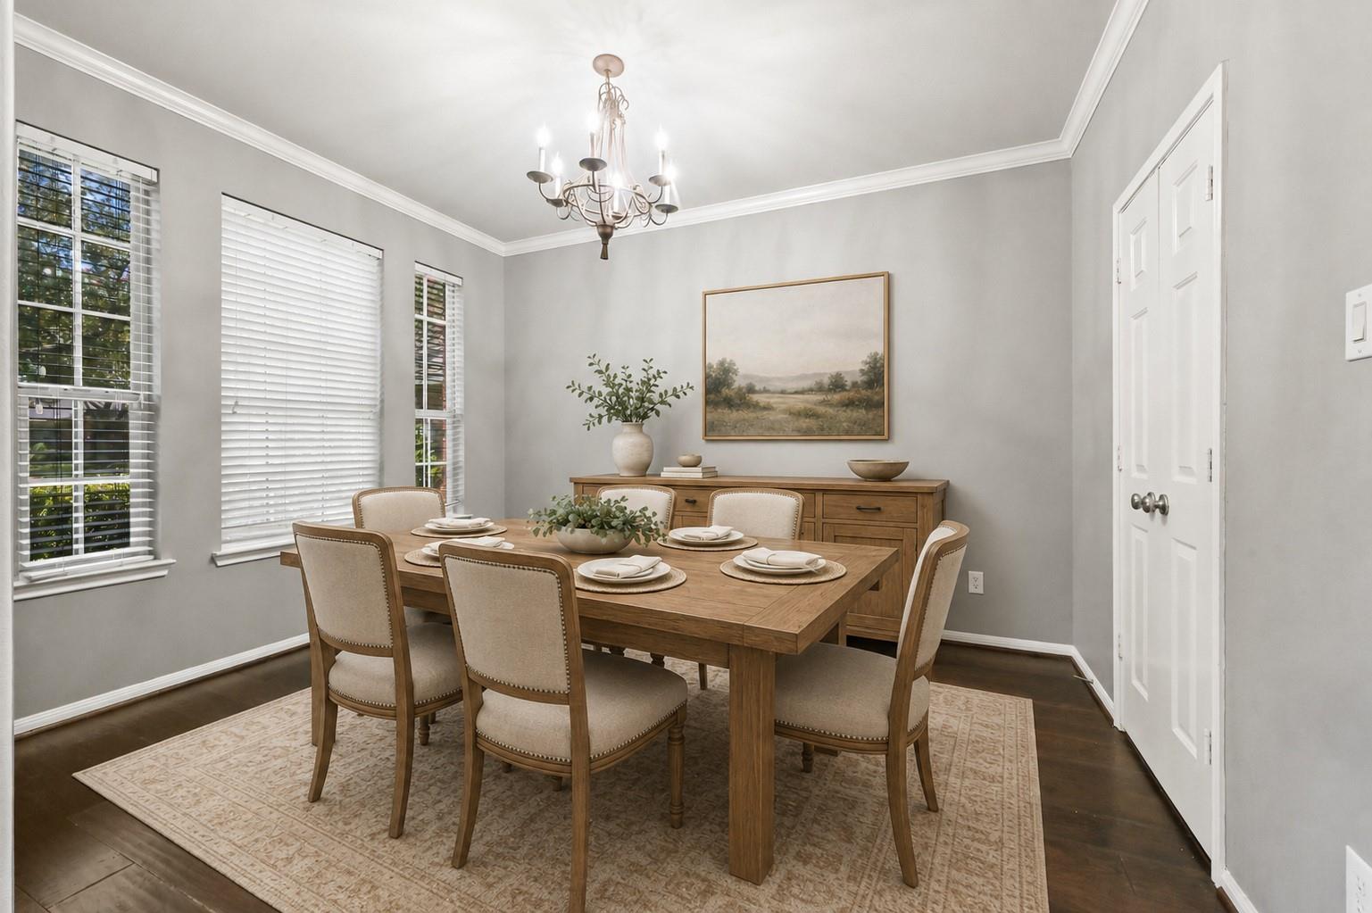
Welcome to 10626 Sterling Manor Dr, a beautifully updated 4-bedroom, 3.5-bath home located in an amenity-rich community. Step inside to soaring ceilings and a spacious layout featuring formal living and dining rooms, an inviting den, and an oversized game room offering plenty of flexibility for entertaining or relaxing. The kitchen overlooks the den, creating an open connection between the home’s main gathering spaces. Recent upgrades include ultra-luxury carpet and padding, plus beautifully remodeled primary and secondary bathrooms. The primary bath feels like a private retreat with an oversized Jacuzzi-style tub, modern ceramic tile surround, and updated ceramic flooring. With generous living spaces, stylish improvements, and access to outstanding neighborhood amenities, this home is ready to impress!

Save
Ask
Tour
Hide
Share
Listing Snapshot
Price 
$409,900
Days On Site 
0 Days
Bedrooms 
4
Inside Area (SqFt) 
3,164 sqft
Total Baths 
3
Full Baths 
2
Partial Baths 
1
Lot Size 
0.1515 Acres
Year Built 
2004
MLS® Number 
44343067
Status 
Active
Property Tax 
$9,513
HOA/Condo/Coop Fees 
$100 monthly
Sq Ft Source 
N/A
Friends & Family
Recent Activity
5 hours agoListing updated with changes from the MLS®
5 hours agoListing first seen on site
General Features
Acres 
0.1515
Attached Garage 
Yes
Disclosures 
MudSellers Disclosure
Foundation 
Slab
Garage 
Yes
Garage Spaces 
2
Green Energy Efficient 
ThermostatHVAC
Parking 
AttachedAdditional ParkingGarage Door Opener
Parking Spaces 
2
Property Sub Type 
Single Family Residence
Security 
Prewired
SqFt Total 
3164
Style 
Traditional
Water Source 
Public
Interior Features
Appliances 
DisposalGas OvenOvenMicrowaveGas CooktopDishwasherRefrigerator
Cooling 
Ceiling Fan(s)Electric
Fireplace 
Yes
Fireplace Features 
GasGas Log
Fireplaces 
1
Flooring 
CarpetTileWood
Heating 
Electric
Interior 
High CeilingsWired for SoundWalk-In Closet(s)Breakfast BarPantryEntrance FoyerMaster DownstairsStone CountersDouble VanitySmart Thermostat
Laundry Features 
Electric Dryer HookupGas Dryer HookupWasher Hookup
Spa 
Yes
Window Features 
Window CoveringsLow Emissivity Windows
Save
Ask
Tour
Hide
Share
Exterior Features
Construction Details 
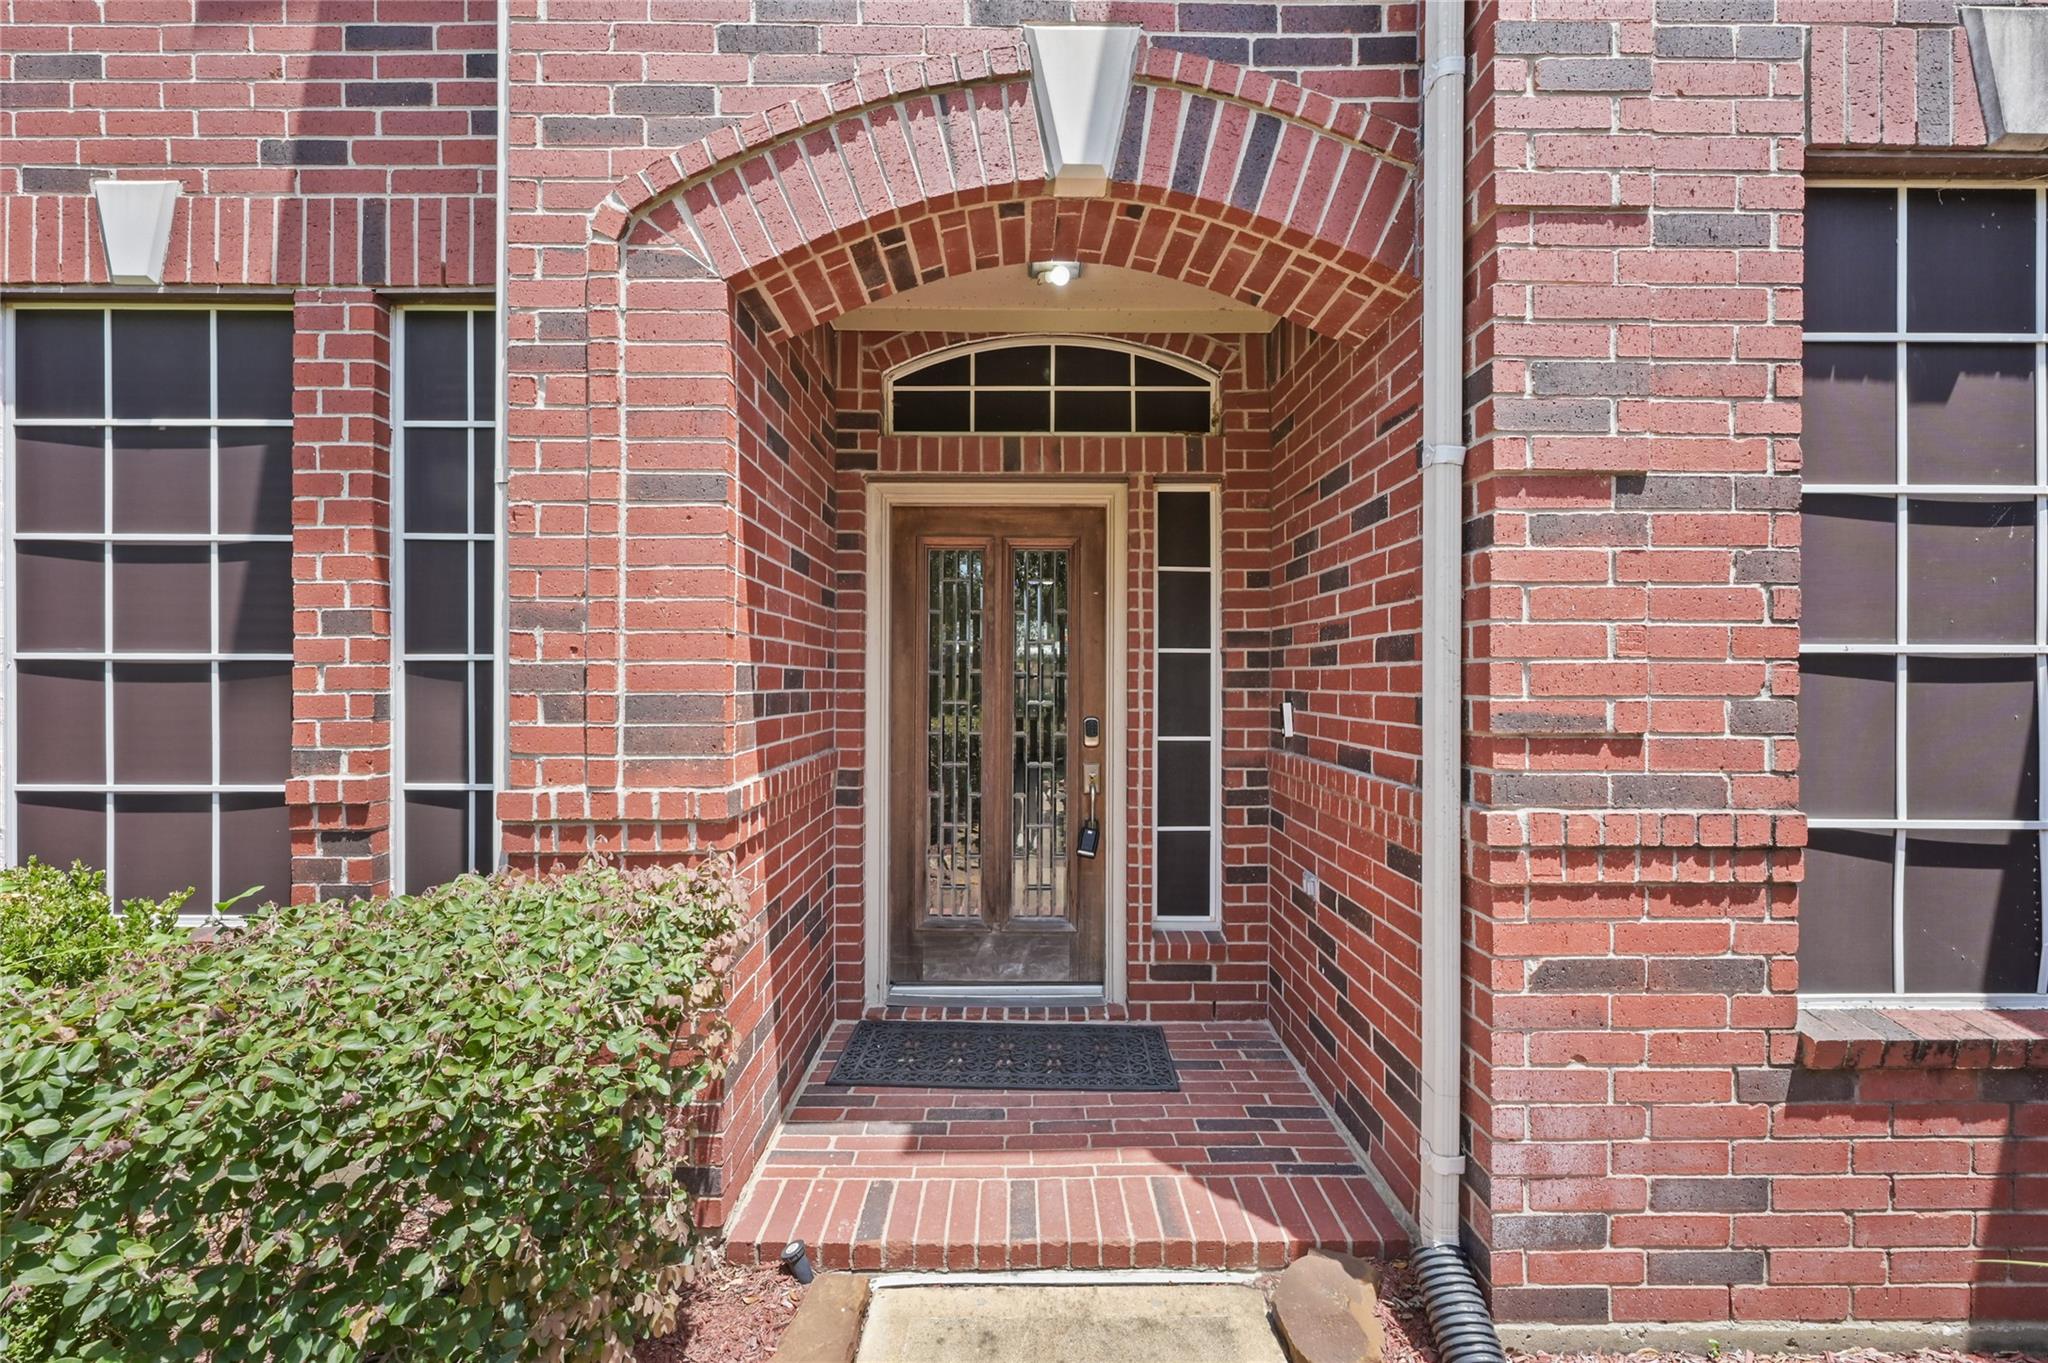
BrickCement Siding
Fencing 
Back YardFull
Lot Features 
Back YardNear Golf CourseSubdivided
Roof 
Composition
Spa 
Yes
Waterfront Features 
Pond
Windows/Doors 
Window CoveringsLow Emissivity Windows
Community Features
Accessibility Features 
Therapeutic Whirlpool
Association Amenities 
ClubhouseDog ParkFitness CenterJogging PathParkPlaygroundPoolTrail(s)Recreation Facilities
Association Dues 
1200
Community Features 
CurbsClubhouse
Financing Terms Available 
CashConventionalFHAVA Loan
HOA Fee Frequency 
Annually
MLS Area 
14
Roads 
Concrete
School District 
32 - Klein
Schools
School District
32 - Klein
Elementary School
Frank Elementary School
Middle School
Doerre Intermediate School
High School
Klein Cain High School
Listing courtesy of Realty Of America, LLC [email protected]

IDX information is provided exclusively for consumers’ personal, non-commercial use. It may not be used for any purpose other than to identify prospective properties consumers may be interested in purchasing. This data is deemed reliable but is not guaranteed accurate by the MLS.

Data provided by HAR.com © 2026. All information provided should be independently verified.

Neighborhood & Commute
Source: Walkscore
Save
Ask
Tour
Hide
Share