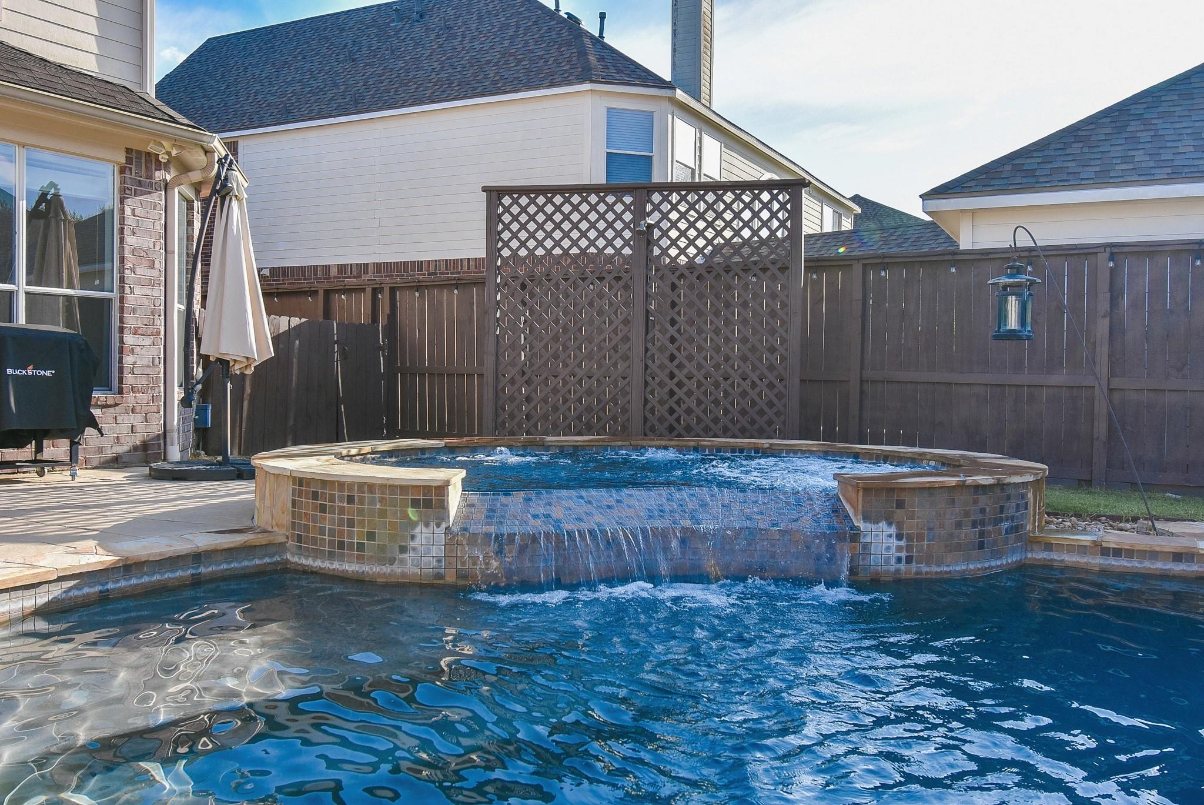
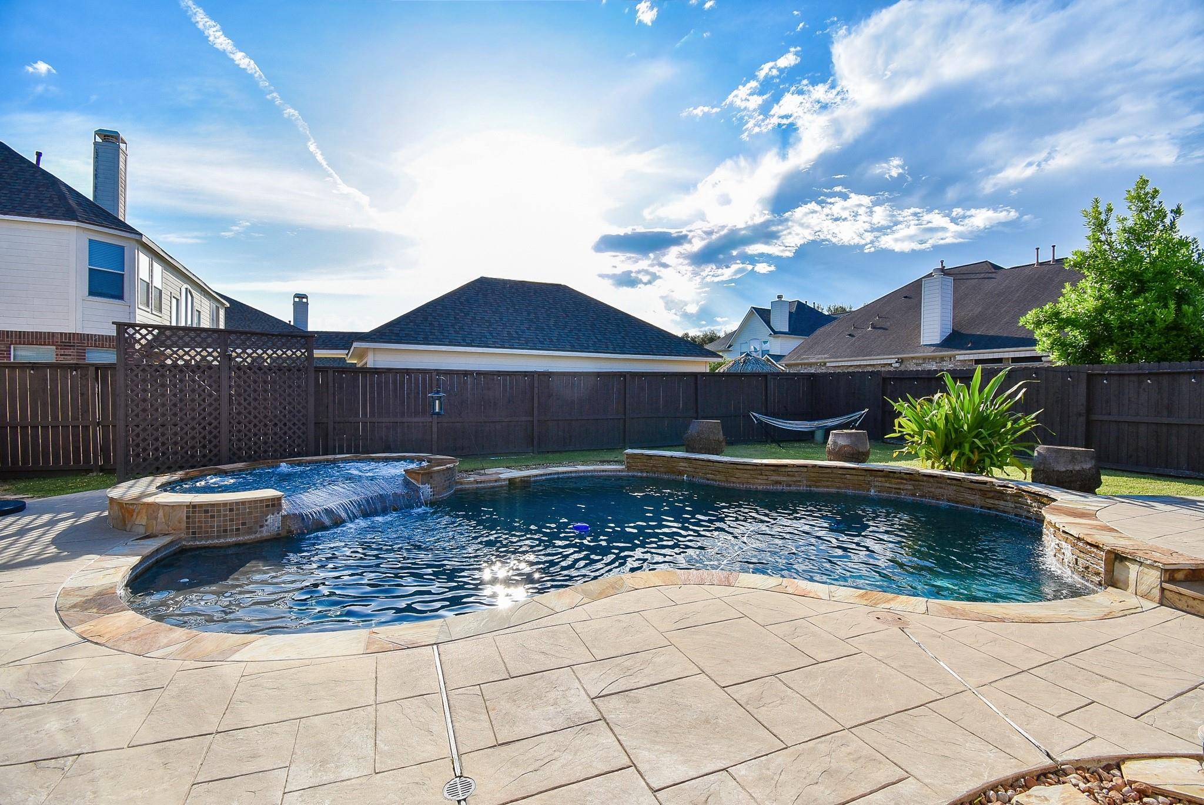
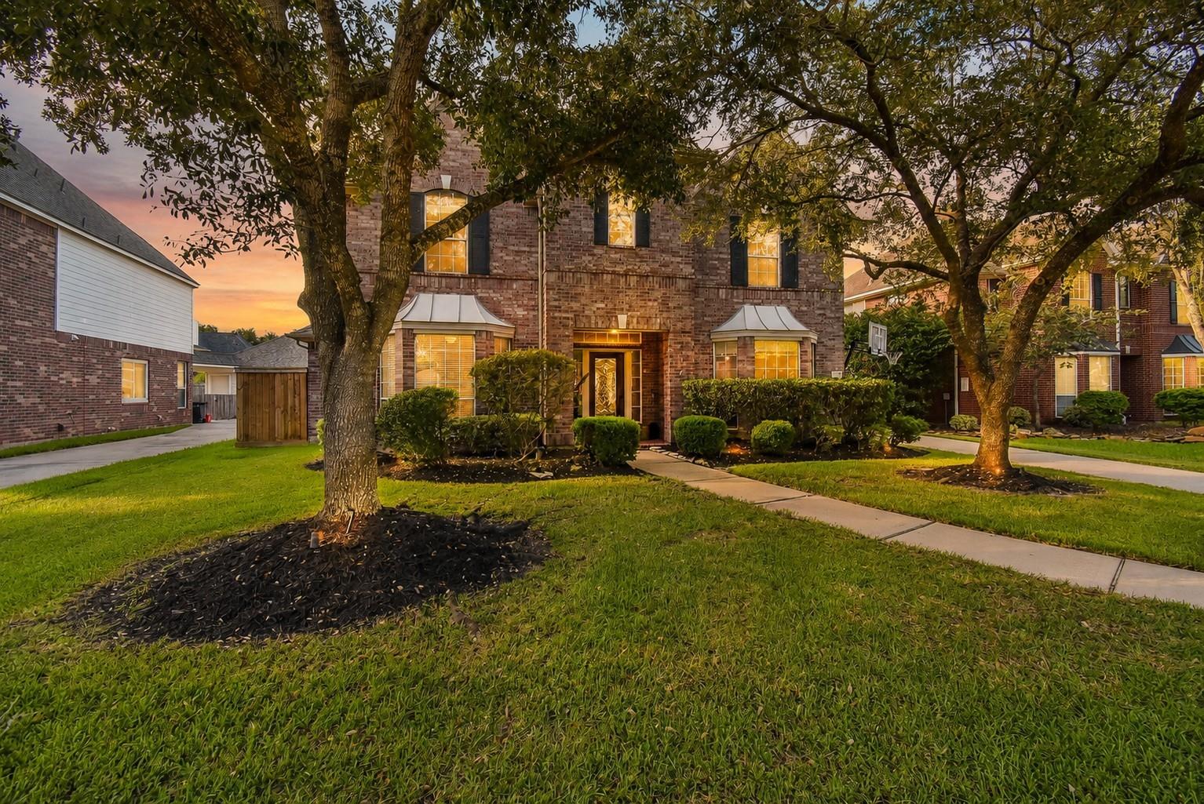
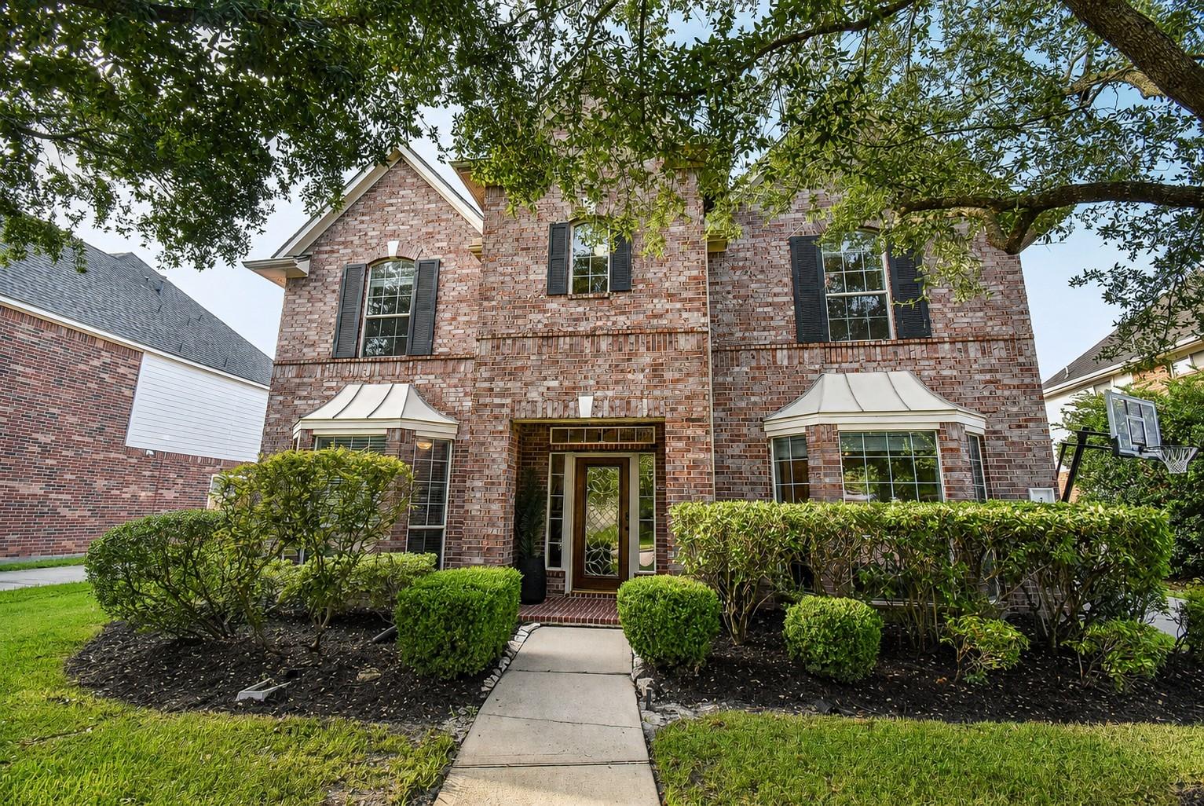
Tucked on a cul-de-sac in the heart of Cinco Ranch, this updated 4-bedroom home is distinguished by a backyard retreat with a sparkling pool and infinity-edge spa. Designed for entertaining, the chef-inspired kitchen features quartz countertops, double ovens, a center island and breakfast bar, opening to sunlit dining and living spaces framed by pool views. The first floor offers a private office, formal dining room and serene primary suite with dual vanities, jetted tub, separate shower and dual closets. Upstairs, a versatile second living area and two built-in desks provide space for recreation, media and study. The finished, climate-controlled garage expands the possibilities with backyard access, cabinetry, sink and refrigerator connection. Kitchen and primary bath renovations, carpet, paint and fixtures were completed in 2023. Solar panels and two Tesla Powerwalls add energy resilience, subject to a power purchase agreement. Enjoy Katy ISD zoning and Cinco Ranch amenities.
Listing Snapshot
Inside Area (SqFt)
3,215 sqft
HOA/Condo/Coop Fees
$129.17 monthly
Recent Activity
| 2 hours ago | | Listing updated with changes from the MLS |
| 13 hours ago | | Listing first seen on site |
General Features
Disclosures
Fixture LeasesMudSeller's Disclosure
Green Energy Efficient
ThermostatLightingExposure/Shade
Parking
DetachedGarage Door Opener
Property Sub Type
Single Family Residence
Interior Features
Appliances
DisposalConvection OvenDouble OvenMicrowaveGas CooktopDishwasherRefrigerator
Cooling
Ceiling Fan(s)Electric
Interior
Wired for SoundWalk-In Closet(s)Kitchen IslandEntrance FoyerMaster DownstairsPantryDouble VanitySmart Thermostat
Laundry Features
Gas Dryer HookupWasher Hookup
Window Features
Window Coverings
Bathroom
Dimensions - 8x5Level - SecondArea - 40
Bedroom
Dimensions - 14x13Level - SecondArea - 182
Breakfast
Dimensions - 12x9Level - FirstArea - 108
Dining Room
Dimensions - 13x14Level - FirstArea - 182
Entry
Dimensions - 14x12Level - FirstArea - 168
Game Room
Dimensions - 16x15Level - SecondArea - 240
Half Bath
Dimensions - 4x5Level - FirstArea - 20
Home Office/Study
Dimensions - 12x12Level - FirstArea - 144
Kitchen
Dimensions - 19x12Level - FirstArea - 228
Living Room
Dimensions - 20x16Level - FirstArea - 320
Master Bathroom
Dimensions - 14x12Level - FirstArea - 168
Master Bedroom
Dimensions - 19x14Level - FirstArea - 266
Utility Room
Level - First
Exterior Features
Construction Details
BrickOtherStoneWood Siding
Lot Features
Cul-De-SacNear Golf CourseSubdivided
Pool Features
GuniteHeatedIn Ground
Windows/Doors
Window Coverings
Community Features
Accessibility Features
Therapeutic Whirlpool
Association Amenities
Basketball CourtClubhouseFitness CenterGolf CourseJogging PathParkPicnic AreaPlaygroundPoolSport CourtTennis Court(s)Trail(s)Recreation Facilities
Association Fee Frequency
Annually
Community Features
Tennis Court(s)CurbsClubhouseGolf
School District
30 - Katy
Financing Terms Available
CashConventionalFHAVA Loan
Schools
Elementary SchoolKilpatrick Elementary School
Middle SchoolCinco Ranch Junior High School
High SchoolTompkins High School
Listing courtesy of Martha Turner Sotheby's International Realty
[email protected]
IDX information is provided exclusively for consumers’ personal, non-commercial use. It may not be used for any purpose other than to identify prospective properties consumers may be interested in purchasing. This data is deemed reliable but is not guaranteed accurate by the MLS.
Data provided by HAR.com © 2026. All information provided should be independently verified.
Source: Walkscore
Did you know? You can invite friends and family to your search. They can join your search, rate and discuss listings with you.