Save
Ask
Tour
Hide
Share
$1,750
New Listing

6319 Scotchwood Drive
Katy, TX77449

For Rent|Single Family Residence|Active
3
Beds
3
Total Baths
2
Full Baths
1
Partial Bath
1,470
SqFt
$1
/SqFt
2004
Built
Subdivision:
Brenwood Park Sec 01
County:
Harris

Due to the health concerns created by Coronavirus we are offering personal 1-1 online video walkthough tours where possible.
Call Now: (281) 684-2049
Is this the listing for you? We can help make it yours.
(281) 684-2049
6319 Scotchwood Drive6319 Scotchwood Drive6319 Scotchwood Drive6319 Scotchwood Drive
Save
Ask
Tour
Hide
Share

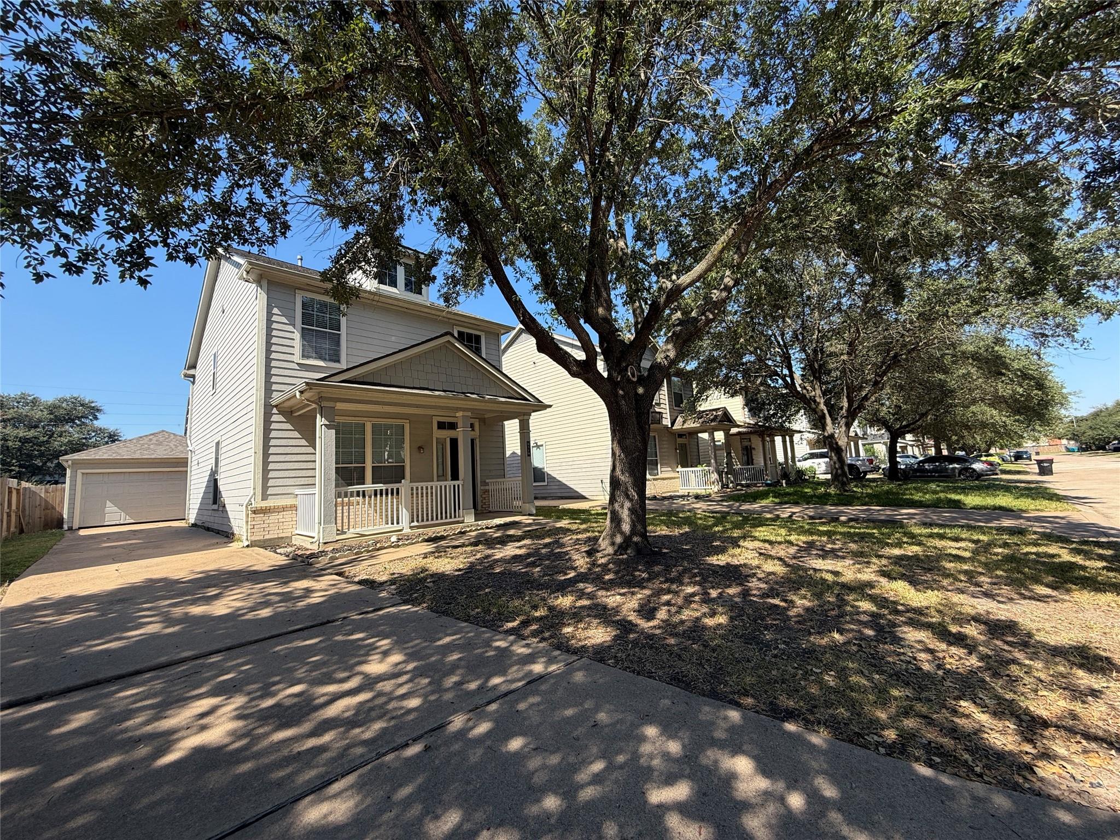
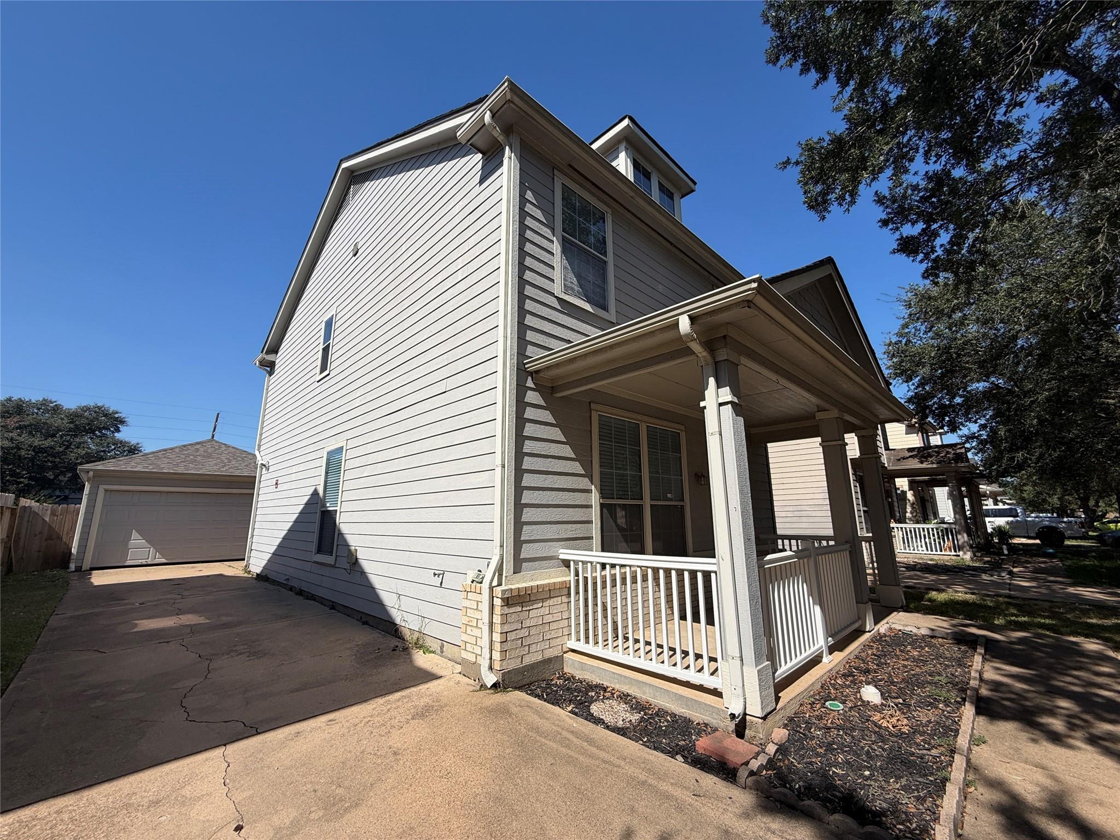
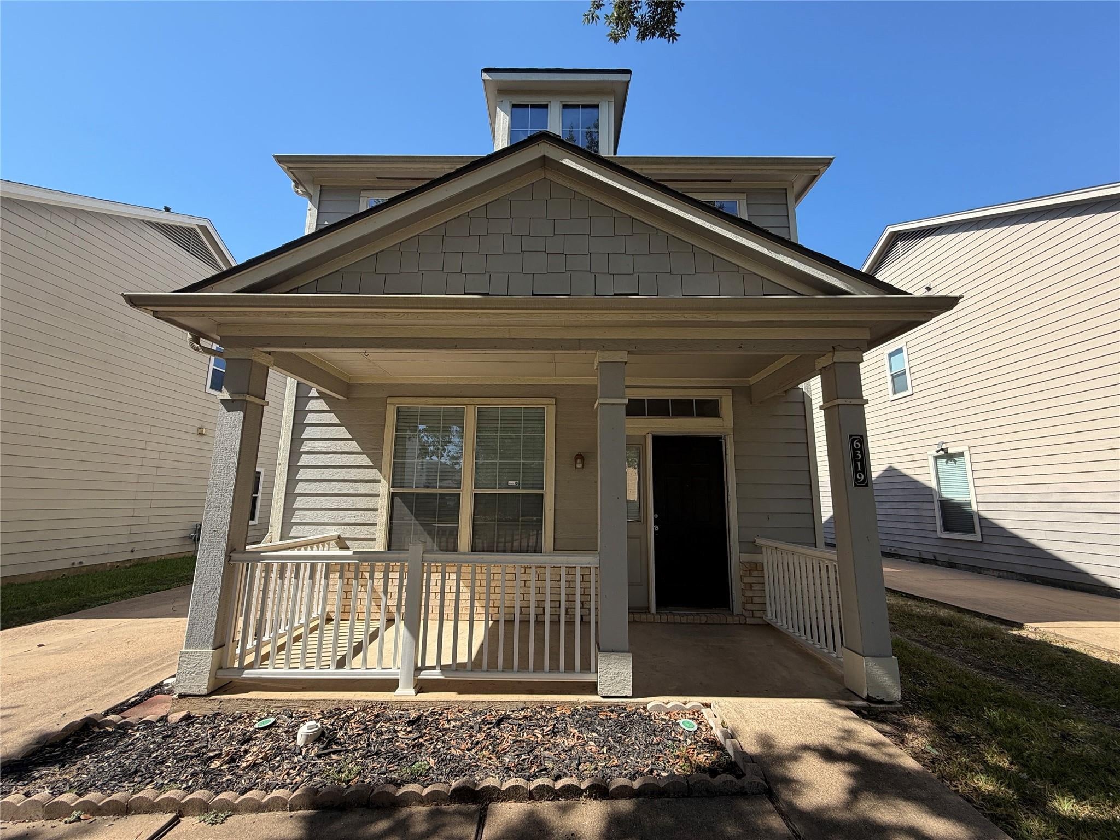
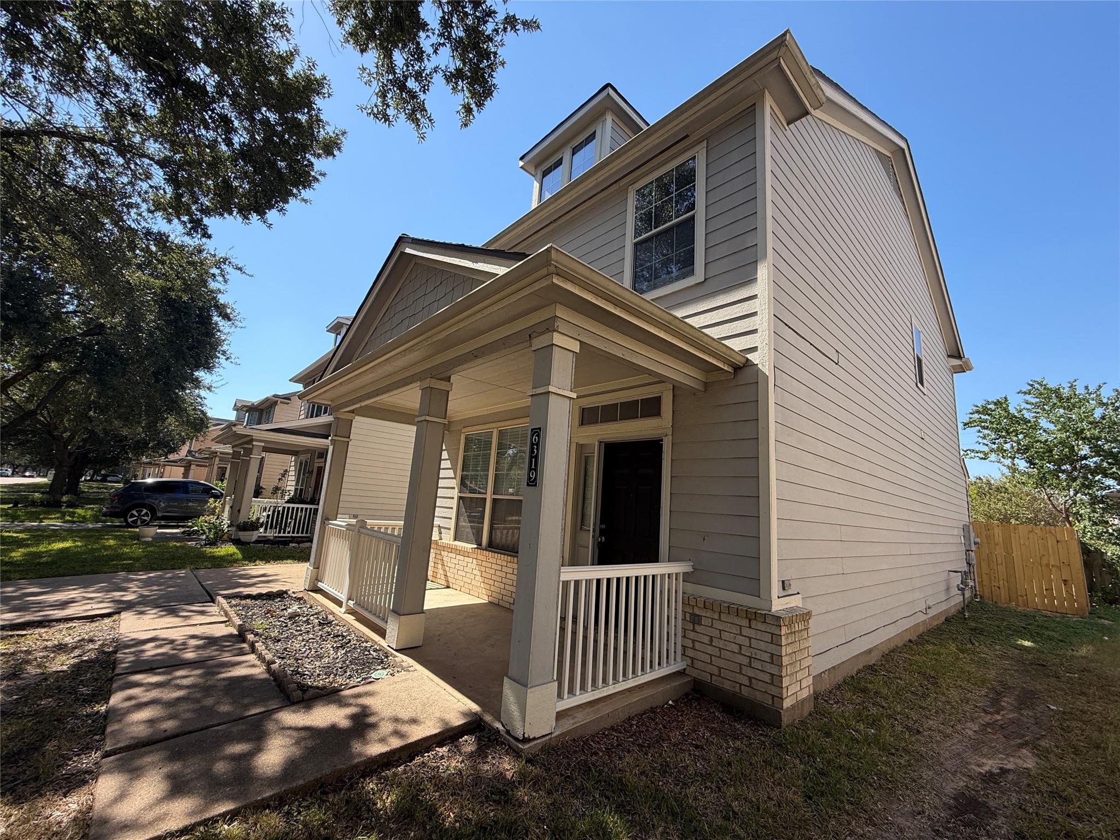
Who says renting can't feel like coming home? Welcome to 6319 Scotchwood, where charm begins at the covered front porch and continues throughout this inviting two-story home! Step inside to discover attractive vinyl plank flooring, a spacious living area, and a kitchen with a convenient breakfast bar that keeps everyone connected. With 3 bedrooms upstairs, 2.5 baths, and a roomy primary suite, there's space to spread out and settle in! Enjoy morning coffee on the front porch, weekend gatherings on the back patio, and the convenience of a detached two-car garage. Mature shade trees add character, while neighborhood amenities include a pool, playground, clubhouse, and tennis courts. Refrigerator included! Located in Katy with convenient access to shopping, dining, and everyday essentials. Ready to trade house hunting for porch sitting? Come take a look—your next chapter could begin right here! Verify room sizes; select photos feature virtual staging and twilight enhancements.

Save
Ask
Tour
Hide
Share
Listing Snapshot
Price 
$1,750
Days On Site 
0 Days
Bedrooms 
3
Inside Area (SqFt) 
1,470 sqft
Total Baths 
3
Full Baths 
2
Partial Baths 
1
Lot Size 
0.101 Acres
Year Built 
2004
MLS Number 
45054068
Status 
Active
Property Tax 
N/A
HOA/Condo/Coop Fees 
N/A
Sq Ft Source 
N/A
Friends & Family
Recent Activity
3 hours agoListing updated with changes from the MLS
3 hours agoListing first seen on site
General Features
Acres 
0.101
Disclosures 
No Disclosures
Garage 
Yes
Garage Spaces 
2
Lease Term 
12 Months
Number Of Stories 
2
Parking 
DetachedDriveway
Parking Spaces 
2
Pets 
Call
Property Sub Type 
Single Family Residence
Sewer 
Public Sewer
SqFt Total 
1470
Style 
Traditional
Water Source 
Public
Interior Features
Appliances 
DisposalGas OvenMicrowaveGas RangeRefrigeratorDishwasherExhaust Fan
Cooling 
Ceiling Fan(s)Electric
Flooring 
TileVinyl
Heating 
Electric
Interior 
Dry BarWalk-In Closet(s)Breakfast Bar
Laundry Features 
Electric Dryer HookupGas Dryer HookupWasher Hookup
Bedroom 
Dimensions - 11x11Level - SecondArea - 121
Dining Room 
Dimensions - 10x10Level - FirstArea - 100
Kitchen 
Dimensions - 10x16Level - FirstArea - 160
Living Room 
Dimensions - 18x19Level - FirstArea - 342
Master Bedroom 
Dimensions - 14x15Level - SecondArea - 210
Utility Room 
Dimensions - 4x5Level - FirstArea - 20
Save
Ask
Tour
Hide
Share
Exterior Features
Exterior 
PlaygroundStorage
Fencing 
Back Yard
Lot Features 
Subdivided
Other Structures 
Storage
Community Features
Association Amenities 
ClubhousePlaygroundPoolTennis Court(s)
Community Features 
Tennis Court(s)Clubhouse
MLS Area 
25
School District 
13 - Cypress-Fairbanks
Roads 
Concrete
Schools
School District
13 - Cypress-Fairbanks
Elementary School
Mcfee Elementary School
Middle School
Thornton Middle School (Cy-Fair)
High School
Cypress Lakes High School
Listing courtesy of A.M. Real Estate [email protected]

IDX information is provided exclusively for consumers’ personal, non-commercial use. It may not be used for any purpose other than to identify prospective properties consumers may be interested in purchasing. This data is deemed reliable but is not guaranteed accurate by the MLS.

Data provided by HAR.com © 2026. All information provided should be independently verified.

Neighborhood & Commute
Source: Walkscore
Save
Ask
Tour
Hide
Share