Save
Ask
Tour
Hide
Share
$430,000
New Listing

126 Nightshade Street
Richmond, TX77406

For Sale|Single Family Residence|Active
4
Beds
3
Total Baths
3
Full Baths
1,854
SqFt
$232
/SqFt
2023
Built
Subdivision:
Harvest Green Sec 38
County:
Fort Bend

Due to the health concerns created by Coronavirus we are offering personal 1-1 online video walkthough tours where possible.
Call Now: (281) 684-2049
Is this the listing for you? We can help make it yours.
(281) 684-2049
126 Nightshade Street126 Nightshade Street126 Nightshade Street126 Nightshade Street
Save
Ask
Tour
Hide
Share

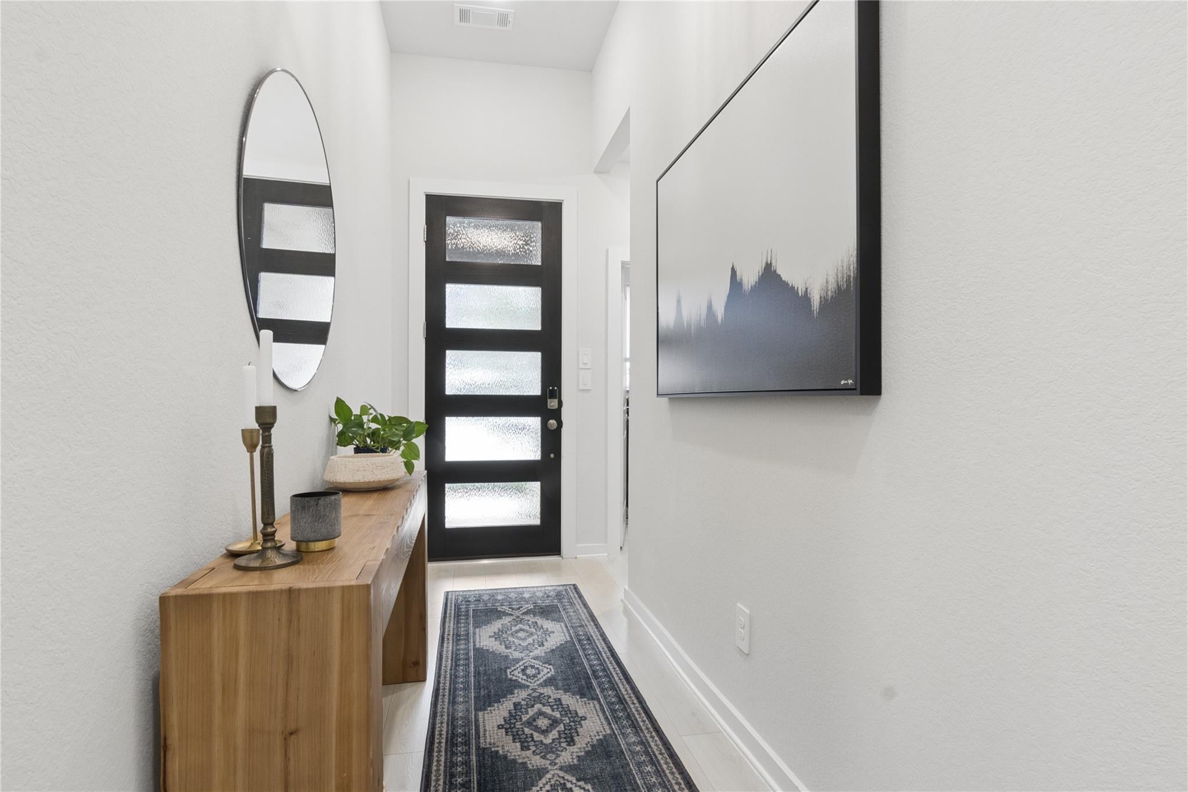
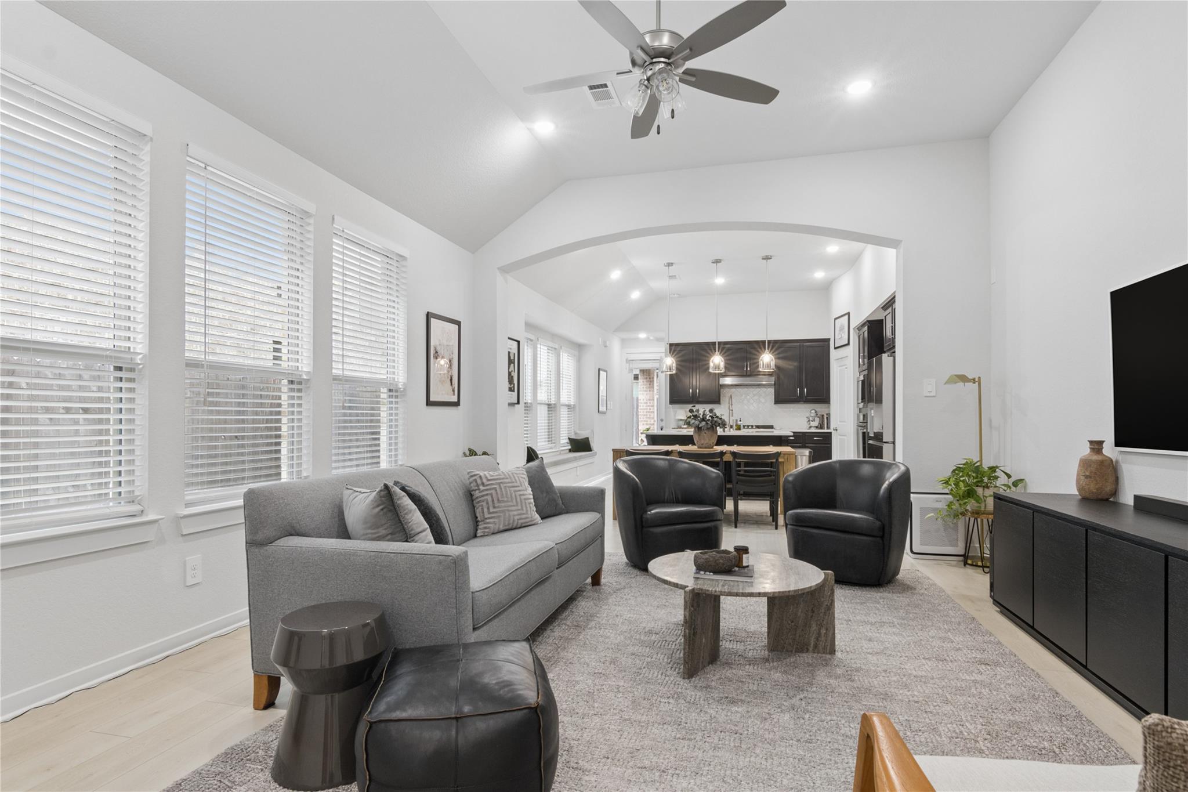
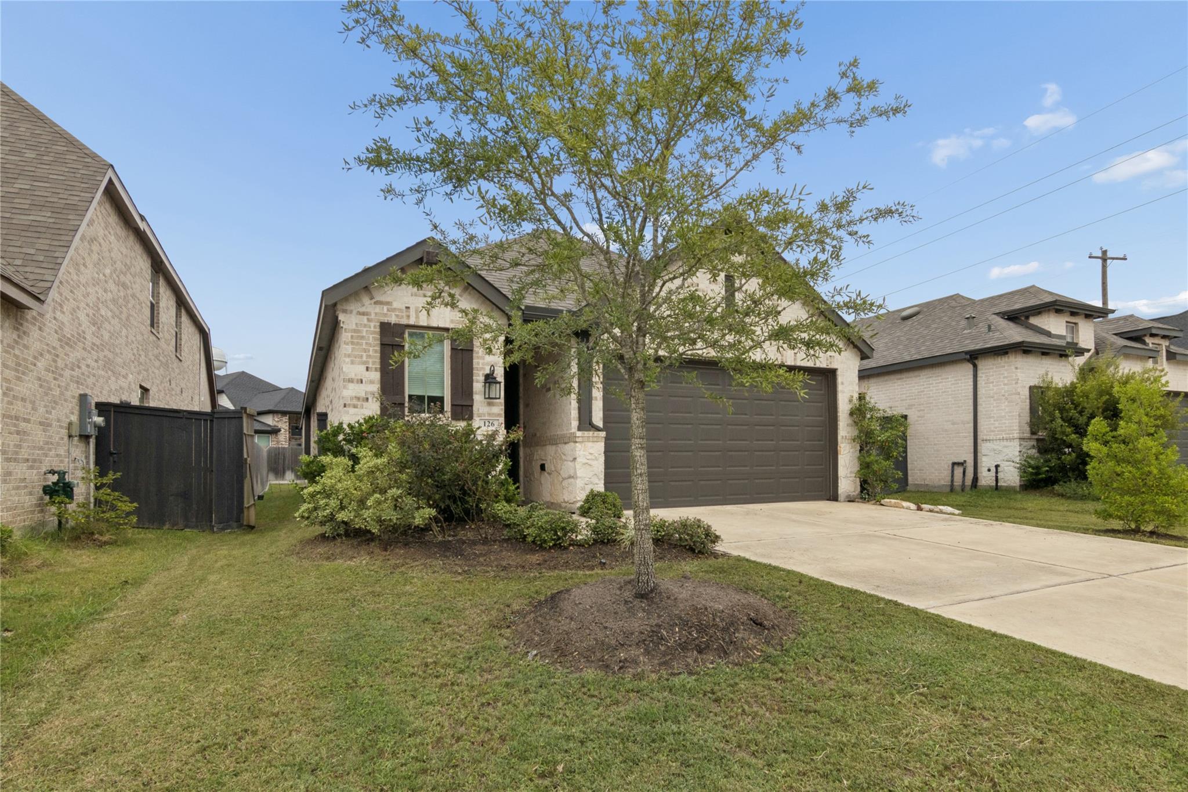
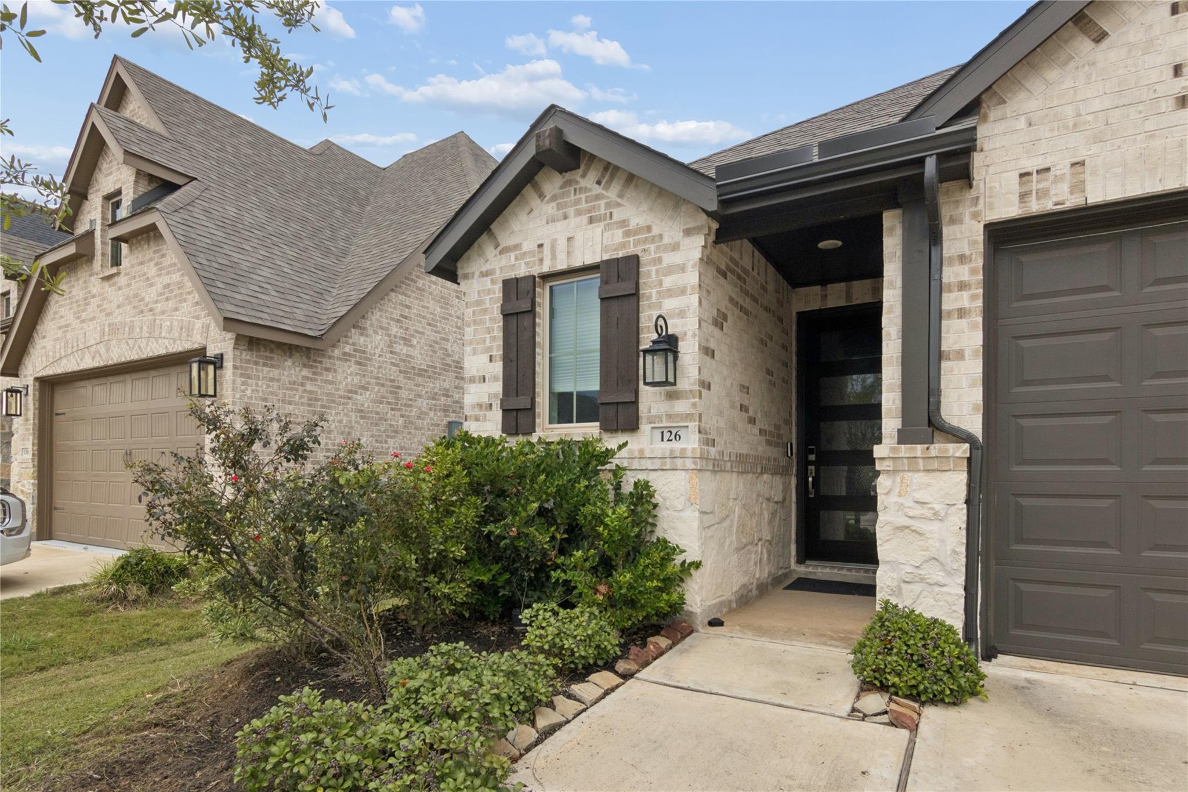
Beautifully upgraded home featuring 4 bedrooms and 3 full baths. The primary suite includes an upgraded bath with a standing shower, obscure window above the tub, and extra cabinetry above the commode for additional storage. The kitchen boasts upgraded countertops, a large island, cabinet hardware, stainless appliances and extra storage. Other upgrades include recent carpet and flooring, sprinkler system, tankless water heater, and an upgraded main entry door. Owners added window blinds throughout, ceiling fans in all bedrooms—two with remote-controlled fans and light fixtures—and additional outdoor lighting. Enjoy the extended patio and extra concrete work in the backyard, perfect for entertaining. Flexible Lease options This home truly offers comfort, functionality, and thoughtful upgrades throughout!

Save
Ask
Tour
Hide
Share
Listing Snapshot
Price 
$430,000
Days On Site 
0 Days
Bedrooms 
4
Inside Area (SqFt) 
1,854 sqft
Total Baths 
3
Full Baths 
3
Partial Baths 
N/A
Lot Size 
0.119 Acres
Year Built 
2023
MLS® Number 
45402671
Status 
Active
Property Tax 
N/A
HOA/Condo/Coop Fees 
$100.83 monthly
Sq Ft Source 
N/A
Friends & Family
Recent Activity
2 hours agoListing updated with changes from the MLS®
2 hours agoListing first seen on site
General Features
Acres 
0.119
Attached Garage 
Yes
Disclosures 
MudSeller's Disclosure
Foundation 
Slab
Garage 
Yes
Garage Spaces 
2
Parking 
Attached
Parking Spaces 
2
Property Sub Type 
Single Family Residence
SqFt Total 
1854
Style 
Traditional
Water Source 
Public
Interior Features
Appliances 
DisposalOvenTrash CompactorMicrowaveGas CooktopDishwasher
Cooling 
Electric
Flooring 
CarpetTile
Heating 
Electric
Interior 
Walk-In Closet(s)Breakfast BarKitchen IslandPantryDouble VanitySoaking Tub
Laundry Features 
Electric Dryer HookupGas Dryer HookupWasher Hookup
Family Room 
Dimensions - 17x14Level - FirstArea - 238
Save
Ask
Tour
Hide
Share
Exterior Features
Construction Details 
BrickCement Siding
Lot Features 
Subdivided
Roof 
Composition
Community Features
Association Fee 
$1210.0
Association Fee Frequency 
Annually
MLS Area 
37
School District 
19 - Fort Bend
Financing Terms Available 
CashConventionalFHAVA Loan
Schools
School District
19 - Fort Bend
Elementary School
Malala Elementary School
Middle School
Bowie Middle School (Fort Bend)
High School
Travis High School (Fort Bend)
Listing courtesy of RE/MAX Cinco Ranch [email protected]

IDX information is provided exclusively for consumers’ personal, non-commercial use. It may not be used for any purpose other than to identify prospective properties consumers may be interested in purchasing. This data is deemed reliable but is not guaranteed accurate by the MLS.

Data provided by HAR.com © 2026. All information provided should be independently verified.

Neighborhood & Commute
Source: Walkscore
Save
Ask
Tour
Hide
Share