8051 George Crest LaneNeedville, TX77461
Due to the health concerns created by Coronavirus we are offering personal 1-1 online video walkthough tours where possible.
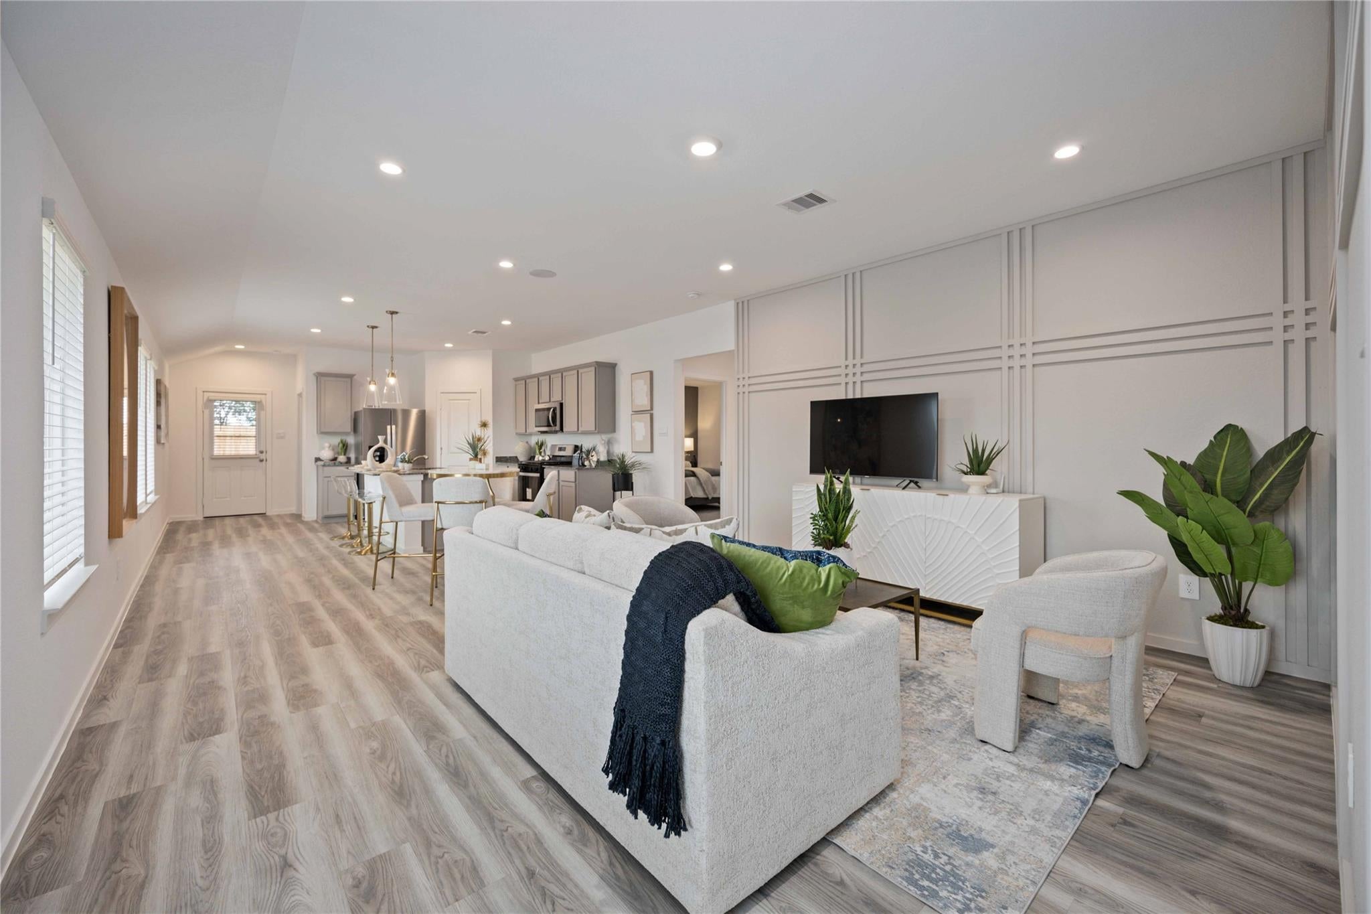
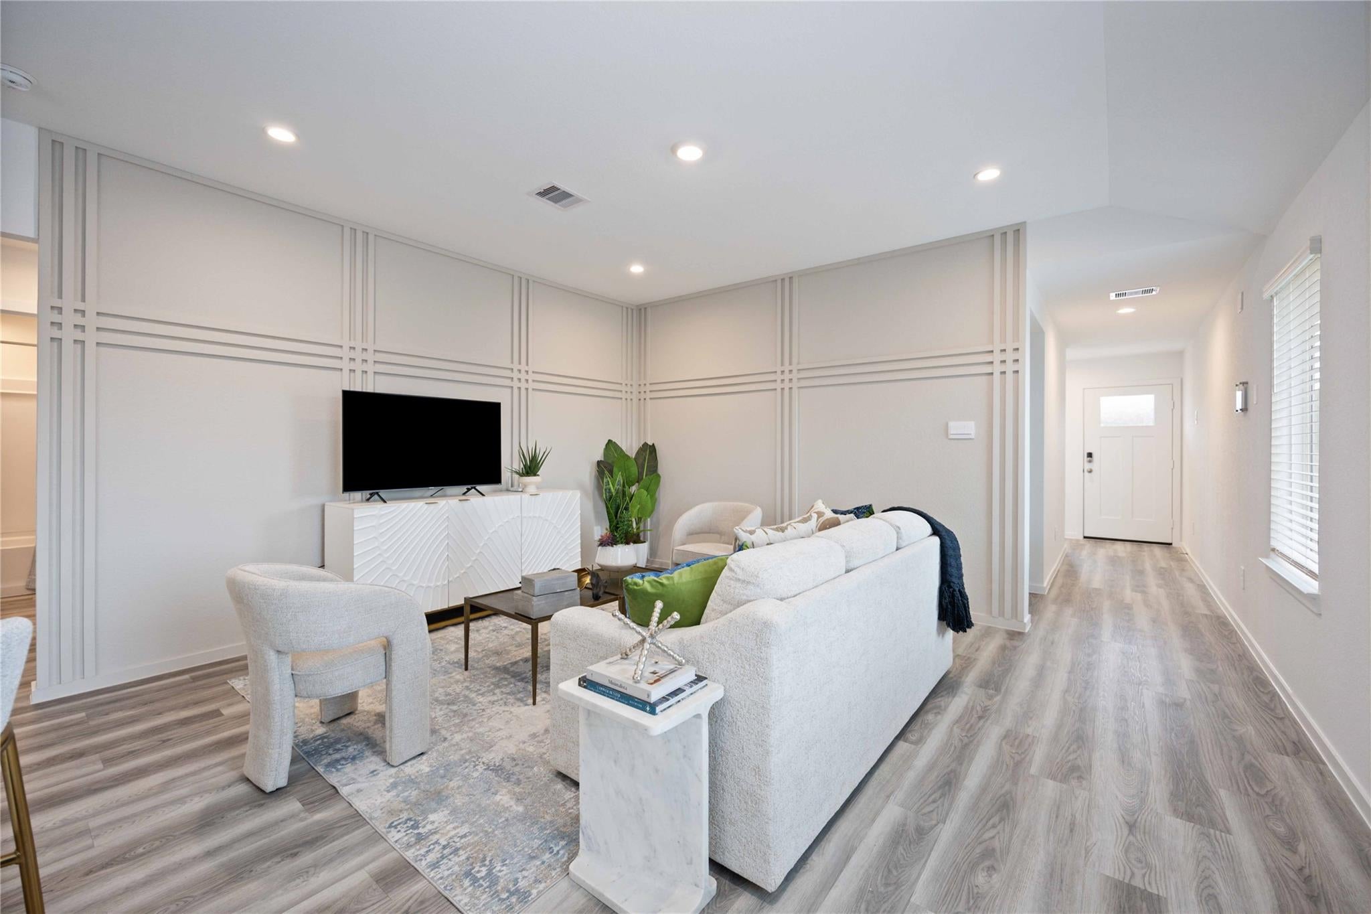
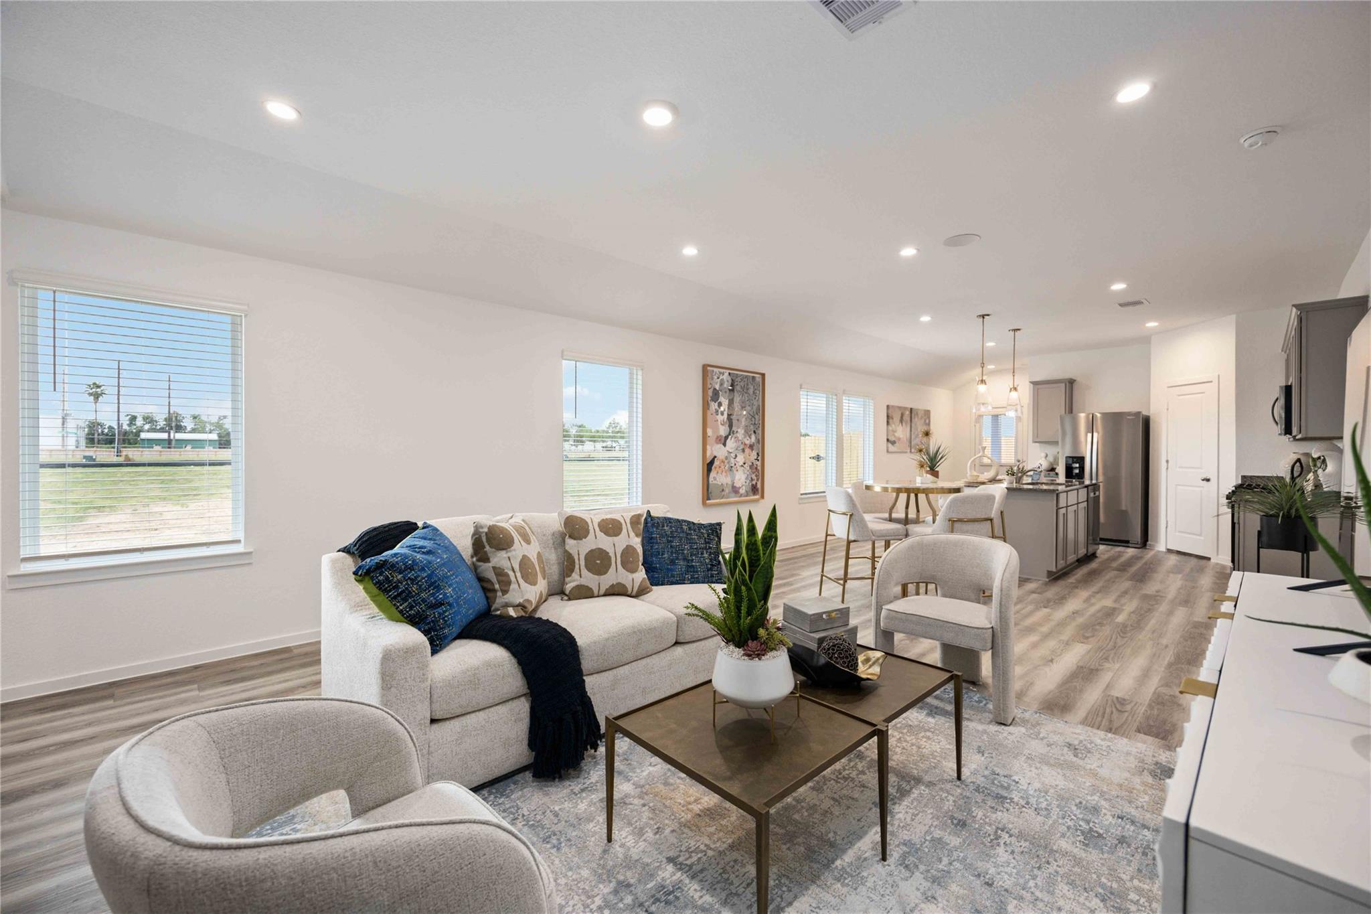
ESTIMATED COMPLETION DATE OCTOBER 2026. The Amber floorplan is a spacious 1,288 sq ft single-story home featuring an inviting front porch that leads into a foyer and a centrally located family room that flows seamlessly into the dining area and kitchen, complete with a pantry, center island, and ample counter space. The thoughtfully layout includes 3 bedrooms, with Bedroom 1 offering a private retreat complete with a large walk-in closet and an adjoining bath with dual sinks. Bedrooms 2 and 3 are positioned near the second full bath for added convenience. A dedicated utility room is conveniently located near the garage entry, while a covered patio at the rear of the home provides the perfect space for outdoor relaxation. Enjoy the peaceful small town setting of Needville while staying close to everyday shopping, dining, and local conveniences. August Trails is also served by Needville ISD.
| 2 hours ago | Listing updated with changes from the MLS® | |
| 2 hours ago | Listing first seen on site |
IDX information is provided exclusively for consumers’ personal, non-commercial use. It may not be used for any purpose other than to identify prospective properties consumers may be interested in purchasing. This data is deemed reliable but is not guaranteed accurate by the MLS.
Data provided by HAR.com © 2026. All information provided should be independently verified.
Did you know? You can invite friends and family to your search. They can join your search, rate and discuss listings with you.