Save
Ask
Tour
Hide
Share
$325,000
New Listing

7814 Tindarey Maple Trace
Richmond, TX77407

For Sale|Single Family Residence|Active
3
Beds
2
Total Baths
2
Full Baths
1,844
SqFt
$176
/SqFt
2018
Built
Subdivision:
Grand Vista
County:
Fort Bend

Due to the health concerns created by Coronavirus we are offering personal 1-1 online video walkthough tours where possible.
Call Now: (281) 684-2049
Is this the listing for you? We can help make it yours.
(281) 684-2049
7814 Tindarey Maple Trace7814 Tindarey Maple Trace7814 Tindarey Maple Trace7814 Tindarey Maple Trace
Save
Ask
Tour
Hide
Share

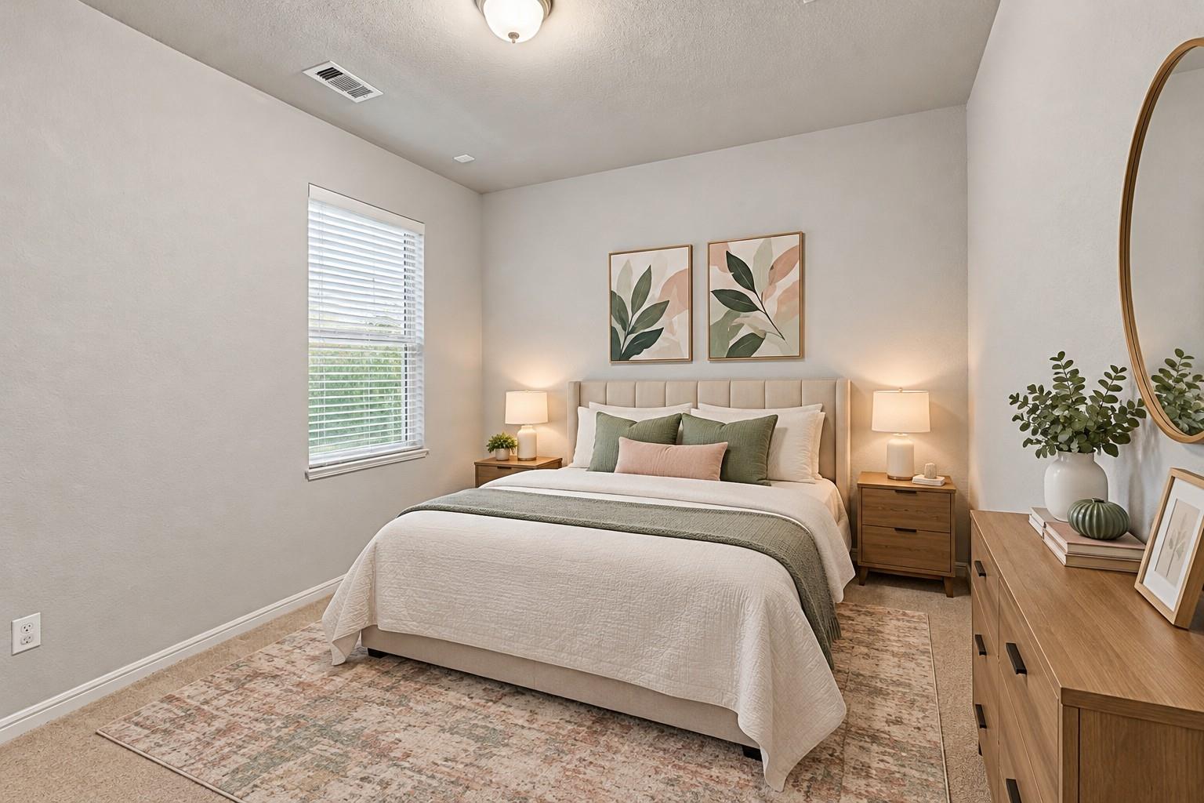
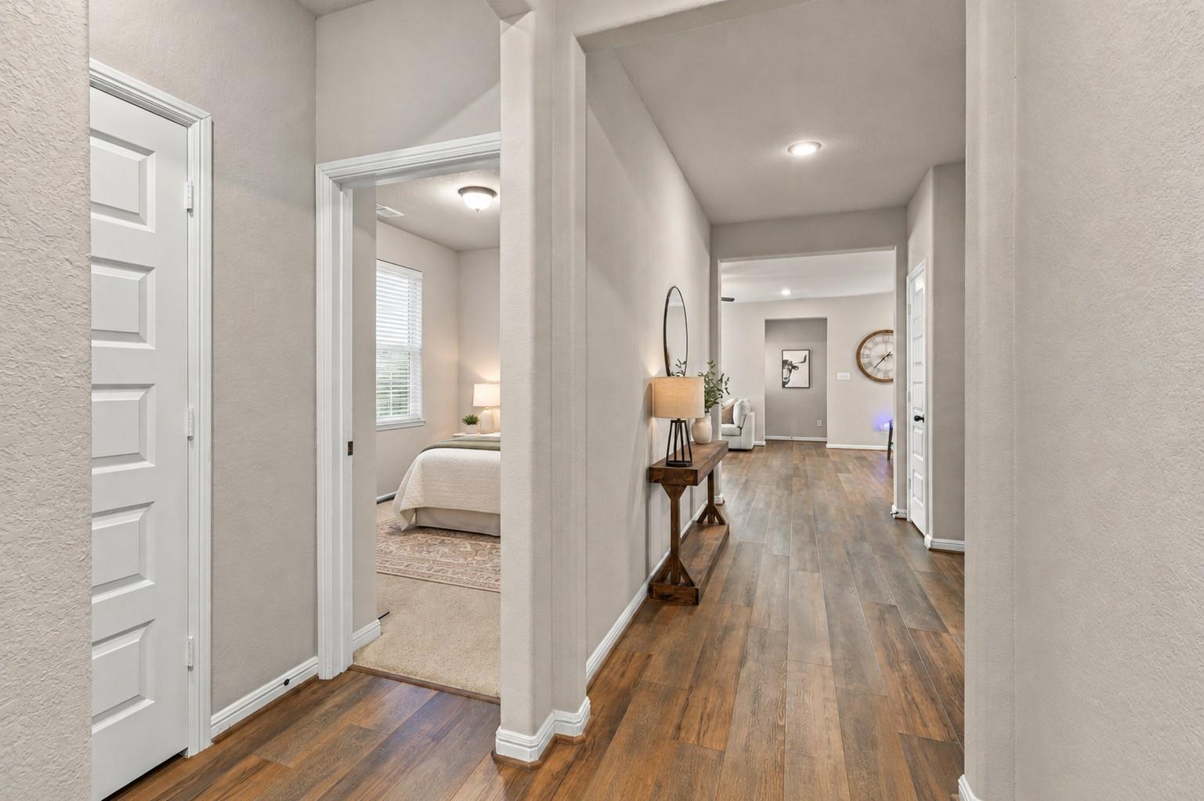
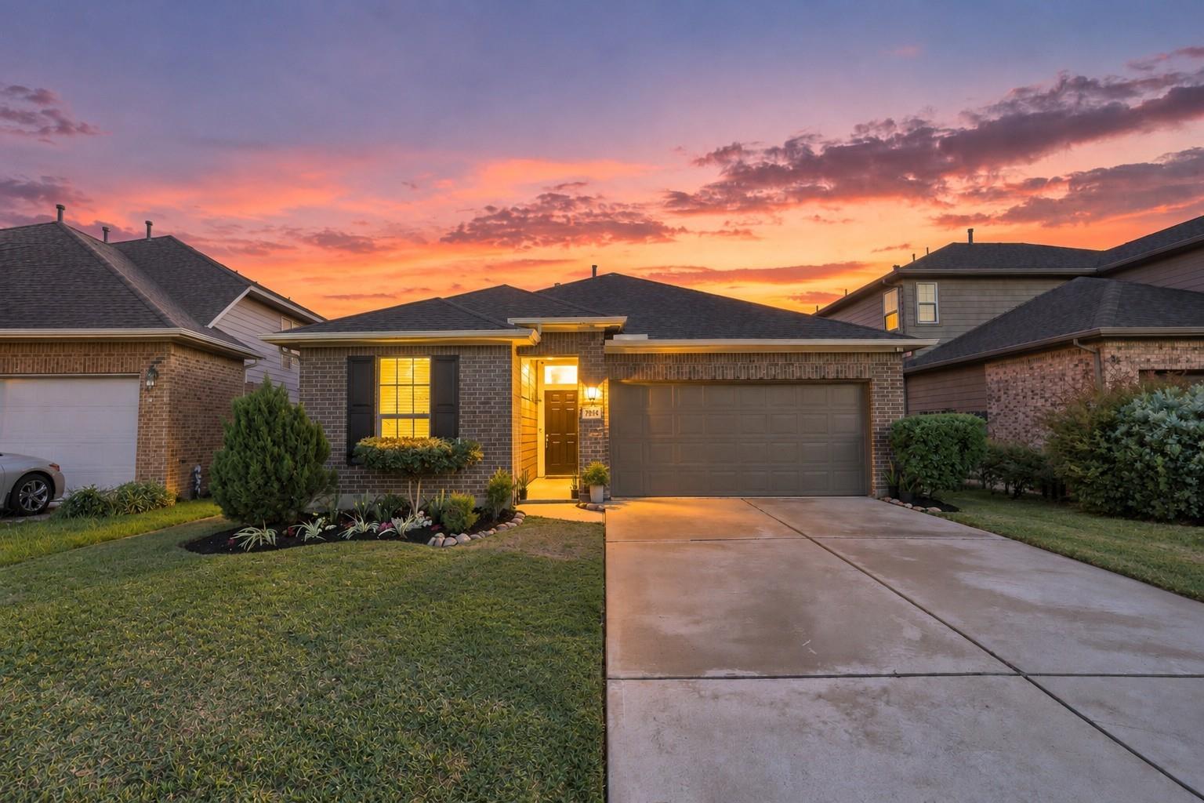
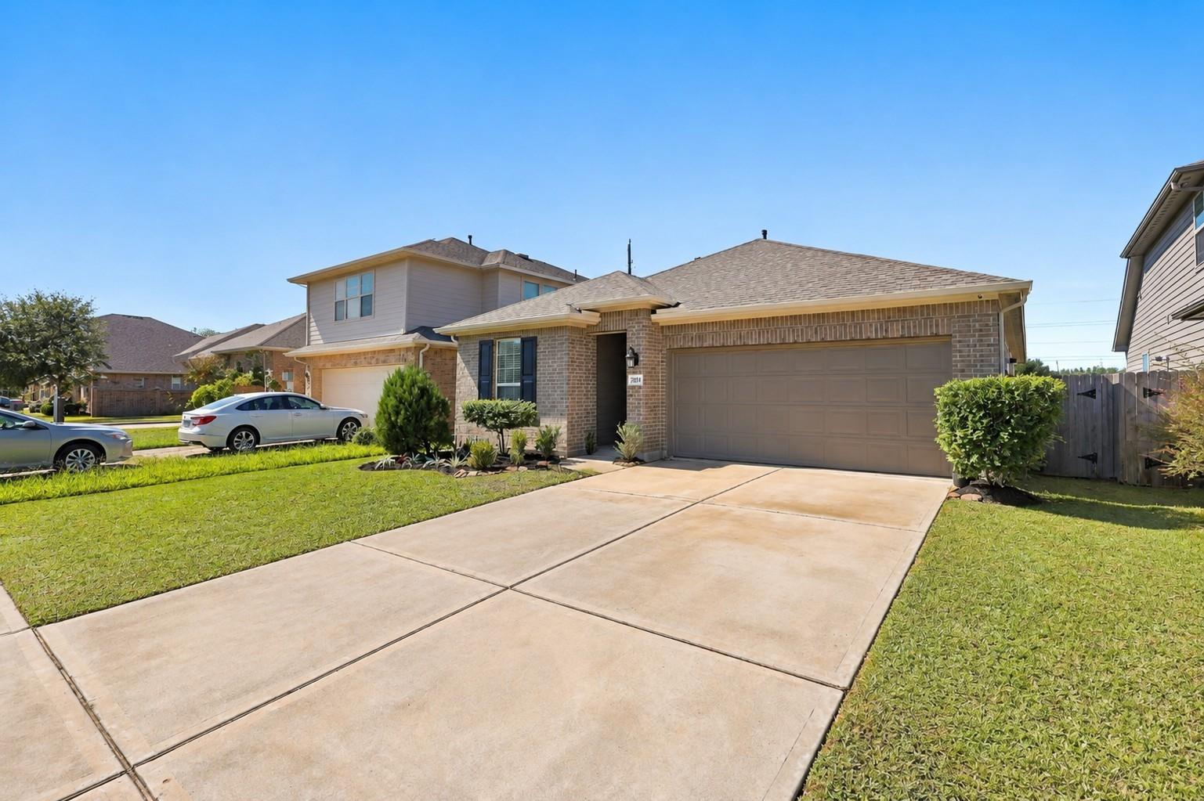
Welcome to 7814 Tindarey Maple Trace, a beautifully appointed single-story home along a cul-de-sac street in Grand Vista! Offering 3 bedrooms, 2 full baths, and an attached 2-car garage, the home features a bright, spacious living area that flows seamlessly into the dining space and kitchen. The kitchen features a generous island with bar seating, sleek countertops, white cabinetry, subway-tile backsplash, and stainless steel appliances. A dedicated home office provides added flexibility. The primary suite showcases a remarkable spa-inspired wet room with a freestanding soaking tub, dual rainfall showers, decorative tilework, and matte-black fixtures. Outside, the expansive fenced backyard offers room for future outdoor enhancements, a covered patio, and no rear residential neighbors. Conveniently located near shopping, dining, Westpark Tollway, and Grand Parkway. Make this home yours—book a tour today!

Save
Ask
Tour
Hide
Share
Listing Snapshot
Price 
$325,000
Days On Site 
0 Days
Bedrooms 
3
Inside Area (SqFt) 
1,844 sqft
Total Baths 
2
Full Baths 
2
Partial Baths 
N/A
Lot Size 
0.1291 Acres
Year Built 
2018
MLS Number 
46103622
Status 
Active
Property Tax 
$6,323
HOA/Condo/Coop Fees 
$83.33 monthly
Sq Ft Source 
N/A
Friends & Family
Recent Activity
4 hours agoListing updated with changes from the MLS
4 hours agoListing first seen on site
General Features
Acres 
0.1291
Attached Garage 
Yes
Disclosures 
MudSeller's Disclosure
Foundation 
Slab
Garage 
Yes
Garage Spaces 
2
Parking 
Attached
Parking Spaces 
2
Property Sub Type 
Single Family Residence
Sewer 
Public Sewer
SqFt Total 
1844
Style 
Traditional
Water Source 
Public
Interior Features
Appliances 
DisposalOvenMicrowaveFree-Standing RangeGas RangeDishwasher
Cooling 
Ceiling Fan(s)Electric
Flooring 
CarpetTileVinyl
Heating 
Natural Gas
Interior 
Walk-In Closet(s)Kitchen IslandPantryEntrance FoyerDouble VanitySoaking Tub
Window Features 
Window Coverings
Bedroom 
Dimensions - 10x14Level - FirstArea - 140
Dining Room 
Dimensions - 11x10Level - FirstArea - 110
Kitchen 
Dimensions - 12x17Level - FirstArea - 204
Living Room 
Dimensions - 16x17Level - FirstArea - 272
Master Bathroom 
Dimensions - 9x13Level - FirstArea - 117
Master Bedroom 
Dimensions - 14x14Level - FirstArea - 196
Utility Room 
Dimensions - 5x6Level - FirstArea - 30
Save
Ask
Tour
Hide
Share
Exterior Features
Construction Details 
Brick
Fencing 
Back Yard
Lot Features 
Back YardCul-De-SacSubdivided
Patio And Porch 
Covered
Roof 
Composition
Windows/Doors 
Window Coverings
Community Features
Association Fee 
$1000.0
Association Fee Frequency 
Annually
MLS Area 
37
School District 
19 - Fort Bend
Financing Terms Available 
CashConventionalFHAVA Loan
Schools
School District
19 - Fort Bend
Elementary School
Patterson Elementary School (Fort Bend)
Middle School
Crockett Middle School (Fort Bend)
High School
Bush High School
Listing courtesy of Atlas Real Estate [email protected]

IDX information is provided exclusively for consumers’ personal, non-commercial use. It may not be used for any purpose other than to identify prospective properties consumers may be interested in purchasing. This data is deemed reliable but is not guaranteed accurate by the MLS.

Data provided by HAR.com © 2026. All information provided should be independently verified.

Neighborhood & Commute
Source: Walkscore
Save
Ask
Tour
Hide
Share