Save
Ask
Tour
Hide
Share
$3,290,000
156 Days On Site

27410 W Balsam Fir Cir
Spring, TX77386

For Sale|Single Family Residence|Active
4
Beds
5
Total Baths
4
Full Baths
1
Partial Bath
11,605
SqFt
$283
/SqFt
2020
Built
Subdivision:
Benders Landing Estates
County:
Montgomery

Due to the health concerns created by Coronavirus we are offering personal 1-1 online video walkthough tours where possible.
Call Now: (281) 684-2049
Is this the listing for you? We can help make it yours.
(281) 684-2049
27410 W Balsam Fir Cir27410 W Balsam Fir Cir27410 W Balsam Fir Cir27410 W Balsam Fir Cir
Save
Ask
Tour
Hide
Share

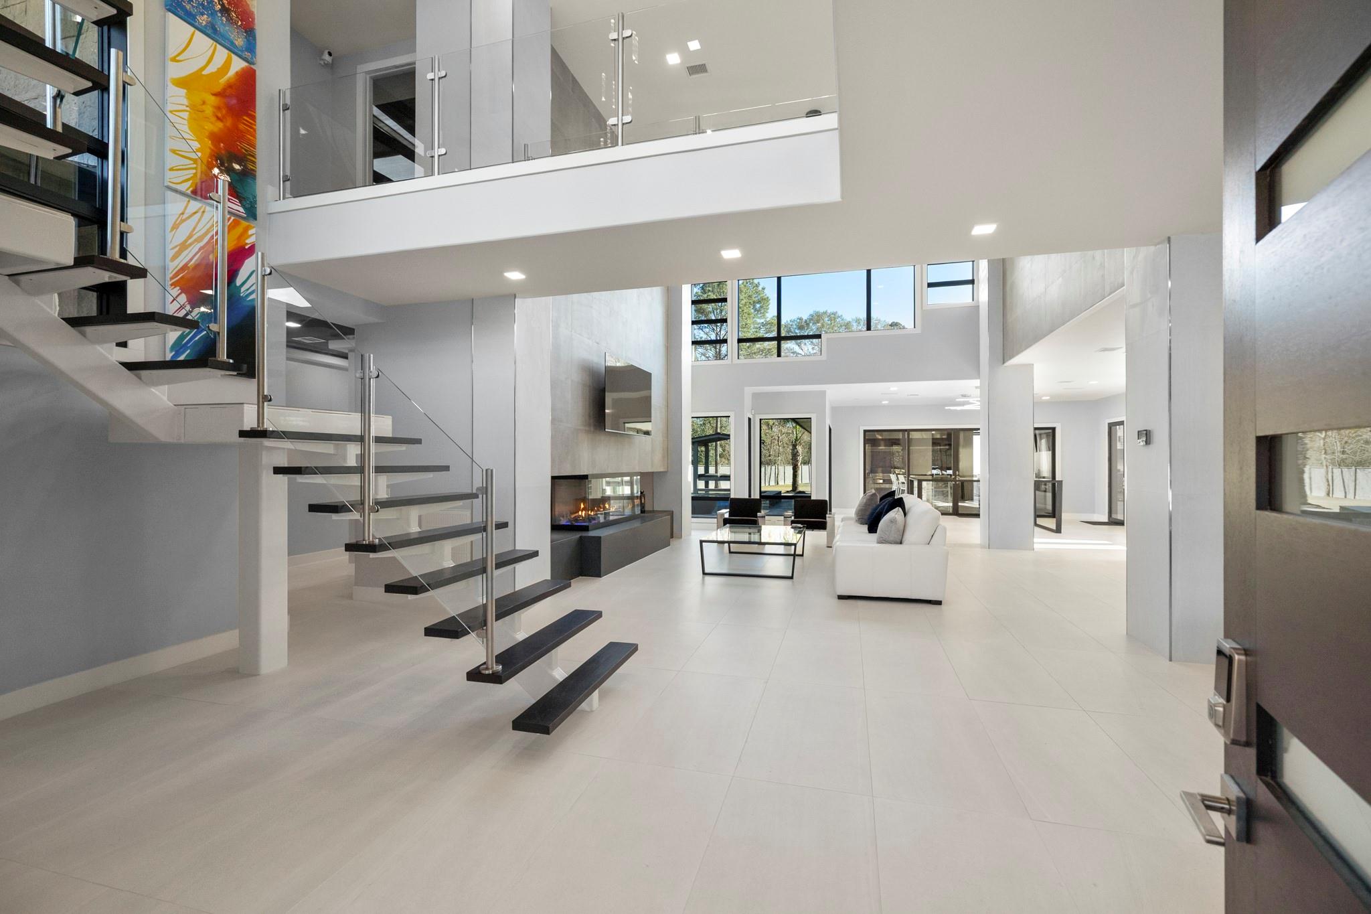
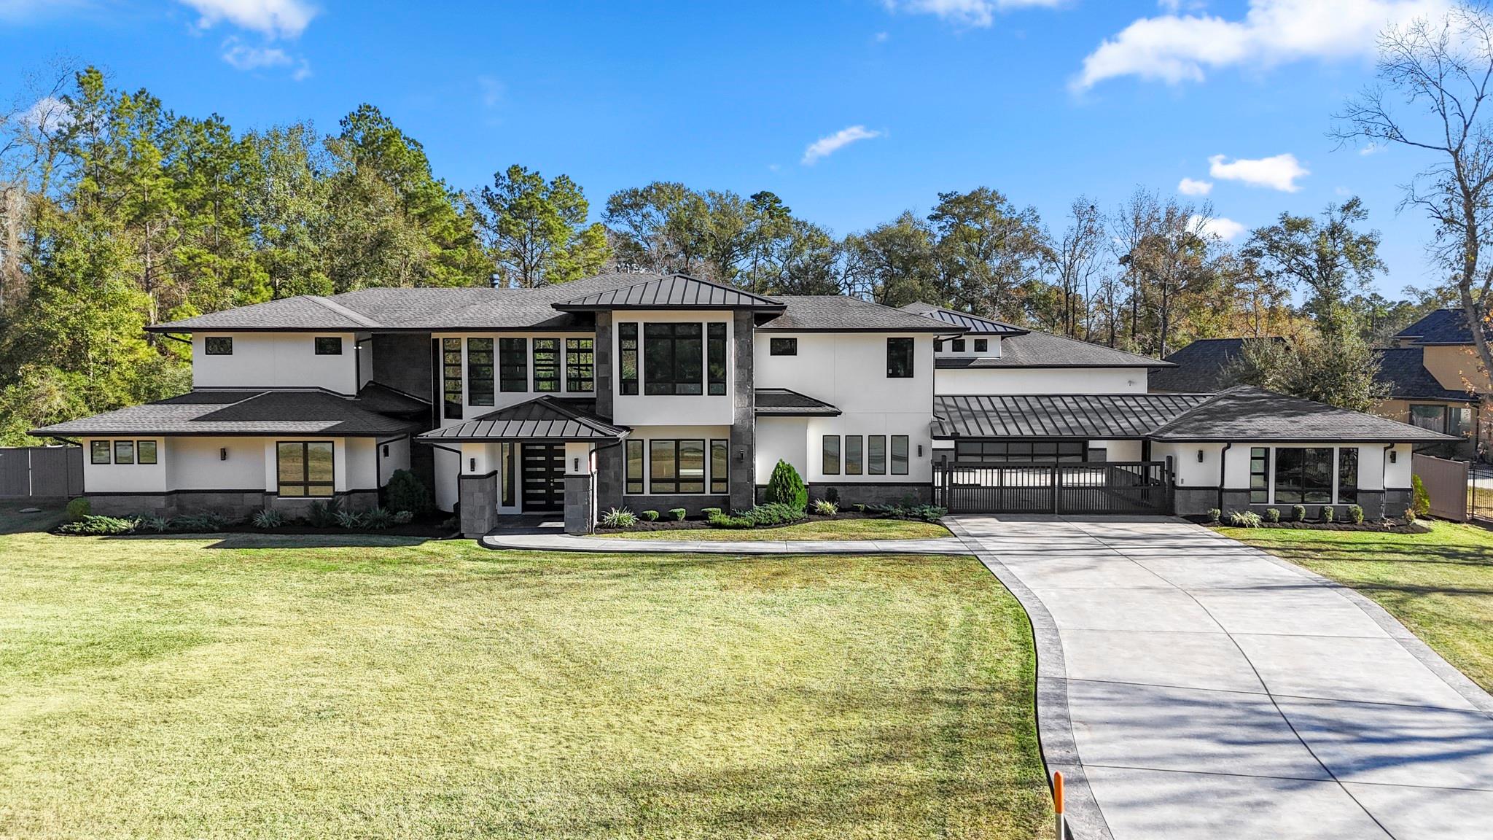
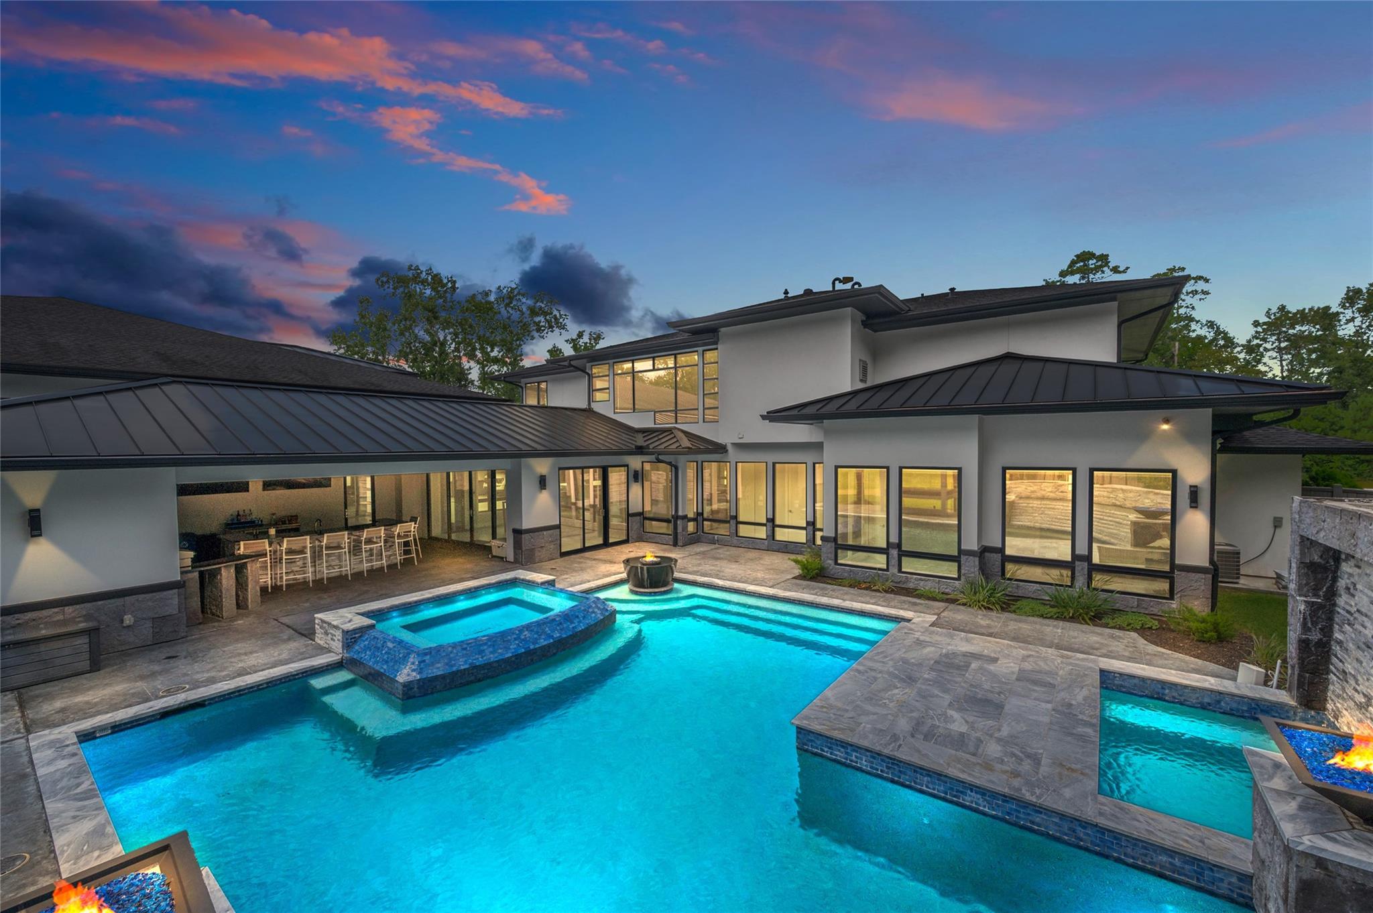
Bold by design and unforgettable in scale, this estate offers over 11,000 sq ft under roof, where striking architecture, exceptional craftsmanship, and resort-inspired living come together. Italian-imported tile flows throughout the residence, lending every space a polished finish and an unmistakable sense of luxury in each expertly curated room. Outside, every detail invites you to stay awhile. A dramatic rock wall fountain anchors the pool, while glowing fire bowls & a hot tub set the scene for evenings under the stars. A custom Texas-shaped putting green brings a playful touch. The fully equipped outdoor kitchen boasts a Viking grill, flat top, built-in smoker, and refrigerator—ready for effortless entertaining. A massive 3,600 sq ft attached garage, plus a secondary garage, gives collectors room to dream bigger. More than a residence, this is a rare expression of scale, privacy, & possibility. Made for those who want to live boldly, entertain beautifully, & have room for it all.

Save
Ask
Tour
Hide
Share
Listing Snapshot
Price 
$3,290,000
Days On Site 
156 Days
Bedrooms 
4
Inside Area (SqFt) 
11,605 sqft
Total Baths 
5
Full Baths 
4
Partial Baths 
1
Lot Size 
1.46 Acres
Year Built 
2020
MLS® Number 
47025360
Status 
Active
Property Tax 
N/A
HOA/Condo/Coop Fees 
$125 monthly
Sq Ft Source 
N/A
Friends & Family
Recent Activity
4 days agoListing updated with changes from the MLS®
3 months agoPrice changed to $3,290,000
5 months agoListing first seen on site
General Features
Acres 
1.46
Attached Garage 
Yes
Disclosures 
ExclusionsSeller's Disclosure
Foundation 
Slab
Garage 
Yes
Garage Spaces 
12
Parking 
AttachedOversizedAdditional ParkingGarage Door OpenerElectric Vehicle Charging Station(s)DetachedElectric GateGated
Parking Spaces 
12
Property Sub Type 
Single Family Residence
Security 
Security Service
Sewer 
Septic Tank
SqFt Total 
11605
Style 
Contemporary/ModernOther
Water Source 
Public
Interior Features
Appliances 
DisposalWine RefrigeratorElectric OvenMicrowaveGas CooktopGas RangeDishwasherCooktop
Cooling 
Electric
Fireplace 
Yes
Fireplace Features 
Gas
Fireplaces 
1
Flooring 
Tile
Heating 
Electric
Interior 
Dry BarHigh CeilingsWalk-In Closet(s)Kitchen IslandMaster DownstairsPantry
Spa 
Yes
Save
Ask
Tour
Hide
Share
Exterior Features
Construction Details 
Other
Exterior 
Outdoor Kitchen
Fencing 
Back YardFull
Lot Features 
Back YardOther
Other Structures 
Workshop
Patio And Porch 
CoveredPorchPatio
Pool Features 
HeatedIn Ground
Private Pool 
Yes
Roof 
MetalTile
Spa 
Yes
Community Features
Association Amenities 
Basketball CourtClubhouseFitness CenterJogging PathParkPlaygroundSecuritySport CourtTennis Court(s)Trail(s)
Association Fee 
$1500.0
Association Fee Frequency 
Annually
Community Features 
Tennis Court(s)Clubhouse
MLS Area 
40
School District 
11 - Conroe
Roads 
Concrete
Schools
School District
11 - Conroe
Elementary School
Hines Elementary
Middle School
York Junior High School
High School
Grand Oaks High School
Listing courtesy of Ferris Realty [email protected]

IDX information is provided exclusively for consumers’ personal, non-commercial use. It may not be used for any purpose other than to identify prospective properties consumers may be interested in purchasing. This data is deemed reliable but is not guaranteed accurate by the MLS.

Data provided by HAR.com © 2026. All information provided should be independently verified.

Neighborhood & Commute
Source: Walkscore
Save
Ask
Tour
Hide
Share