Save
Ask
Tour
Hide
Share
$2,400
New Listing

2420 Solaris Bend Dr
Katy, TX77493

For Rent|Single Family Residence|Active
4
Beds
3
Total Baths
3
Full Baths
1,886
SqFt
$1
/SqFt
2023
Built
Subdivision:
Sunterra
County:
Waller

Due to the health concerns created by Coronavirus we are offering personal 1-1 online video walkthough tours where possible.
Call Now: (281) 684-2049
Is this the listing for you? We can help make it yours.
(281) 684-2049
2420 Solaris Bend Dr2420 Solaris Bend Dr2420 Solaris Bend Dr2420 Solaris Bend Dr
Save
Ask
Tour
Hide
Share

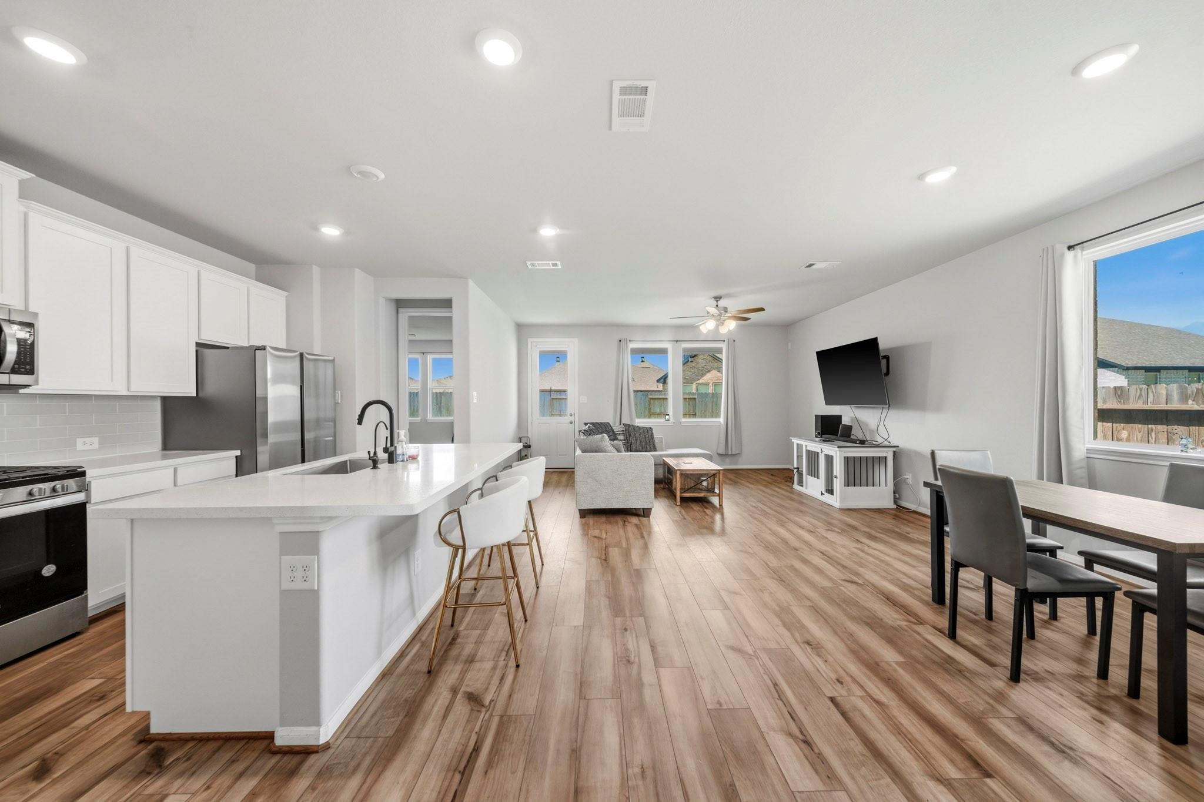
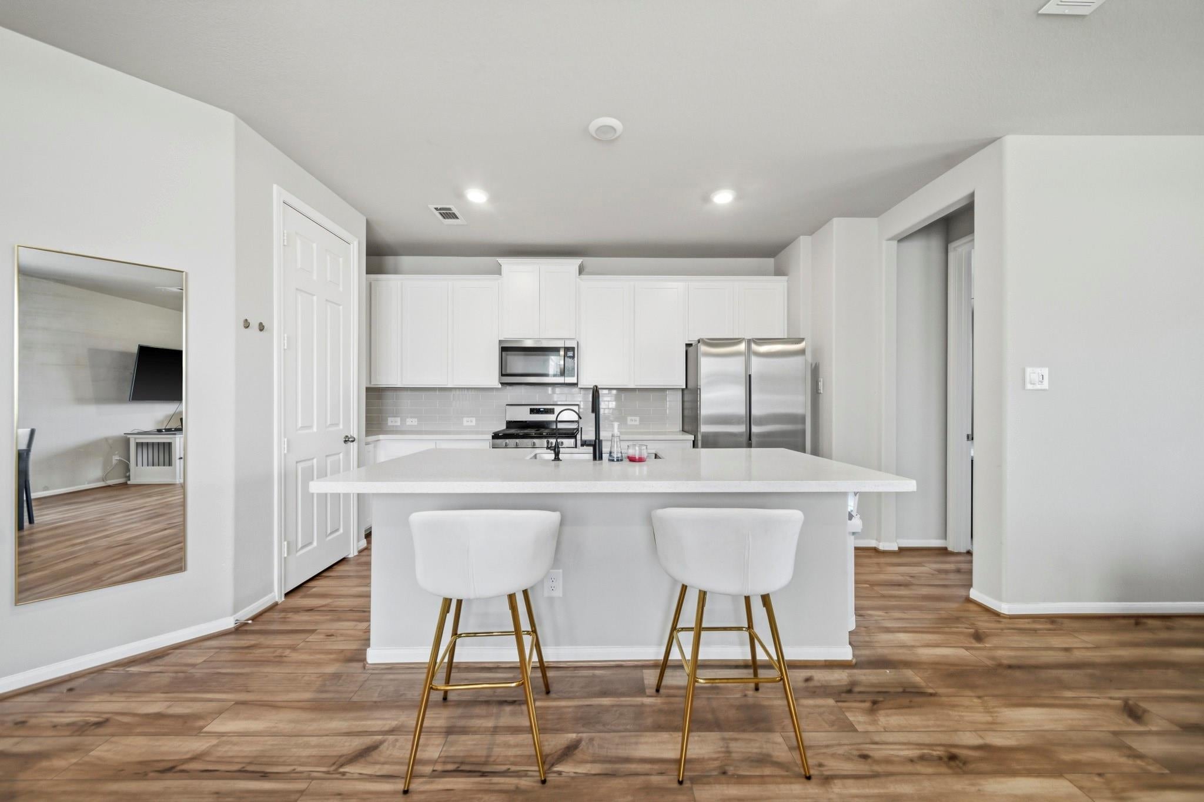
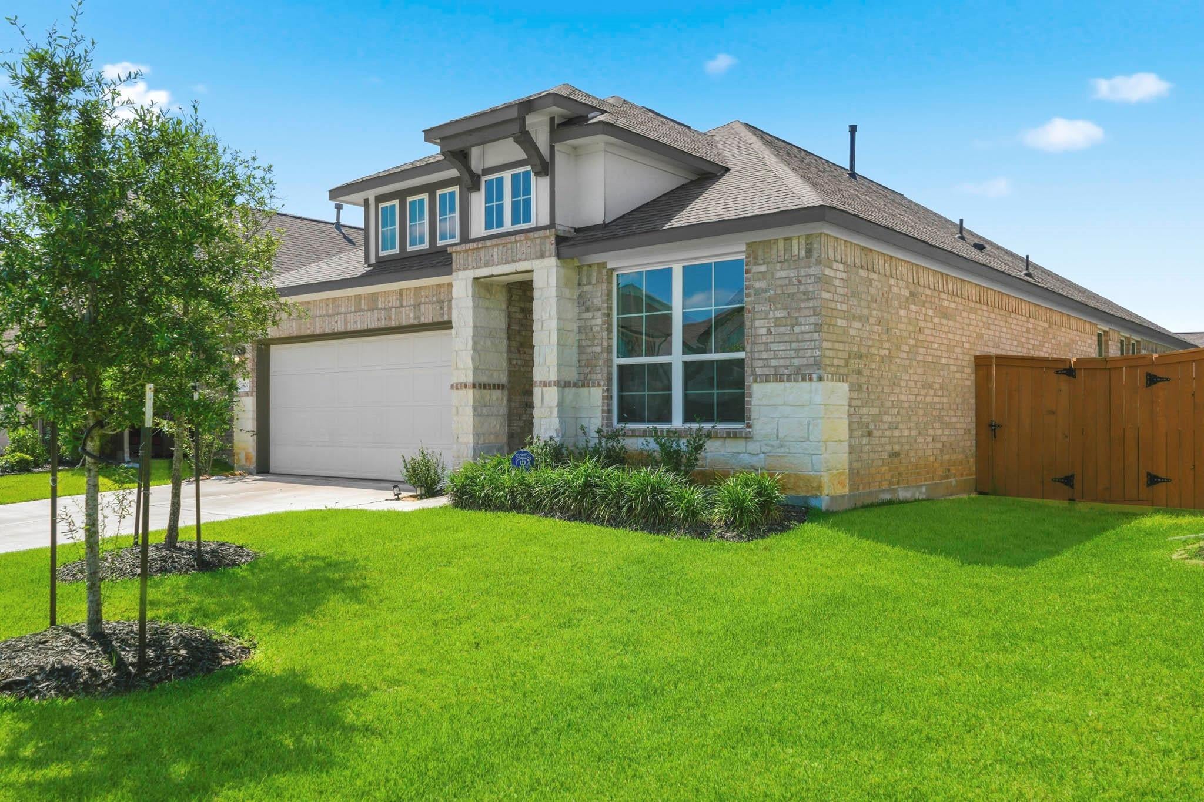
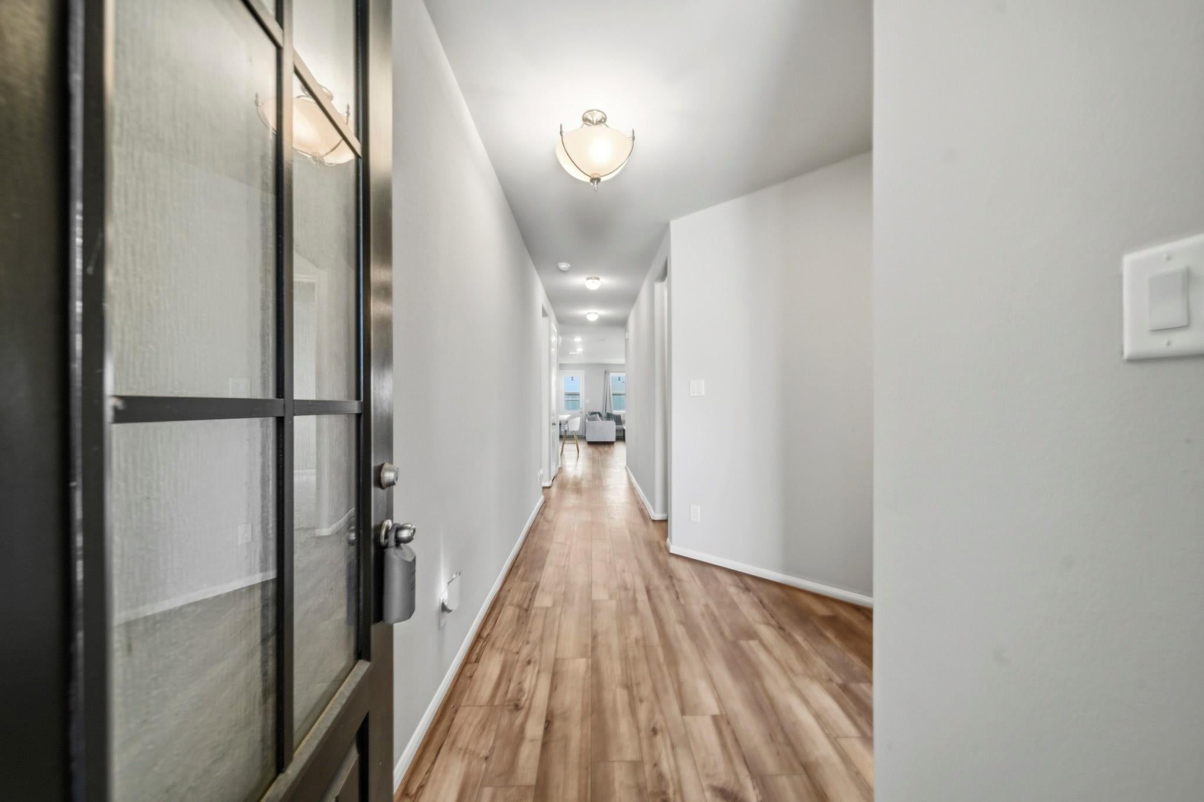
Welcome to 2420 Solaris Bend Dr-l've been waiting for someone just like you. From my charming curb appeal to my bright, open living spaces, I'm designed to make every day feel a little more comfortable. Step inside and you'll find plenty of room to relax, entertain, and make yourself at home. My open-concept layout keeps everyone connected, while my spacious kitchen overlooks the living area. When it's time to unwind, my private primary suite offers the perfect retreat, and my additional bedrooms provide space for family, guests, or a home office. Outside, my backyard is ready for morning coffee and evening sunsets. With a two-car garage and thoughtful design throughout, I'm ready to make life easy and enjoyable. Nestled in the heart of Katy, I'm minutes from shopping, dining, parks, schools, and major commuter routes. More than just a house, I'm a place to create memories and feel at home. Come visit-l think you'll want to stay.

Save
Ask
Tour
Hide
Share
Listing Snapshot
Price 
$2,400
Days On Site 
0 Days
Bedrooms 
4
Inside Area (SqFt) 
1,886 sqft
Total Baths 
3
Full Baths 
3
Partial Baths 
N/A
Lot Size 
N/A
Year Built 
2023
MLS Number 
47365457
Status 
Active
Property Tax 
N/A
HOA/Condo/Coop Fees 
N/A
Sq Ft Source 
N/A
Friends & Family
Recent Activity
6 hours agoListing updated with changes from the MLS
6 hours agoListing first seen on site
General Features
Attached Garage 
Yes
Disclosures 
No Disclosures
Garage 
Yes
Garage Spaces 
2
Green Energy Efficient 
ThermostatLightingHVACAppliances
Parking 
Attached
Parking Spaces 
2
Pets 
Call
Property Sub Type 
Single Family Residence
SqFt Total 
1886
Style 
Contemporary/Modern
Water Source 
Public
Interior Features
Appliances 
ENERGY STAR Qualified AppliancesDisposalElectric OvenMicrowaveGas CooktopDryerRefrigeratorWasherDishwasher
Cooling 
Ceiling Fan(s)ElectricZoned
Flooring 
CarpetTileVinyl
Heating 
Natural GasZoned
Interior 
Smart Thermostat
Window Features 
Low Emissivity Windows
Bedroom 
Dimensions - 11x10Level - FirstArea - 110
Dining Room 
Dimensions - 14x10Level - FirstArea - 140
Home Office/Study 
Level - First
Kitchen 
Dimensions - 15x9Level - FirstArea - 135
Master Bedroom 
Dimensions - 15x14Level - FirstArea - 210
Save
Ask
Tour
Hide
Share
Exterior Features
Construction Details 
Batts InsulationBlown-In Insulation
Fencing 
Back Yard
Lot Features 
ClearedOther
Windows/Doors 
Low Emissivity Windows
Community Features
MLS Area 
25
School District 
30 - Katy
Schools
School District
30 - Katy
Elementary School
Cross Elementary
Middle School
Haskett Junior High School
High School
Freeman High School
Listing courtesy of Bobby Bryant Properties [email protected]

IDX information is provided exclusively for consumers’ personal, non-commercial use. It may not be used for any purpose other than to identify prospective properties consumers may be interested in purchasing. This data is deemed reliable but is not guaranteed accurate by the MLS.

Data provided by HAR.com © 2026. All information provided should be independently verified.

Neighborhood & Commute
Source: Walkscore
Save
Ask
Tour
Hide
Share