Save
Ask
Tour
Hide
Share
$2,195
New Listing

18590 Legend Oaks Drive
Magnolia, TX77355

For Rent|Single Family Residence|Active
3
Beds
2
Total Baths
2
Full Baths
2,111
SqFt
$1
/SqFt
2018
Built
Subdivision:
Glen Oaks 04 Rep 1
County:
Montgomery

Due to the health concerns created by Coronavirus we are offering personal 1-1 online video walkthough tours where possible.
Call Now: (281) 684-2049
Is this the listing for you? We can help make it yours.
(281) 684-2049
18590 Legend Oaks Drive18590 Legend Oaks Drive18590 Legend Oaks Drive18590 Legend Oaks Drive
Save
Ask
Tour
Hide
Share

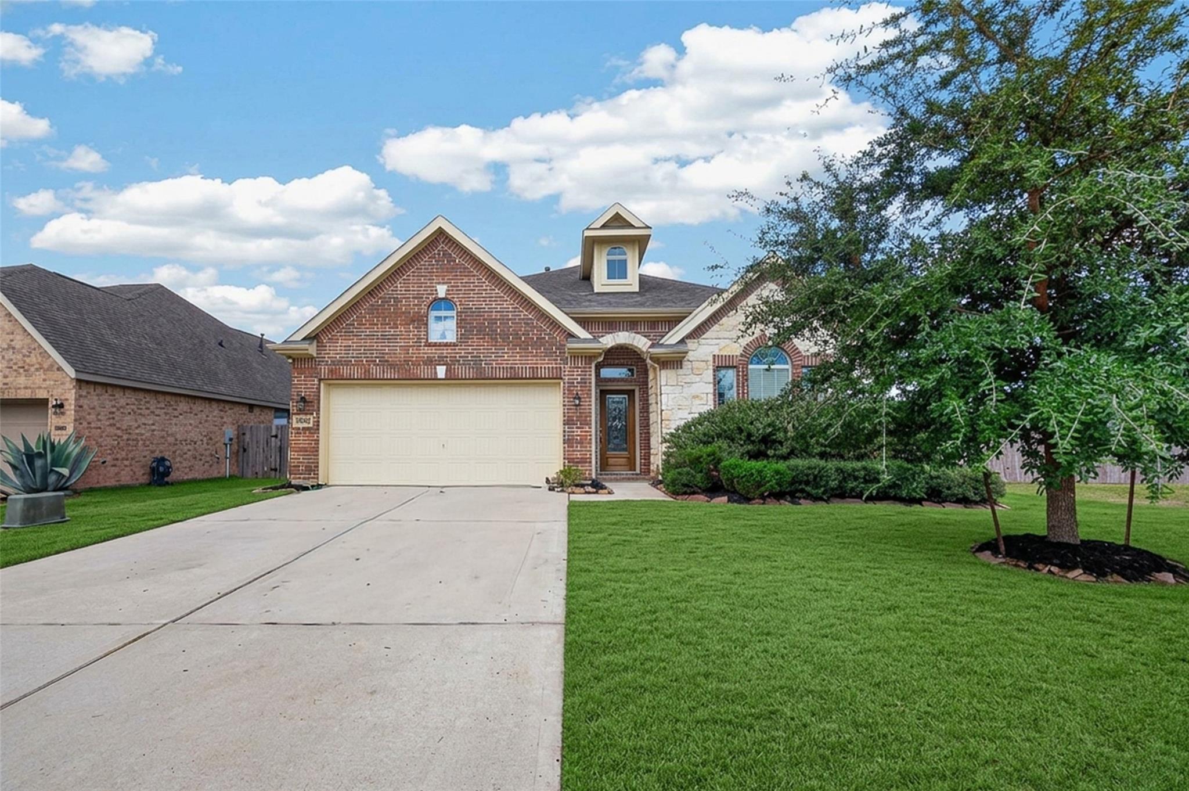
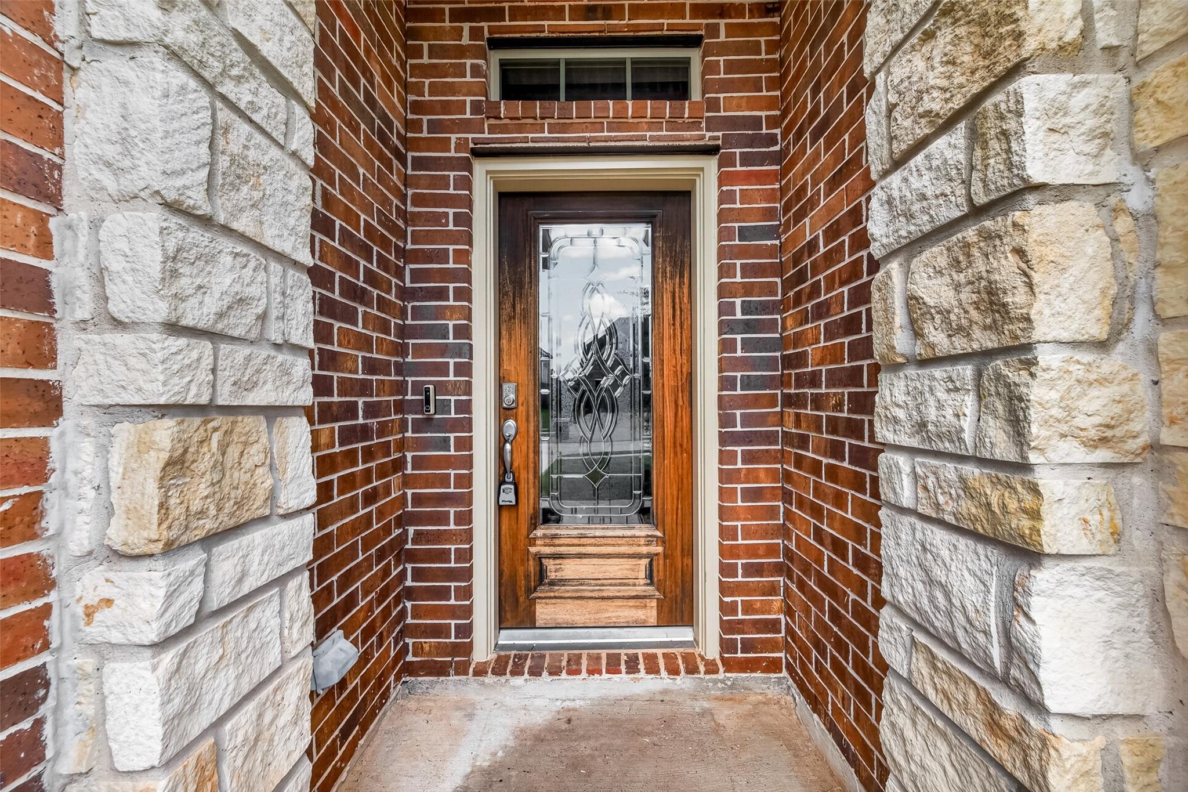
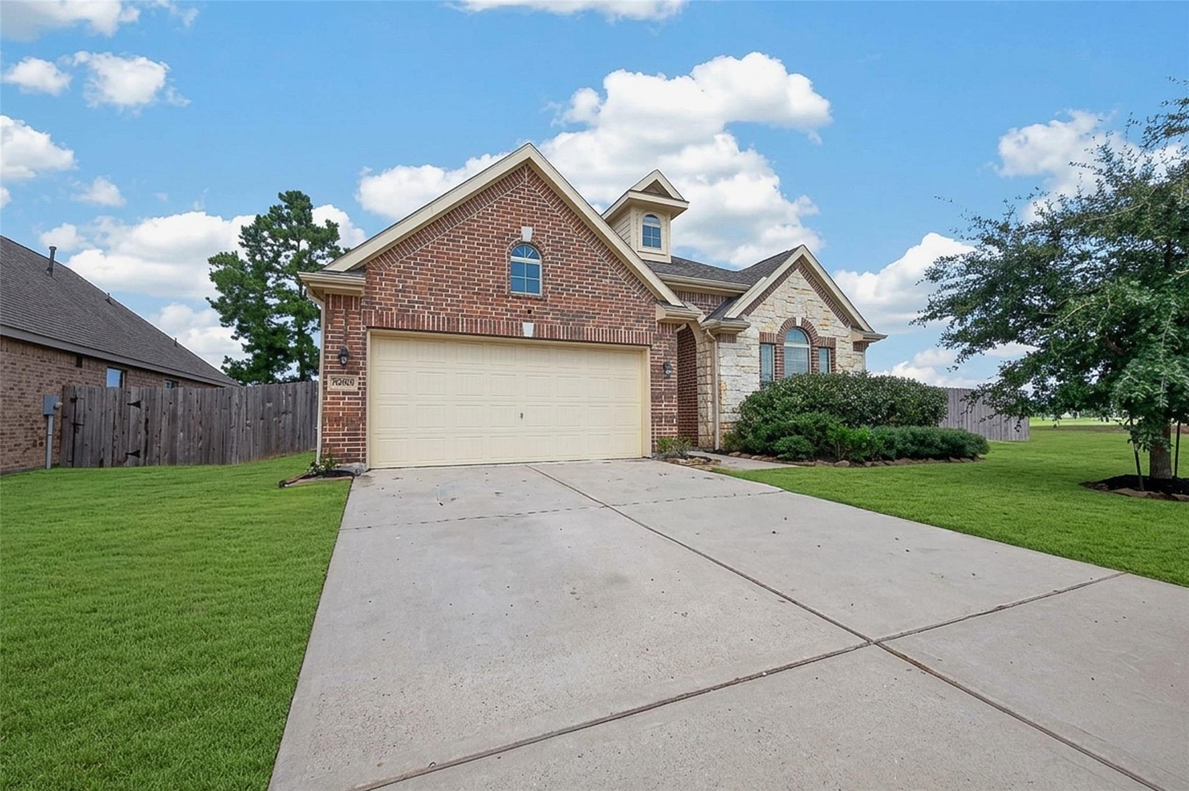
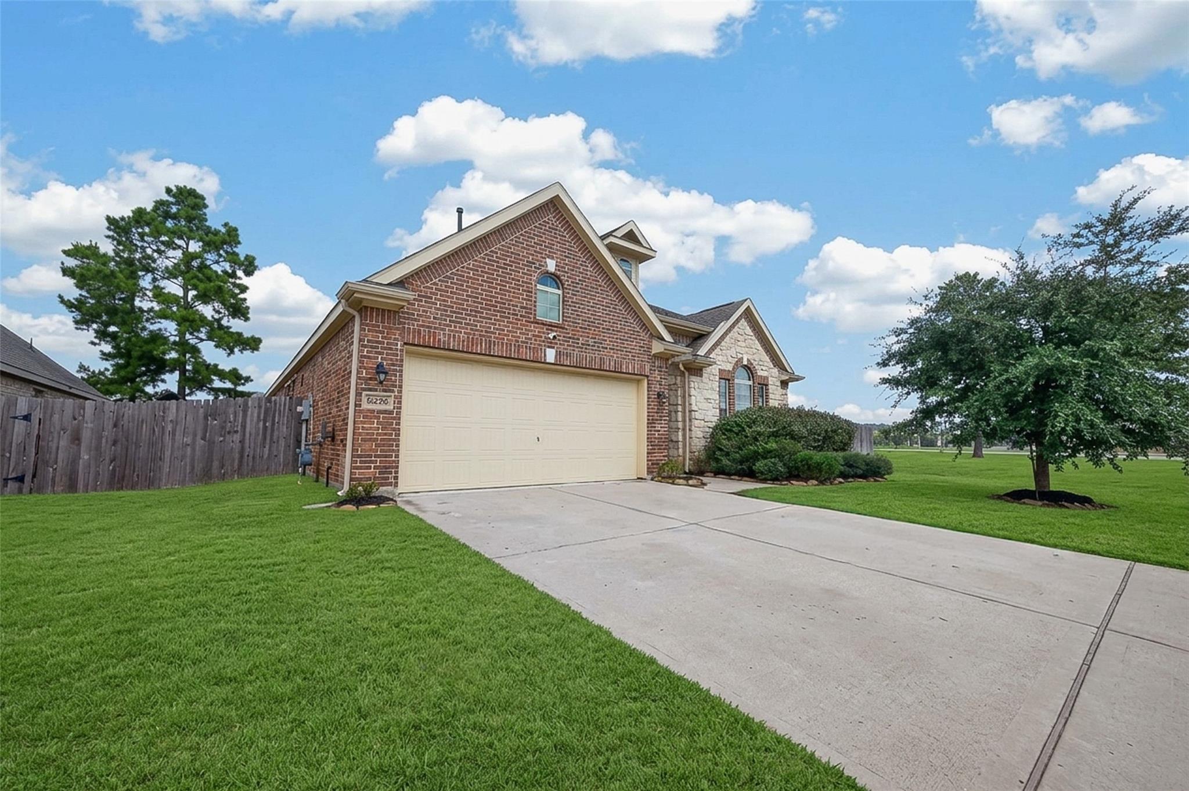
RARE OPPORTUNITY! new 1-story home in the established Glen Oaks community of Magnolia! Situated on an oversized lot with NO BACK NEIGHBOR and only ONE SIDE NEIGHBOR, this home offers exceptional privacy and peaceful views. The popular Juniper II floorplan features soaring ceilings, warm wood flooring, abundant natural light, and a gourmet island kitchen with extensive cabinetry, generous counter space, a large breakfast bar, and gas range. A versatile flex room with double doors can serve as a 4th bedroom, home office, media room, or game room. The serene primary suite offers dual vanities, soaking tub, oversized shower, and spacious walk-in closet. Enjoy relaxing outdoors on the charming covered patio. Glen Oaks amenities include a resort-style pool, fitness center, sports courts, walking trails, and dog park.

Save
Ask
Tour
Hide
Share
Listing Snapshot
Price 
$2,195
Days On Site 
0 Days
Bedrooms 
3
Inside Area (SqFt) 
2,111 sqft
Total Baths 
2
Full Baths 
2
Partial Baths 
N/A
Lot Size 
0.2032 Acres
Year Built 
2018
MLS® Number 
47453662
Status 
Active
Property Tax 
N/A
HOA/Condo/Coop Fees 
N/A
Sq Ft Source 
N/A
Friends & Family
Recent Activity
3 hours agoListing updated with changes from the MLS®
3 hours agoListing first seen on site
General Features
Acres 
0.2032
Attached Garage 
Yes
Disclosures 
Seller's Disclosure
Garage 
Yes
Garage Spaces 
2
Green Energy Efficient 
ThermostatHVAC
Lease Term 
12 Months
Parking 
Attached
Parking Spaces 
2
Pets 
Call
Property Sub Type 
Single Family Residence
Sewer 
Public Sewer
SqFt Total 
2111
Style 
Traditional
Water Source 
Public
Interior Features
Appliances 
DisposalOvenMicrowaveDishwasherCooktop
Cooling 
Ceiling Fan(s)Electric
Flooring 
Carpet
Heating 
Natural Gas
Interior 
High CeilingsBreakfast BarPantryKitchen IslandDouble VanitySmart Thermostat
Laundry Features 
Electric Dryer HookupGas Dryer HookupWasher Hookup
Window Features 
Window CoveringsLow Emissivity Windows
Bedroom 
Dimensions - 11 x 10Level - FirstArea - 110
Breakfast 
Dimensions - 11 x 11Level - FirstArea - 121
Family Room 
Dimensions - 23 x 19Level - FirstArea - 437
Kitchen 
Dimensions - 18 x 12Level - FirstArea - 216
Master Bedroom 
Dimensions - 18 x 14Level - FirstArea - 252
Utility Room 
Dimensions - 6 x 6Level - FirstArea - 36
Save
Ask
Tour
Hide
Share
Exterior Features
Lot Features 
Back YardCul-De-SacSubdivided
Patio And Porch 
Patio
Windows/Doors 
Window CoveringsLow Emissivity Windows
Community Features
MLS Area 
15
School District 
36 - Magnolia
Schools
School District
36 - Magnolia
Elementary School
Nichols Sawmill Elementary School
Middle School
Magnolia Junior High School
High School
Magnolia West High School
Listing courtesy of Cozy Homes [email protected]

IDX information is provided exclusively for consumers’ personal, non-commercial use. It may not be used for any purpose other than to identify prospective properties consumers may be interested in purchasing. This data is deemed reliable but is not guaranteed accurate by the MLS.

Data provided by HAR.com © 2026. All information provided should be independently verified.

Neighborhood & Commute
Source: Walkscore
Save
Ask
Tour
Hide
Share