Save
Ask
Tour
Hide
Share
$725,000
1 Day On Site

4703 Stonepass Court
Sugar Land, TX77479

For Sale|Single Family Residence|Active
3
Beds
4
Total Baths
3
Full Baths
1
Partial Bath
3,297
SqFt
$220
/SqFt
2006
Built
Subdivision:
The Crossing At Riverstone Sec 3
County:
Fort Bend

Due to the health concerns created by Coronavirus we are offering personal 1-1 online video walkthough tours where possible.
Call Now: (281) 684-2049
Is this the listing for you? We can help make it yours.
(281) 684-2049
4703 Stonepass Court4703 Stonepass Court4703 Stonepass Court4703 Stonepass Court
Save
Ask
Tour
Hide
Share

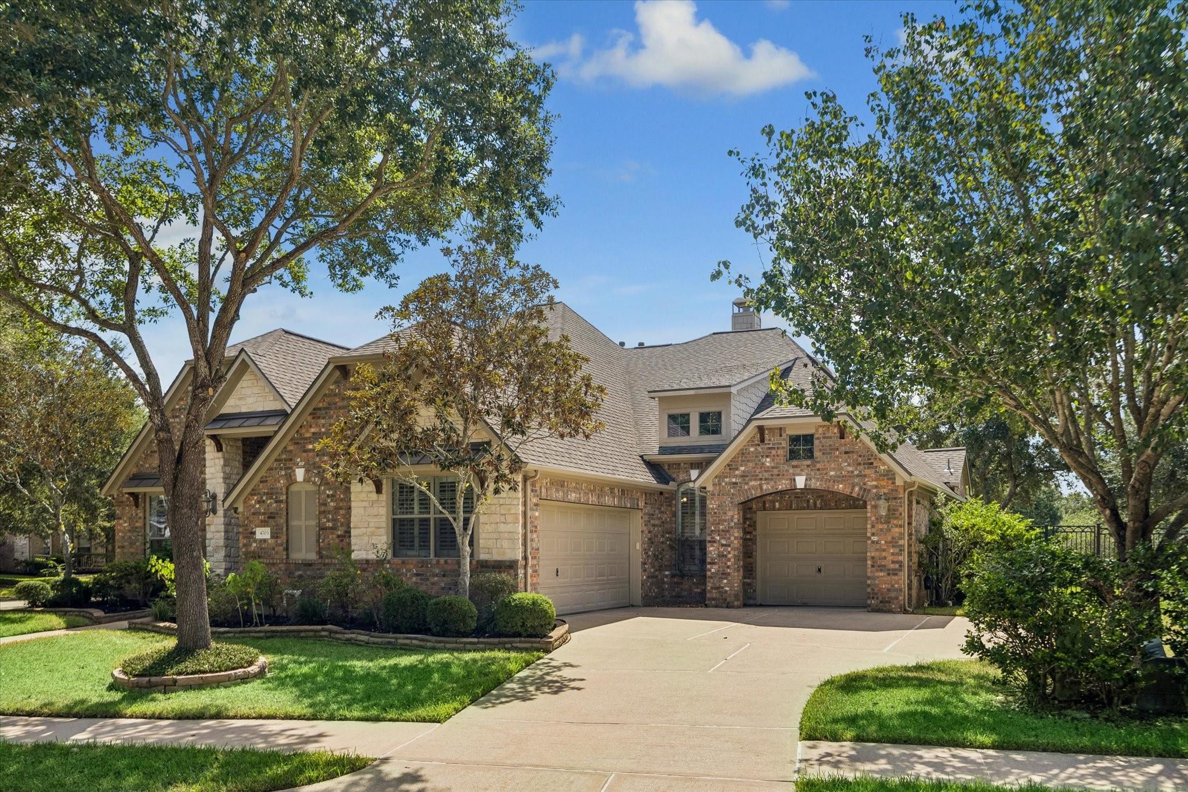
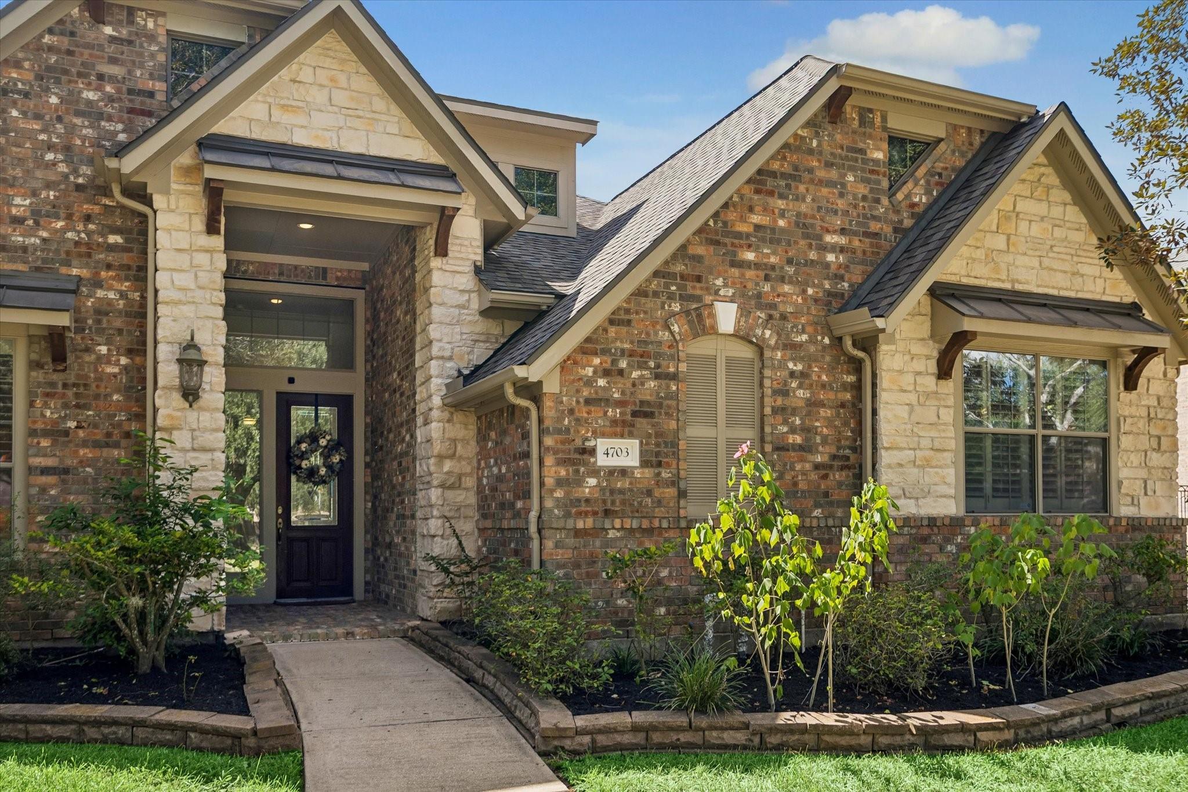
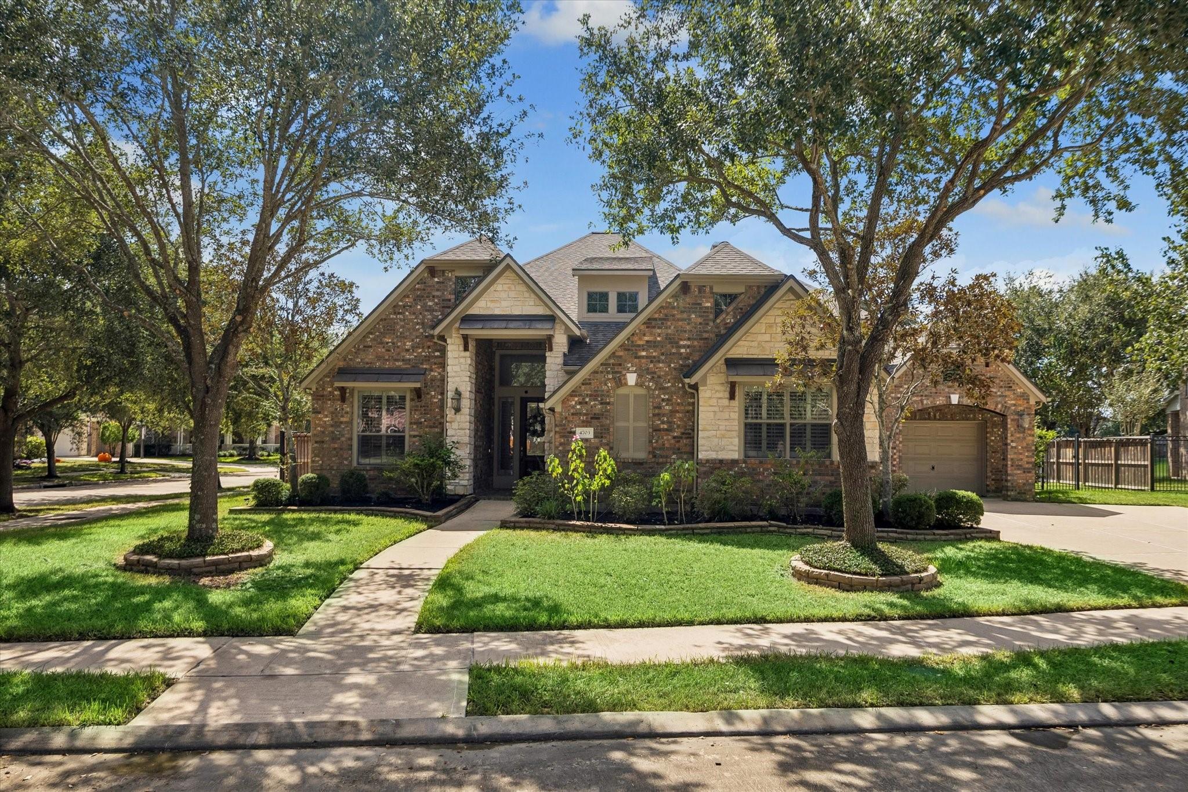
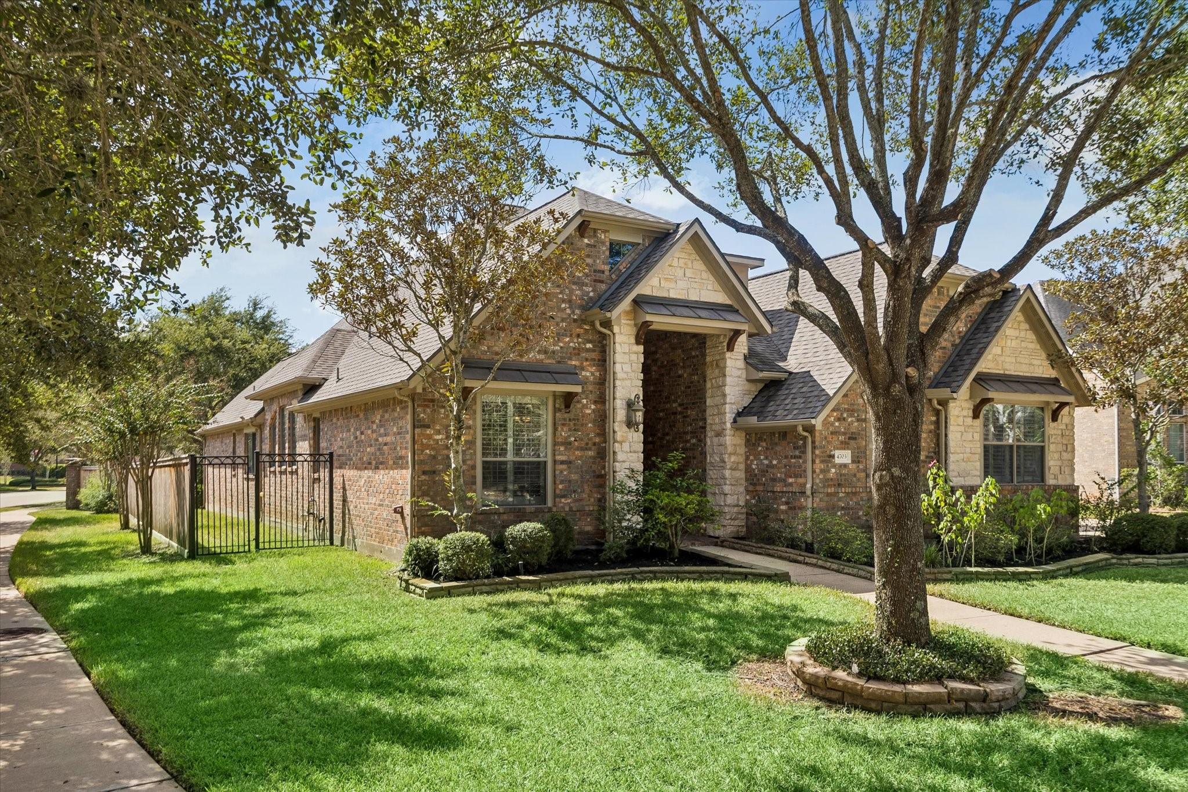
Lakefront Living in the Prestigious Riverstone Community! Discover refined elegance and serene waterfront living in this stunning single-story residence, featuring 3-4 spacious bedrooms, 3.5 bathrooms, and a thoughtfully designed layout that seamlessly blends luxury and comfort. The expansive gourmet kitchen serves as the heart of the home, offering generous space for culinary creations, effortless entertaining & everyday gatherings. Retreat to the luxurious primary suite, a private sanctuary featuring a spa-inspired ensuite bath with dual vanities and a separate soaking tub. Nestled on a generously sized lot, this exceptional property boasts breathtaking lake views from the comfort of your own backyard, perfecr for peaceful mornings & unforgettable evenings. Additional highlights include a spacious 3-car garage and zoning to highly regarded schools. Experience the perfect balance of sophistication, tranquility, and waterfront elegance in one of Riverstone’s most desirable communities.

Save
Ask
Tour
Hide
Share
Listing Snapshot
Price 
$725,000
Days On Site 
1 Day
Bedrooms 
3
Inside Area (SqFt) 
3,297 sqft
Total Baths 
4
Full Baths 
3
Partial Baths 
1
Lot Size 
0.3418 Acres
Year Built 
2006
MLS® Number 
47883706
Status 
Active
Property Tax 
$12,549
HOA/Condo/Coop Fees 
$110.83 monthly
Sq Ft Source 
N/A
Friends & Family
Recent Activity
17 hours agoListing updated with changes from the MLS®
yesterdayListing first seen on site
General Features
Acres 
0.3418
Attached Garage 
Yes
Disclosures 
No Disclosures
Foundation 
Slab
Garage 
Yes
Garage Spaces 
3
Parking 
Attached
Parking Spaces 
3
Property Sub Type 
Single Family Residence
Sewer 
Public Sewer
SqFt Total 
3297
Style 
Traditional
Water Source 
Public
Interior Features
Appliances 
DisposalElectric OvenMicrowaveElectric CooktopDishwasherCooktop
Cooling 
Electric
Fireplace 
Yes
Fireplaces 
1
Flooring 
CarpetTile
Heating 
Natural Gas
Interior 
Kitchen IslandDouble VanitySoaking Tub
Laundry Features 
Electric Dryer HookupGas Dryer HookupWasher Hookup
Bedroom 
Dimensions - 12x11Level - FirstArea - 132
Dining Room 
Dimensions - 13x11Level - FirstArea - 143
Kitchen 
Dimensions - 16x19Level - FirstArea - 304
Living Room 
Dimensions - 21x20Level - FirstArea - 420
Master Bedroom 
Dimensions - 14x15Level - FirstArea - 210
Save
Ask
Tour
Hide
Share
Exterior Features
Construction Details 
BrickOther
Fencing 
Back Yard
Frontage 
Lakefront
Roof 
Composition
View 
Water
Waterfront 
Yes
Waterfront Features 
Lake Front
Waterview 
Water
Community Features
Association Fee 
$1330.0
Association Fee Frequency 
Annually
MLS Area 
29
School District 
19 - Fort Bend
Financing Terms Available 
CashConventionalFHA
Schools
School District
19 - Fort Bend
Elementary School
Settlers Way Elementary School
Middle School
First Colony Middle School
High School
Elkins High School
Listing courtesy of White House Global Properties [email protected]

IDX information is provided exclusively for consumers’ personal, non-commercial use. It may not be used for any purpose other than to identify prospective properties consumers may be interested in purchasing. This data is deemed reliable but is not guaranteed accurate by the MLS.

Data provided by HAR.com © 2026. All information provided should be independently verified.

Neighborhood & Commute
Source: Walkscore
Save
Ask
Tour
Hide
Share