Save
Ask
Tour
Hide
Share
$1,189,900
49 Days On Site

1222 Crown Forest Drive
Missouri City, TX77459

For Sale|Single Family Residence|Active
5
Beds
5
Total Baths
4
Full Baths
1
Partial Bath
5,047
SqFt
$236
/SqFt
2026
Built
Subdivision:
Sienna
County:
Fort Bend

Due to the health concerns created by Coronavirus we are offering personal 1-1 online video walkthough tours where possible.
Call Now: (281) 684-2049
Is this the listing for you? We can help make it yours.
(281) 684-2049
1222 Crown Forest Drive1222 Crown Forest Drive1222 Crown Forest Drive1222 Crown Forest Drive
Save
Ask
Tour
Hide
Share

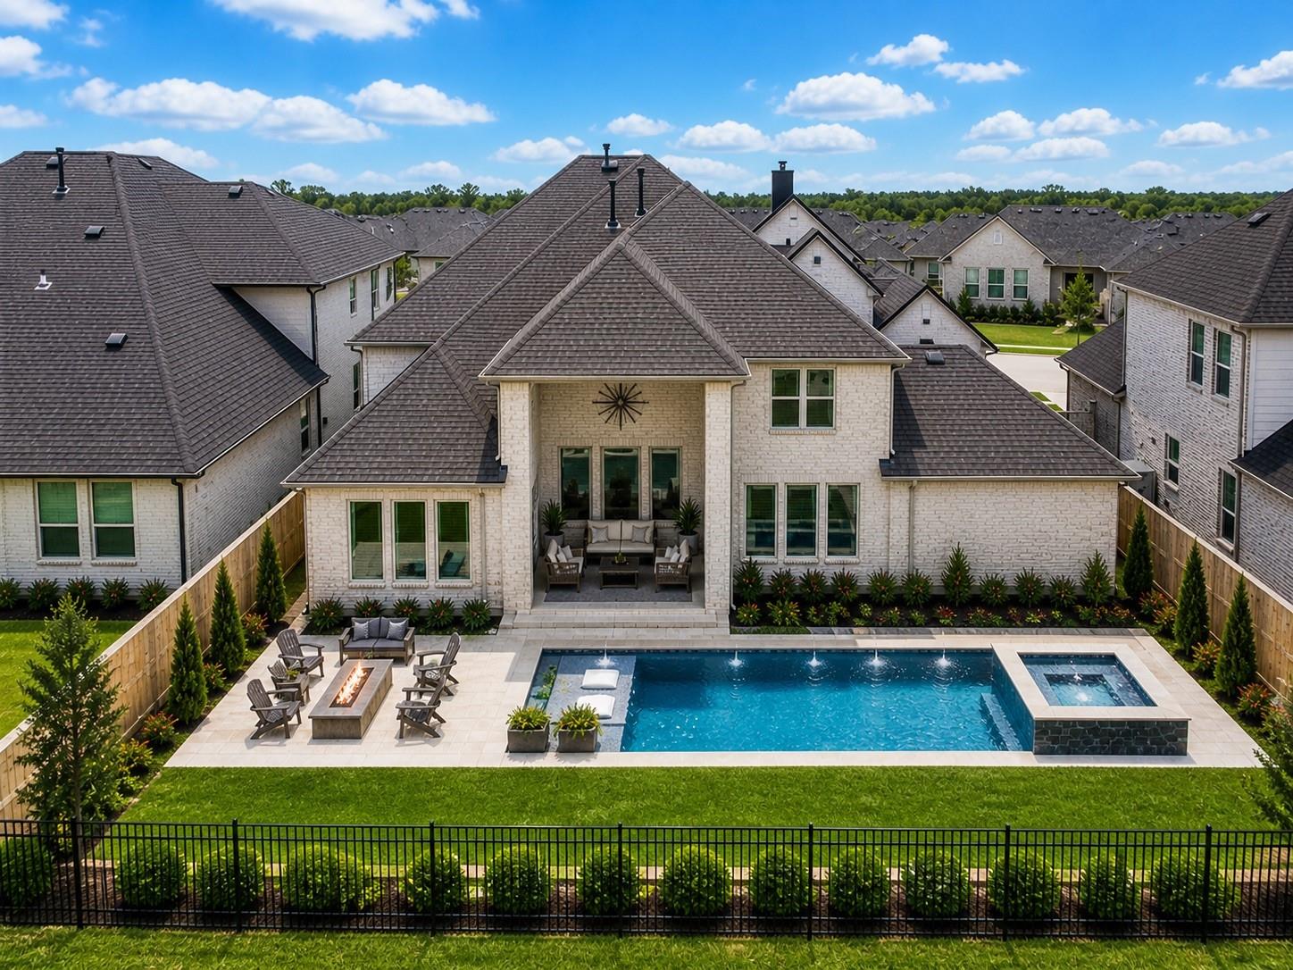
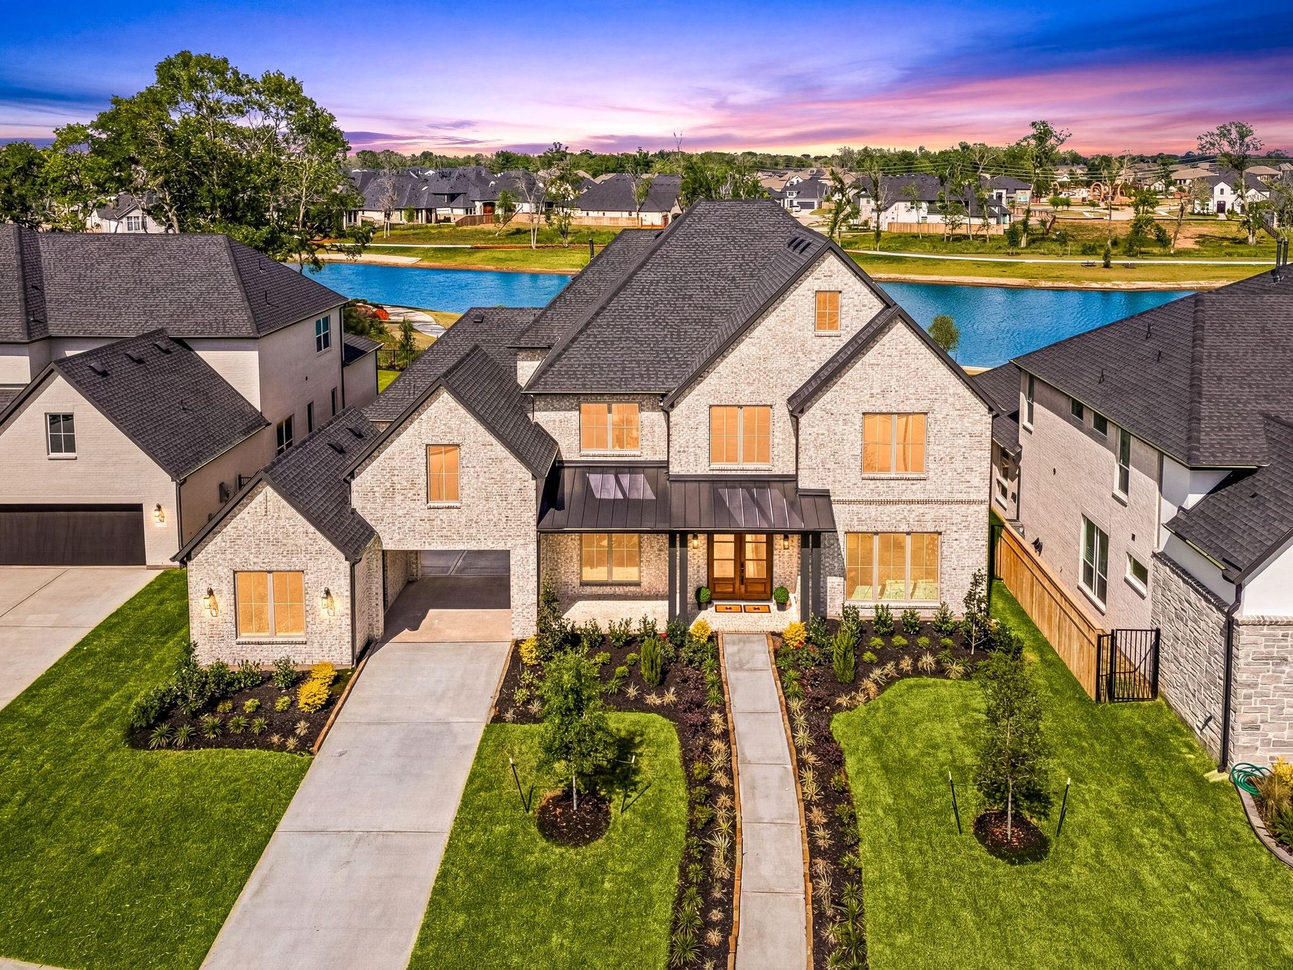
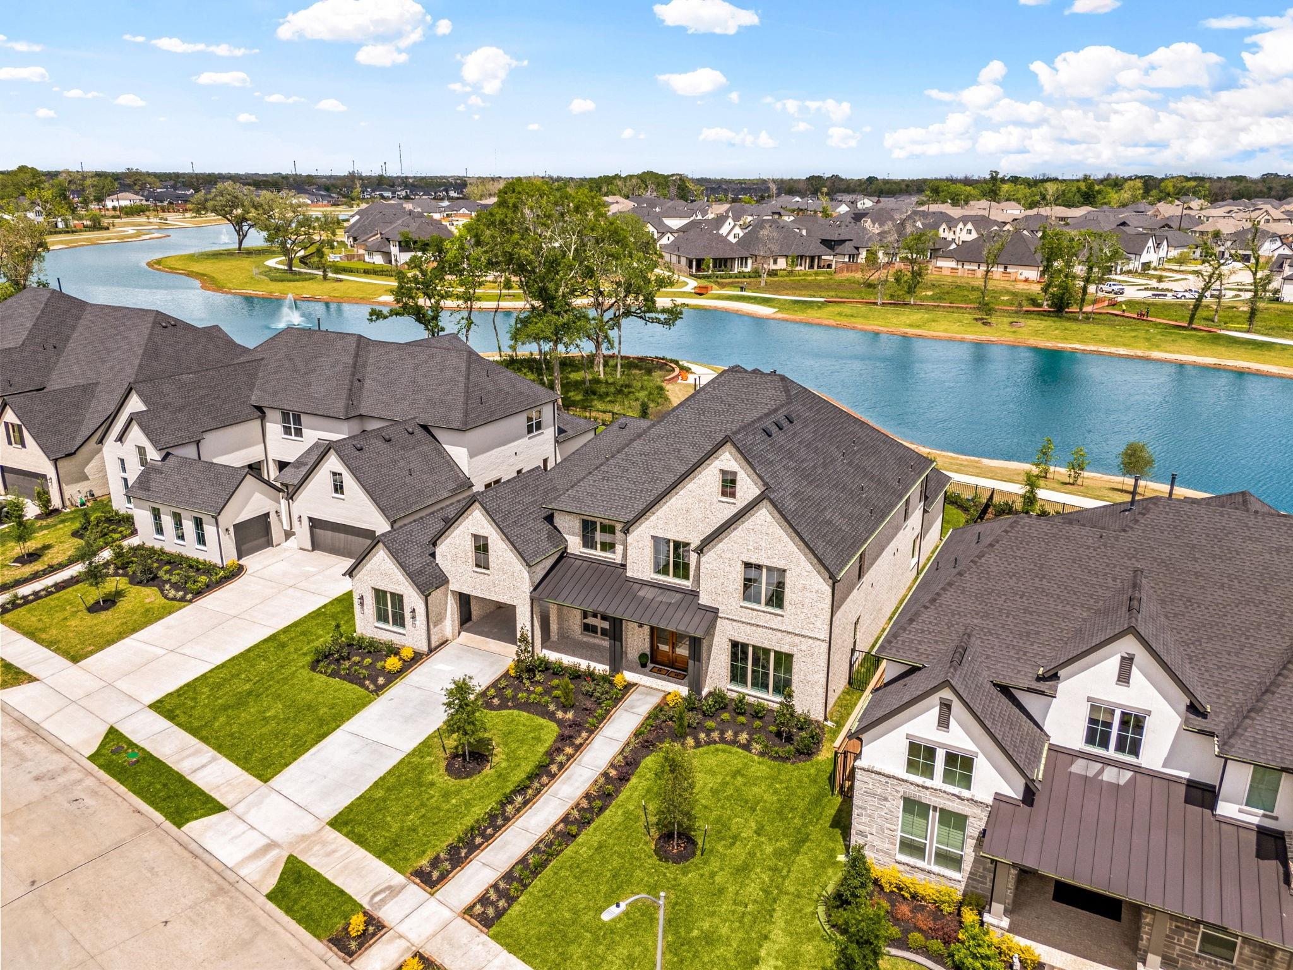
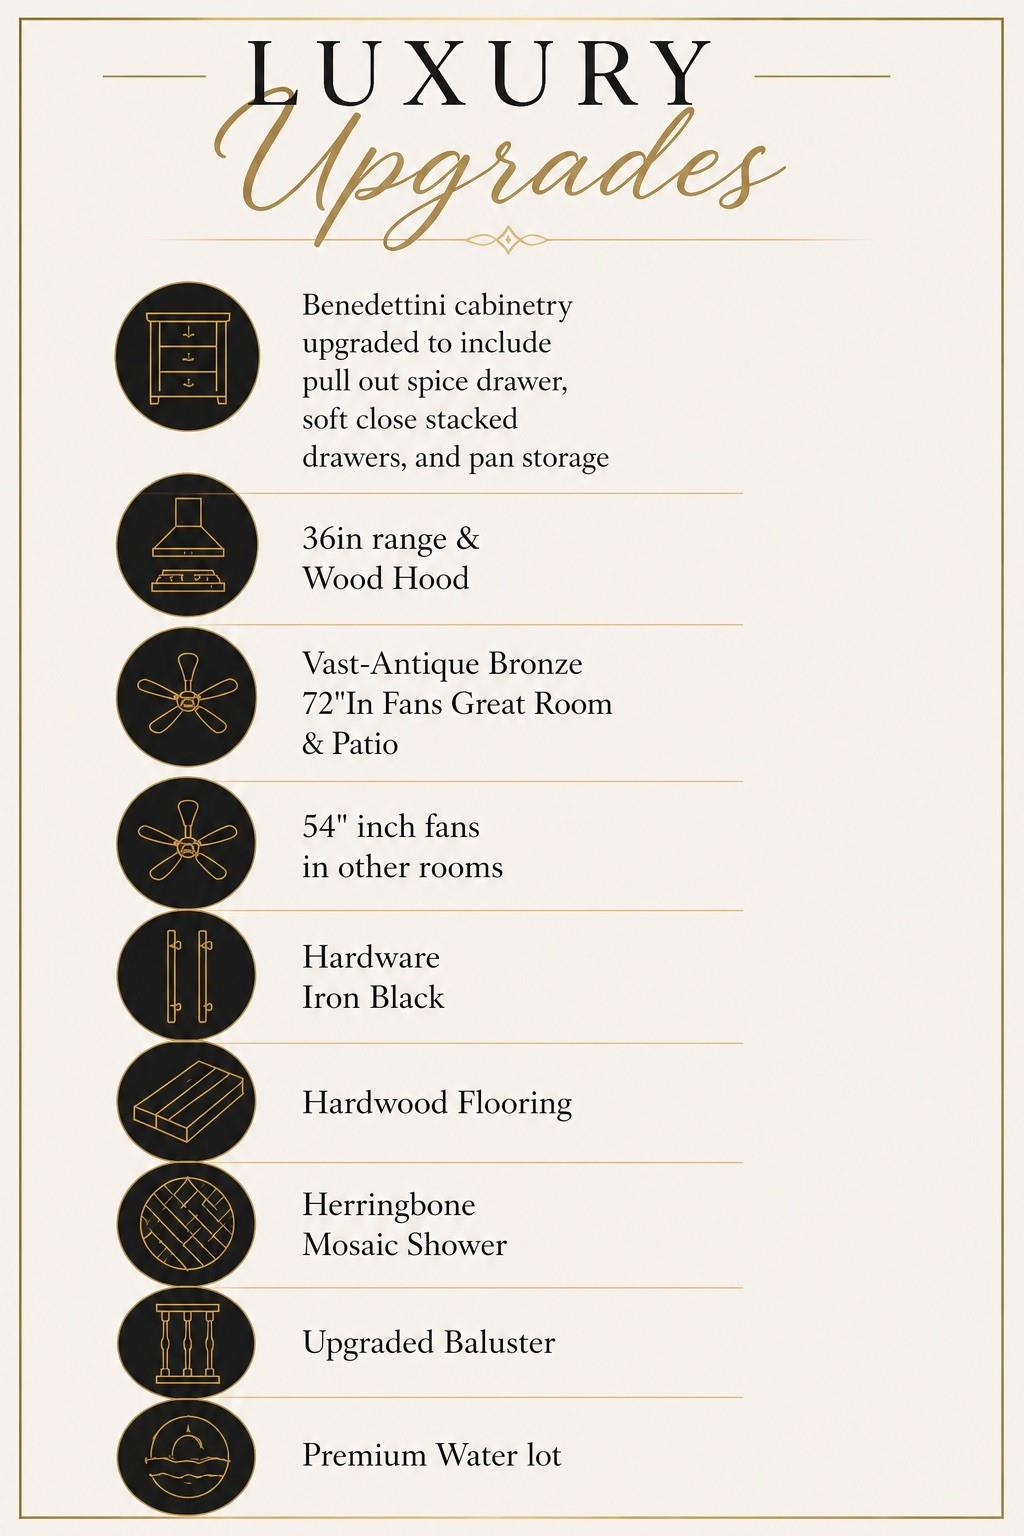
Amazing water views in this never lived-in Toll Brothers home, perfectly positioned on an attractive lake homesite with sweeping water views & no direct back neighbors. All brick exterior means no stucco regular, proactive maintenance yearly. Oversized lot ready for you to benefit from picking your own design selections if looking to add pool. Designed for elegant entertaining, the home features beautiful hardwood flooring & luxury finishes. Open-concept kitchen & living are perfectly oriented to capture stunning lake views & flow seamlessly to covered patio. Extended primary suite offers a peaceful retreat w/ a spa-inspired bath & generous walk-in closet. Welcoming front porch perfect for decor. Private porte cochere leading to courtyard, 2-car attached plus detached 3rd garage, sprinkler system. Enjoy Sienna amenities including trails, recreation complexes, pools, & nearby schools, Bonus w/ convenient access to the new Sienna Oaks Recreation Complex.

Save
Ask
Tour
Hide
Share
Listing Snapshot
Price 
$1,189,900
Days On Site 
49 Days
Bedrooms 
5
Inside Area (SqFt) 
5,047 sqft
Total Baths 
5
Full Baths 
4
Partial Baths 
1
Lot Size 
0.2829 Acres
Year Built 
2026
MLS® Number 
47968582
Status 
Active
Property Tax 
$2,353
HOA/Condo/Coop Fees 
$131.67 monthly
Sq Ft Source 
N/A
Friends & Family
Recent Activity
3 days agoListing updated with changes from the MLS®
4 days agoPrice changed to $1,189,900
2 months agoListing first seen on site
General Features
Acres 
0.2829
Attached Garage 
Yes
Direction Faces 
South
Disclosures 
Levee DistrictMudSellers Disclosure
Foundation 
Slab
Garage 
Yes
Garage Spaces 
3
Green Energy Efficient 
Thermostat
Parking 
AttachedAdditional ParkingDetached
Parking Spaces 
3
Property Condition 
New Construction
Property Sub Type 
Single Family Residence
Sewer 
Public Sewer
SqFt Total 
5047
Style 
Traditional
Water Source 
Public
Interior Features
Appliances 
DisposalElectric OvenMicrowaveGas CooktopDishwasher
Cooling 
Ceiling Fan(s)Electric
Fireplace 
Yes
Fireplace Features 
Electric
Fireplaces 
1
Flooring 
CarpetTileWood
Heating 
Natural Gas
Interior 
Crown MoldingHigh CeilingsWired for SoundWalk-In Closet(s)Kitchen IslandEntrance FoyerMaster DownstairsPantryDouble VanitySoaking TubSmart Thermostat
Laundry Features 
Electric Dryer HookupGas Dryer HookupWasher Hookup
Save
Ask
Tour
Hide
Share
Exterior Features
Construction Details 
BrickCement Siding
Fencing 
Back Yard
Frontage 
WaterfrontLakefront
Lot Features 
Cul-De-SacGreenbeltNear Golf CourseSubdividedWaterfront
Patio And Porch 
CoveredPorch
Roof 
Composition
View 
LakeWater
Waterfront 
Yes
Waterfront Features 
Lake FrontWaterfront
Waterview 
LakeWater
Community Features
Association Amenities 
Basketball CourtDog ParkFitness CenterJogging PathParkParty RoomPicnic AreaPlaygroundPoolSport CourtTennis Court(s)Recreation Facilities
Association Dues 
1580
Community Features 
Tennis Court(s)
Financing Terms Available 
CashConventional
HOA Fee Frequency 
Annually
MLS Area 
38
Roads 
Concrete
School District 
19 - Fort Bend
Schools
School District
19 - Fort Bend
Elementary School
Alyssa Ferguson Elementary
Middle School
Thornton Middle School (Fort Bend)
High School
Almeta Crawford High School
Listing courtesy of UTR TEXAS, REALTORS [email protected]

IDX information is provided exclusively for consumers’ personal, non-commercial use. It may not be used for any purpose other than to identify prospective properties consumers may be interested in purchasing. This data is deemed reliable but is not guaranteed accurate by the MLS.

Data provided by HAR.com © 2026. All information provided should be independently verified.

Neighborhood & Commute
Source: Walkscore
Save
Ask
Tour
Hide
Share