Save
Ask
Tour
Hide
Share
$299,900
New Listing

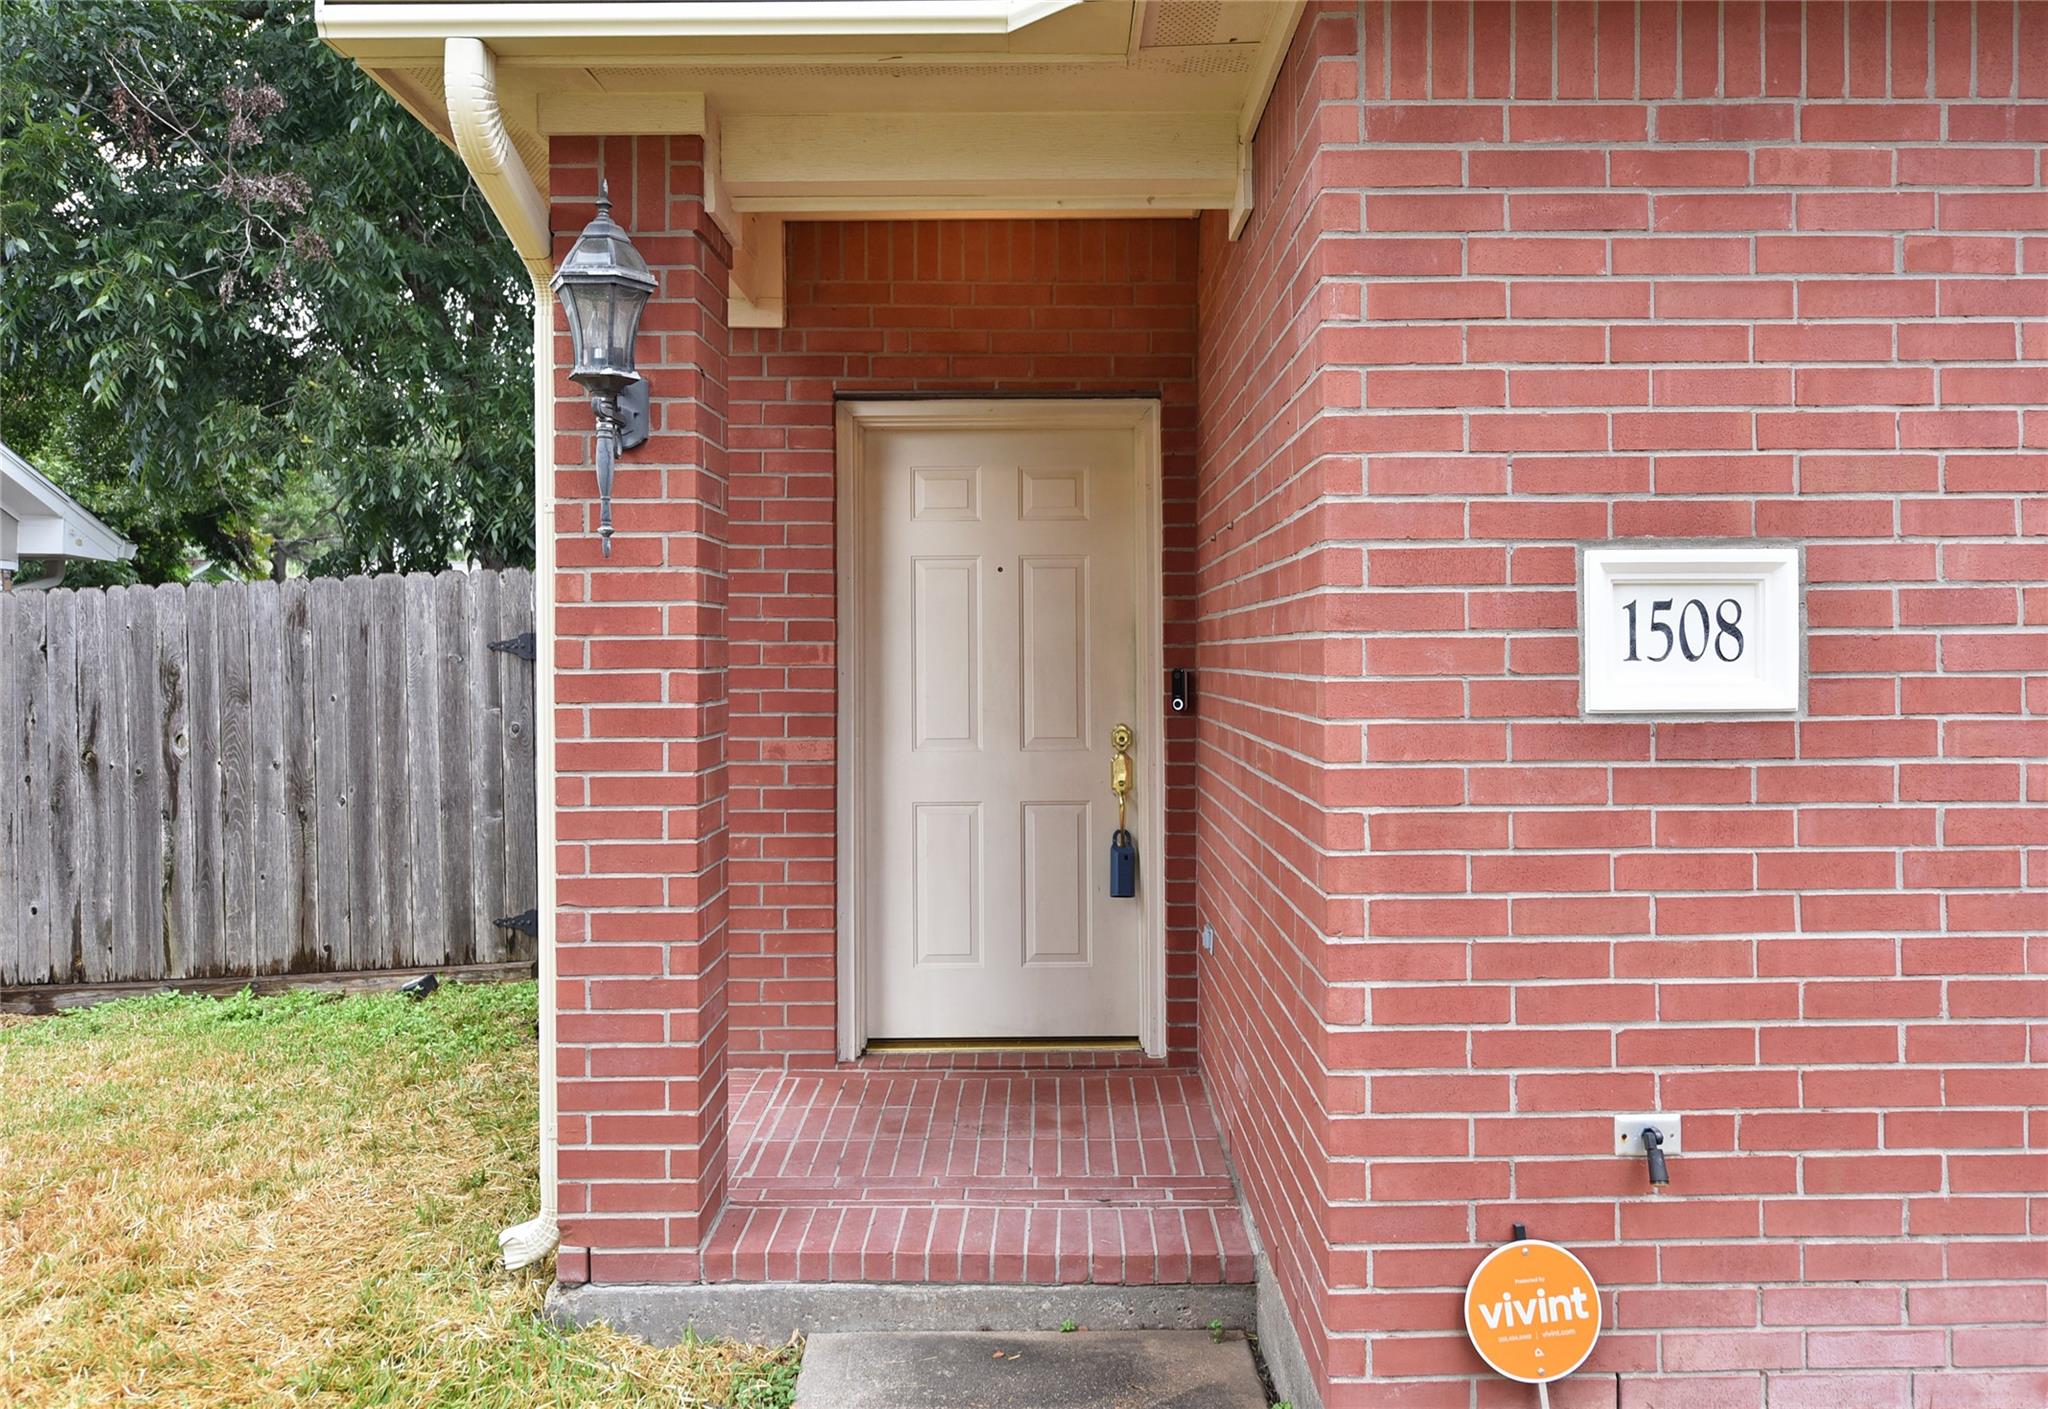
1508 Chestnut Lane
Richmond, TX77469

For Sale|Single Family Residence|Active
3
Beds
2
Total Baths
2
Full Baths
2,137
SqFt
$140
/SqFt
2002
Built
Subdivision:
Laurel Oaks Manor
County:
Fort Bend

Due to the health concerns created by Coronavirus we are offering personal 1-1 online video walkthough tours where possible.
Call Now: (281) 684-2049
Is this the listing for you? We can help make it yours.
(281) 684-2049
1508 Chestnut Lane1508 Chestnut Lane1508 Chestnut Lane1508 Chestnut Lane
Save
Ask
Tour
Hide
Share

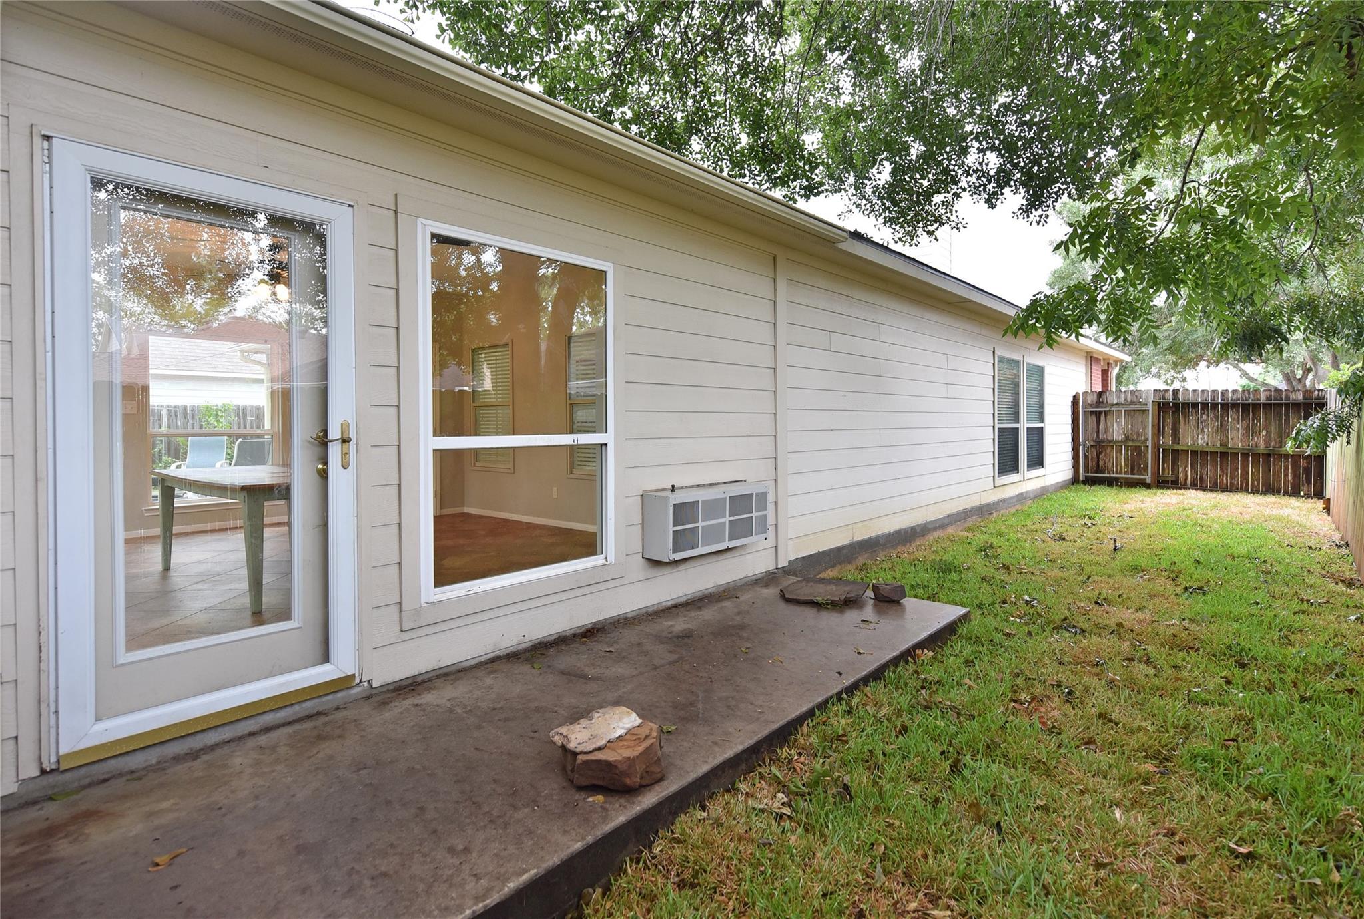
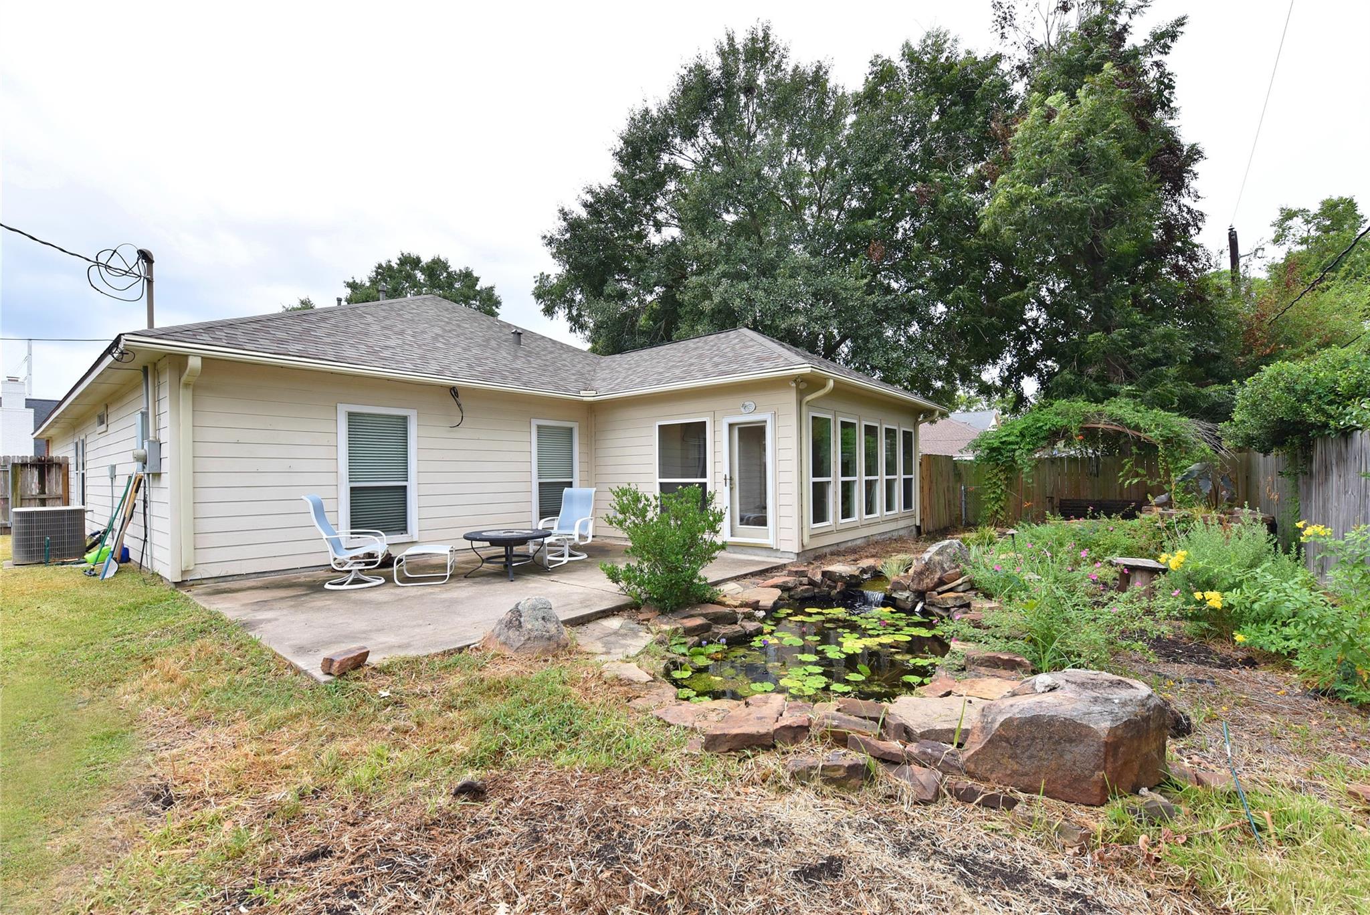
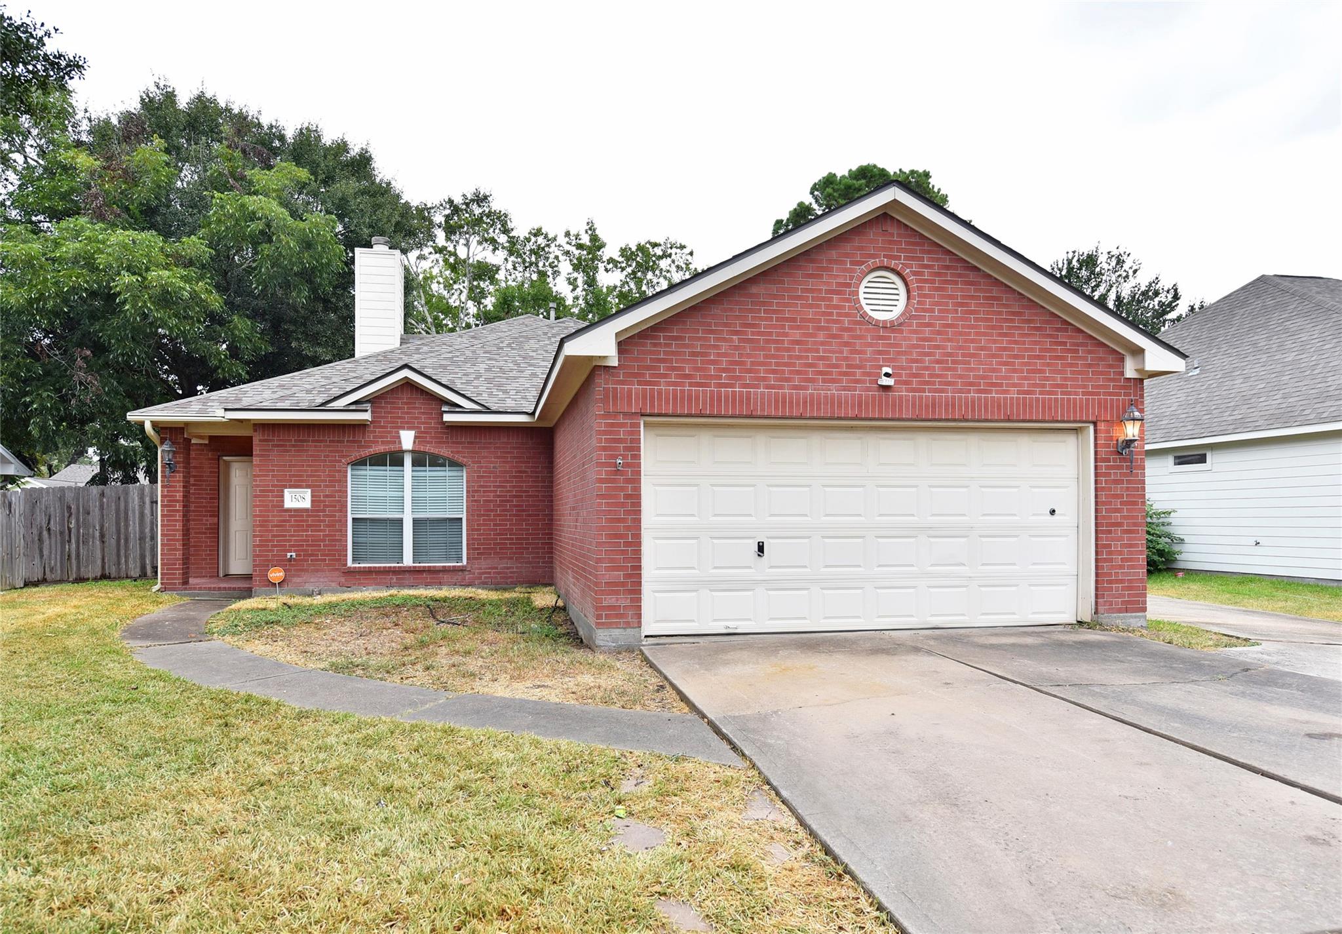
PLEASE EXCUSE THE STREET CONSTRUCTION! YOU WILL HAVE A VERY NICE CONCRETE STREET WITH CURBS, GUTTERS AND SIDEWALKS ONCE COMPLETE. Come home to this amazing 3/2/2 in one of Richmond's favorite neighborhoods. One of the newer homes constructed in this subdivision, it has MUCH to offer. Built on builders piers. Has just had fresh interior paint and includes recent stainless appliances (refrigerator stays), farmhouse sink, quartz counters, large kitchen opens to family room with gas log fireplace. Front room off entry for home office or playroom for kids. Sleek wood laminate and tile flooring, sellers added sunroom in back of house. Home has Vivint Smart Hub throughout. Roof 2025. Have you ever wanted to own your own creek with waterfall and small pond? This unique water feature is delightful when enjoying the back patio and native Texas gardens with arbor. Side yard for handy dog run. Convenient to dining, shopping, medical, Hwy. 59 access, historic downtown Richmond & MORE!!!

Save
Ask
Tour
Hide
Share
Listing Snapshot
Price 
$299,900
Days On Site 
0 Days
Bedrooms 
3
Inside Area (SqFt) 
2,137 sqft
Total Baths 
2
Full Baths 
2
Partial Baths 
N/A
Lot Size 
0.1715 Acres
Year Built 
2002
MLS® Number 
48040495
Status 
Active
Property Tax 
$7,561
HOA/Condo/Coop Fees 
N/A
Sq Ft Source 
N/A
Friends & Family
Recent Activity
7 hours agoListing updated with changes from the MLS®
7 hours agoListing first seen on site
General Features
Acres 
0.1715
Attached Garage 
Yes
Disclosures 
Sellers Disclosure
Garage 
Yes
Garage Spaces 
2
Parking 
AttachedAdditional ParkingGarage Door OpenerBoat
Parking Spaces 
2
Property Sub Type 
Single Family Residence
Sewer 
Public Sewer
SqFt Total 
2137
Style 
Traditional
Water Source 
Public
Interior Features
Appliances 
DisposalGas OvenGas RangeDishwasherRefrigerator
Cooling 
Ceiling Fan(s)ElectricWindow Unit(s)
Fireplace 
Yes
Fireplace Features 
Gas Log
Fireplaces 
1
Flooring 
CarpetLaminateTileVinyl
Heating 
Natural Gas
Interior 
High CeilingsWired for SoundBreakfast BarPantry
Laundry Features 
Electric Dryer HookupGas Dryer HookupWasher Hookup
Window Features 
Window CoveringsLow Emissivity Windows
Save
Ask
Tour
Hide
Share
Exterior Features
Construction Details 
Batts InsulationBrickWood SidingBlown-In Insulation
Fencing 
Back YardCross FencedFull
Lot Features 
Subdivided
Patio And Porch 
Patio
Roof 
Composition
Windows/Doors 
Window CoveringsLow Emissivity Windows
Community Features
Community Features 
Curbs
Financing Terms Available 
CashConventionalFHAVA Loan
MLS Area 
30
Roads 
Concrete
School District 
33 - Lamar Consolidated
Schools
School District
33 - Lamar Consolidated
Elementary School
Smith Elementary School (Lamar)
Middle School
Lamar Junior High School
High School
Lamar Consolidated High School
Listing courtesy of Hartmann Properties [email protected]

IDX information is provided exclusively for consumers’ personal, non-commercial use. It may not be used for any purpose other than to identify prospective properties consumers may be interested in purchasing. This data is deemed reliable but is not guaranteed accurate by the MLS.

Data provided by HAR.com © 2026. All information provided should be independently verified.

Neighborhood & Commute
Source: Walkscore
Save
Ask
Tour
Hide
Share