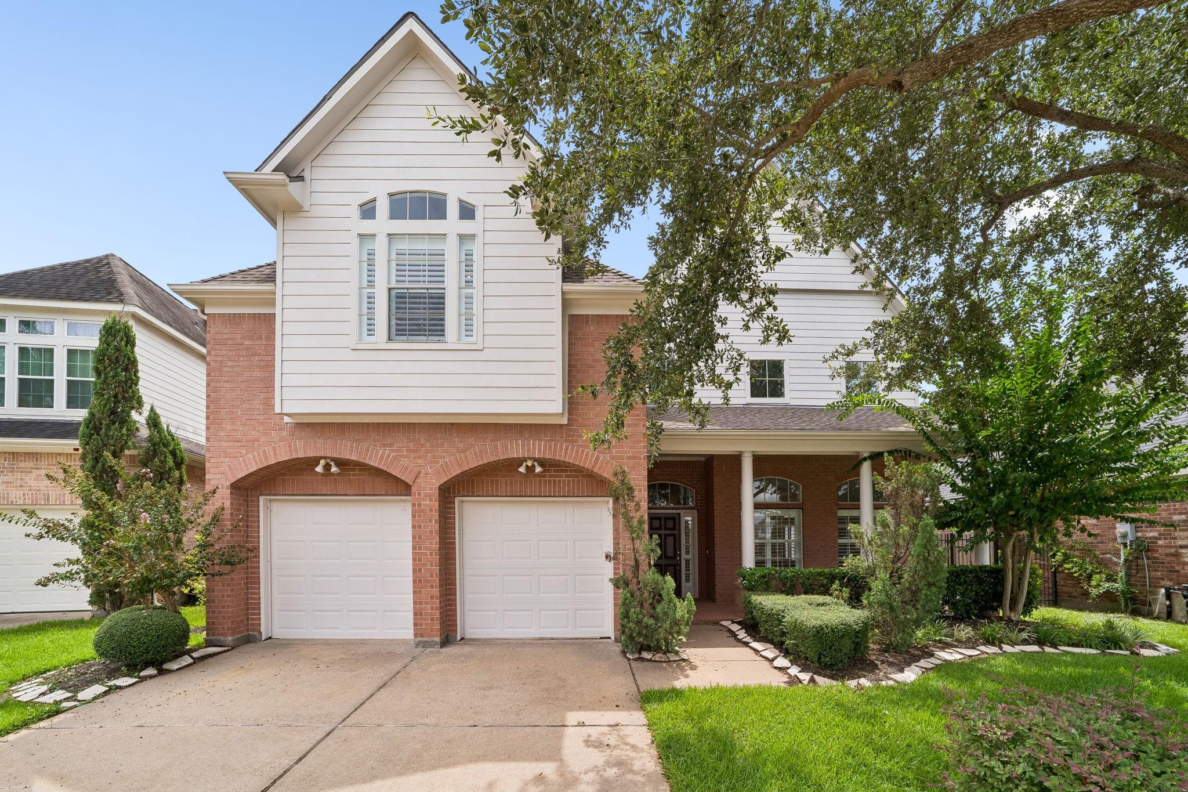
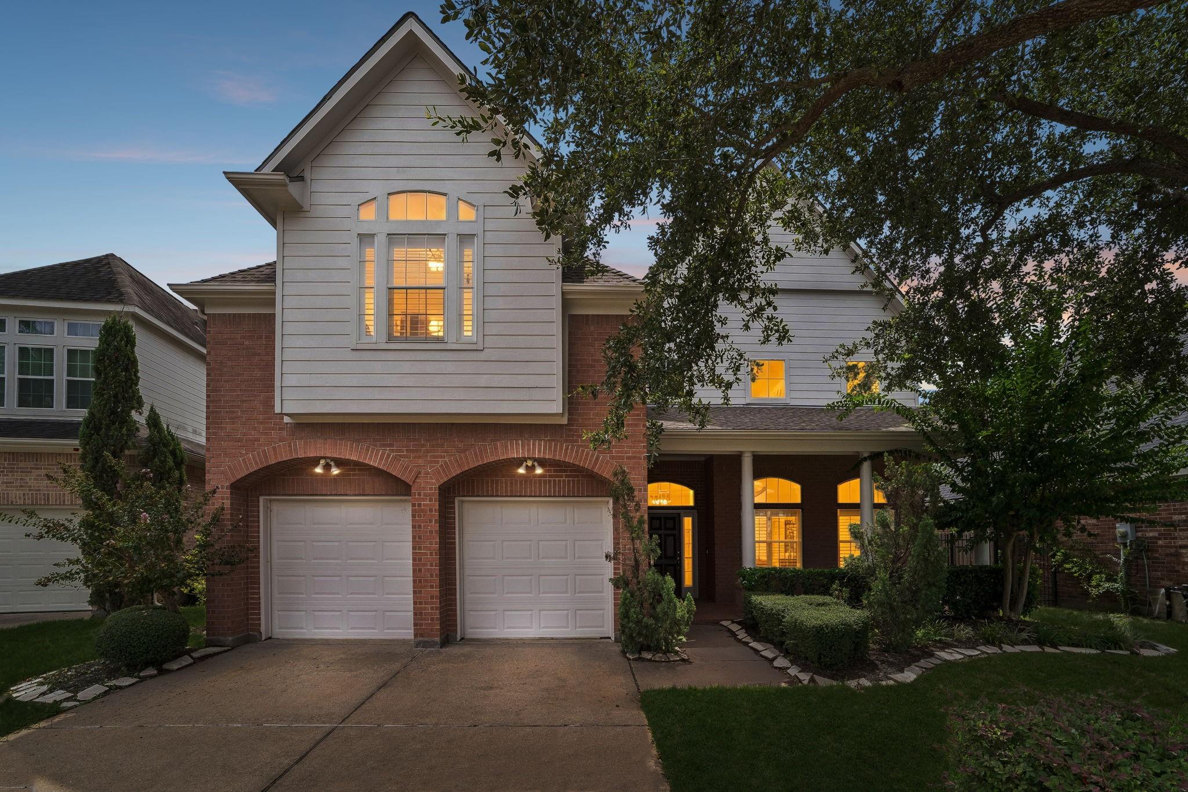
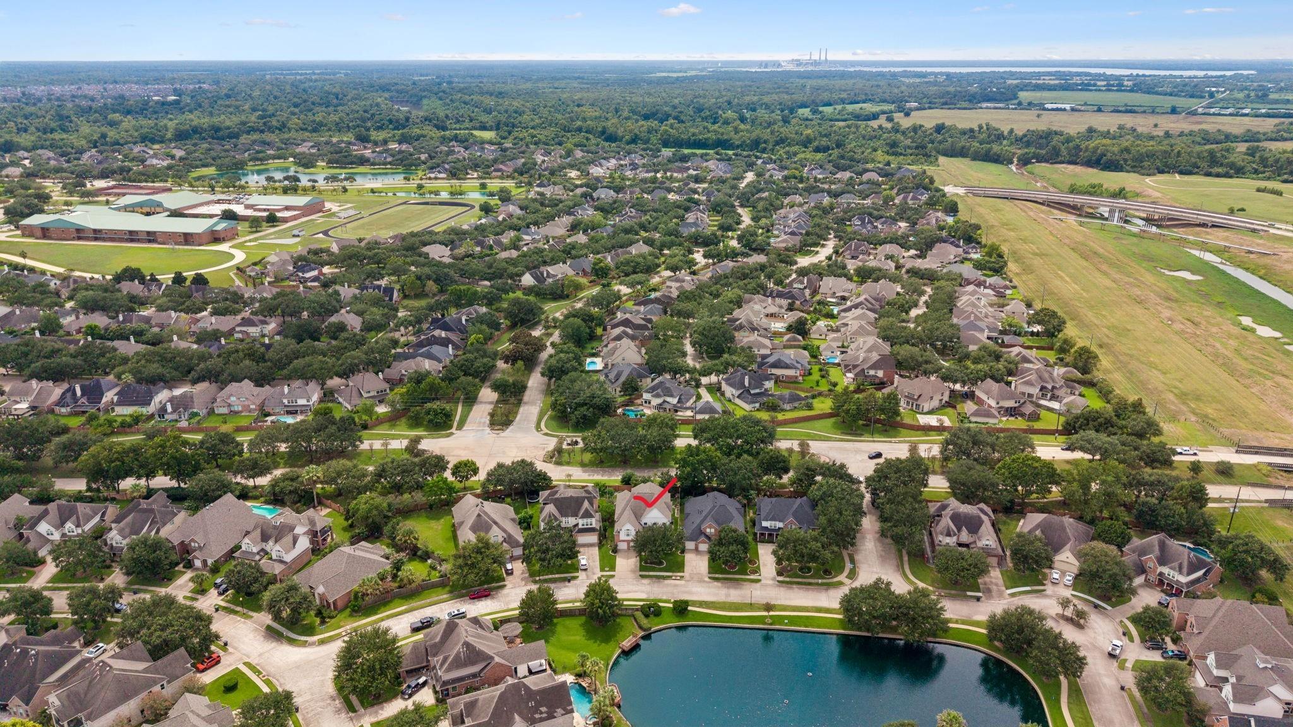
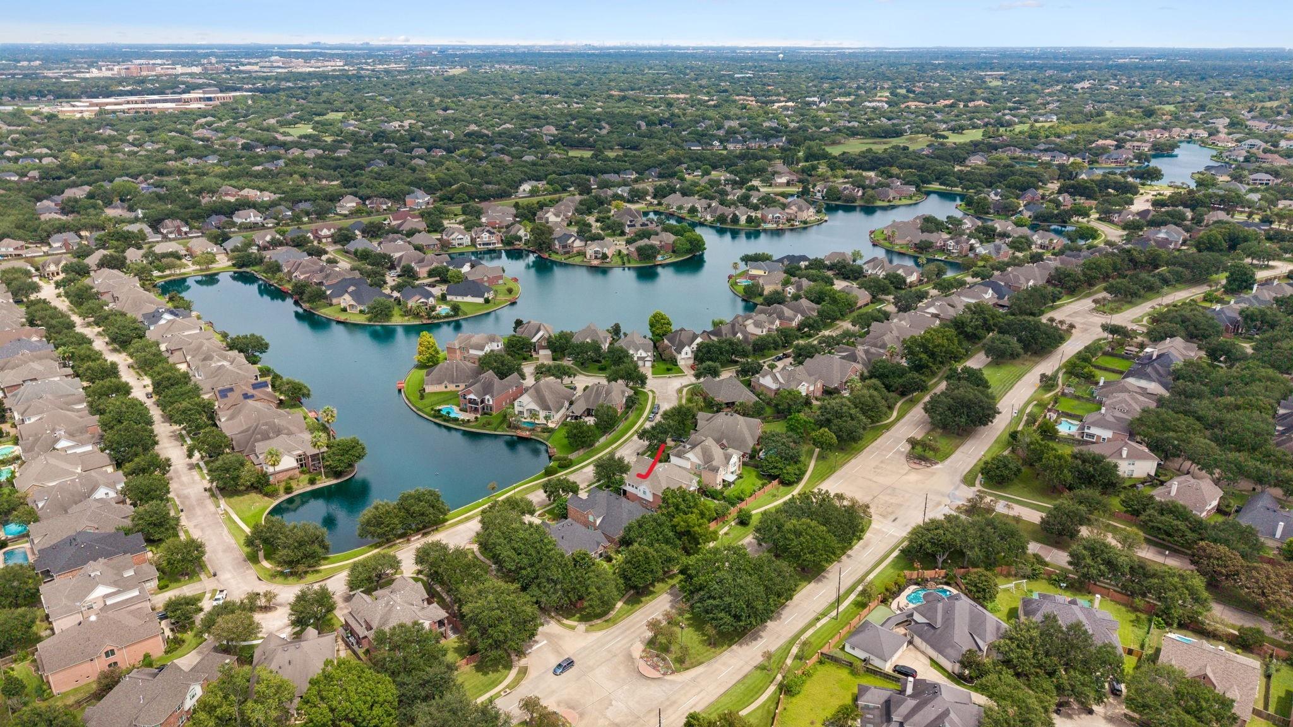
Beautiful 5-bedroom, 3-bath home overlooking the lush Gardens of Avalon Lakes! Zoned to highly acclaimed Fort Settlement Middle School and Clements High School. Enjoy convenient access to US-59, shopping, malls, major hospitals, Smart Financial Centre, and UH Sugar Land. A welcoming front porch offers relaxing fountain views. Step inside to a grand foyer and impressive formal living room with soaring 20+ ft ceilings, flowing into an elegant formal dining room with a stunning chandelier. The spacious kitchen features granite countertops, abundant tall cabinetry, and opens to a warm family room with a cozy fireplace, decorative niches, and generous under-stair storage. The first floor includes a bedroom, full bath, and laundry room. Upstairs, the spacious primary suite offers a luxurious bath, dual sinks, large walk-in closet, and a grand balcony overlooking the beautiful green space. Three additional spacious bedrooms and a full bath complete the second floor.
Listing Snapshot
Inside Area (SqFt)
3,958 sqft
HOA/Condo/Coop Fees
$179.17 monthly
Recent Activity
| yesterday | | Listing updated with changes from the MLS® |
| 2 weeks ago | | Listing first seen on site |
General Features
Disclosures
Levee DistrictSeller's Disclosure
Parking
AttachedAdditional ParkingGarage Door Opener
Property Sub Type
Single Family Residence
Interior Features
Appliances
DisposalElectric OvenOvenMicrowaveGas CooktopDishwasher
Cooling
Ceiling Fan(s)Electric
Fireplace Features
Gas Log
Interior
Crown MoldingHigh CeilingsWalk-In Closet(s)Kitchen IslandPantryEntrance FoyerGranite CountersDouble Vanity
Laundry Features
Electric Dryer HookupGas Dryer HookupWasher Hookup
Window Features
Window CoveringsLow Emissivity Windows
Bathroom
Dimensions - 14' x 12'Level - SecondArea - 168
Bedroom
Dimensions - 16' x 13'Level - SecondArea - 208
Breakfast
Dimensions - 14' x 7'Level - FirstArea - 98
Dining Room
Dimensions - 15' x 13'Level - FirstArea - 195
Family Room
Dimensions - 28' x 17'Level - FirstArea - 476
Game Room
Dimensions - 16' x 12'Level - SecondArea - 192
Kitchen
Dimensions - 17' x 16'Level - FirstArea - 272
Living Room
Dimensions - 15' x 14'Level - FirstArea - 210
Master Bathroom
Dimensions - 15' x 11'Level - SecondArea - 165
Master Bedroom
Dimensions - 20' x 15'Level - SecondArea - 300
Utility Room
Dimensions - 9' x 5'Level - FirstArea - 45
Exterior Features
Construction Details
BrickCement SidingWood Siding
Lot Features
Back YardSubdivided
Patio And Porch
CoveredPorchPatio
Windows/Doors
Window CoveringsLow Emissivity Windows
Community Features
Accessibility Features
Therapeutic Whirlpool
Association Amenities
Recreation Facilities
Association Fee Frequency
Annually
Community Features
Tennis Court(s)Curbs
School District
19 - Fort Bend
Financing Terms Available
CashConventional
Schools
School District19 - Fort Bend
Elementary SchoolCommonwealth Elementary School
Middle SchoolFort Settlement Middle School
High SchoolClements High School
Listing courtesy of Century 21 Olympian Area Specialists
[email protected]
IDX information is provided exclusively for consumers’ personal, non-commercial use. It may not be used for any purpose other than to identify prospective properties consumers may be interested in purchasing. This data is deemed reliable but is not guaranteed accurate by the MLS.
Data provided by HAR.com © 2026. All information provided should be independently verified.
Source: Walkscore
Did you know? You can invite friends and family to your search. They can join your search, rate and discuss listings with you.