Save
Ask
Tour
Hide
Share
$620,000
New Listing

16507 Cheerful Trail
Hockley, TX77447

For Sale|Single Family Residence|Active
4
Beds
4
Total Baths
3
Full Baths
1
Partial Bath
3,002
SqFt
$207
/SqFt
2026
Built
Subdivision:
Jubilee
County:
Harris

Due to the health concerns created by Coronavirus we are offering personal 1-1 online video walkthough tours where possible.
Call Now: (281) 684-2049
Is this the listing for you? We can help make it yours.
(281) 684-2049
16507 Cheerful Trail16507 Cheerful Trail16507 Cheerful Trail16507 Cheerful Trail
Save
Ask
Tour
Hide
Share

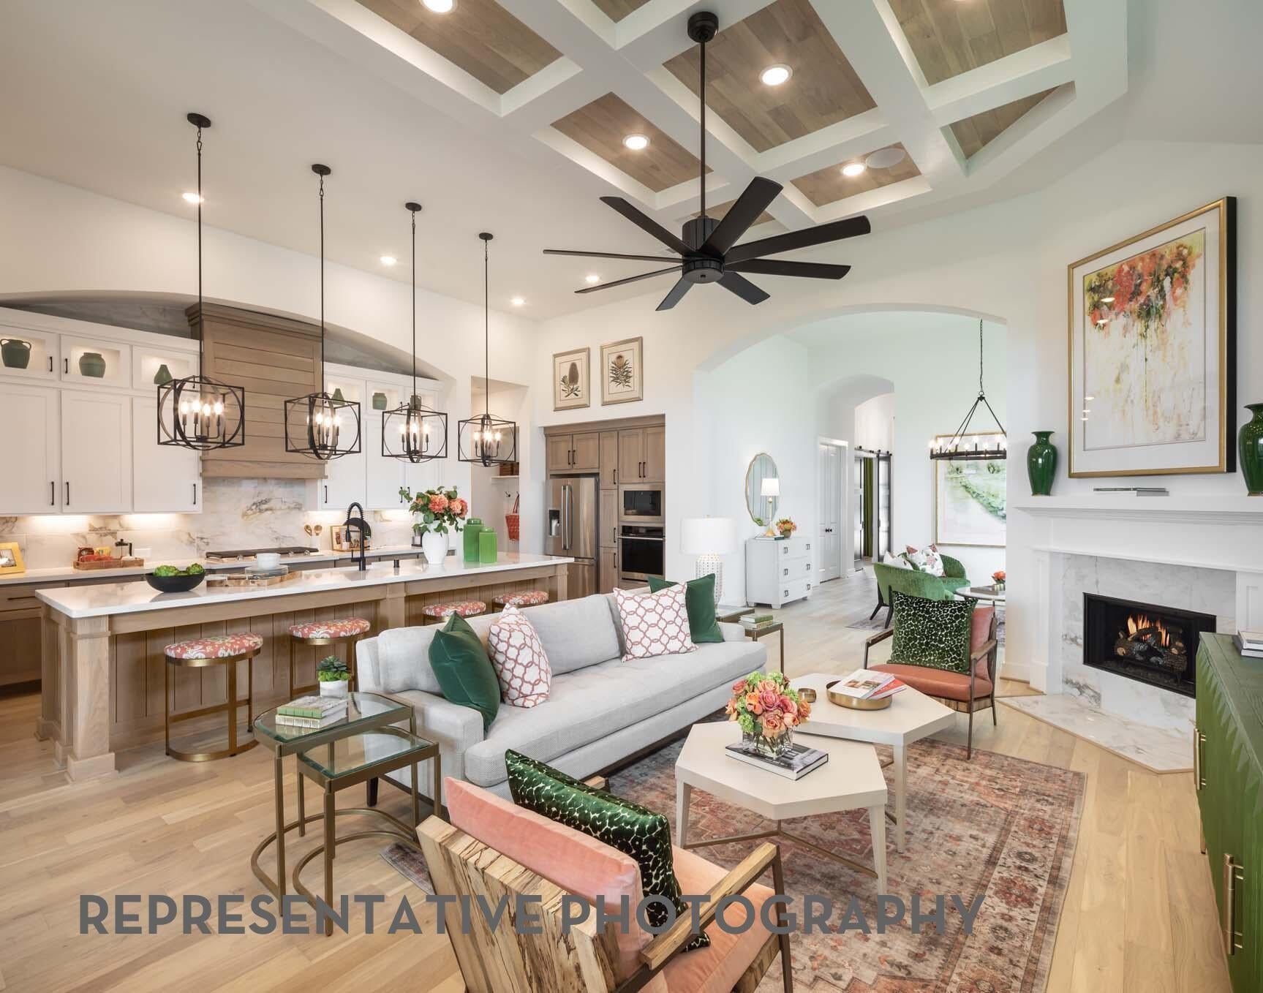
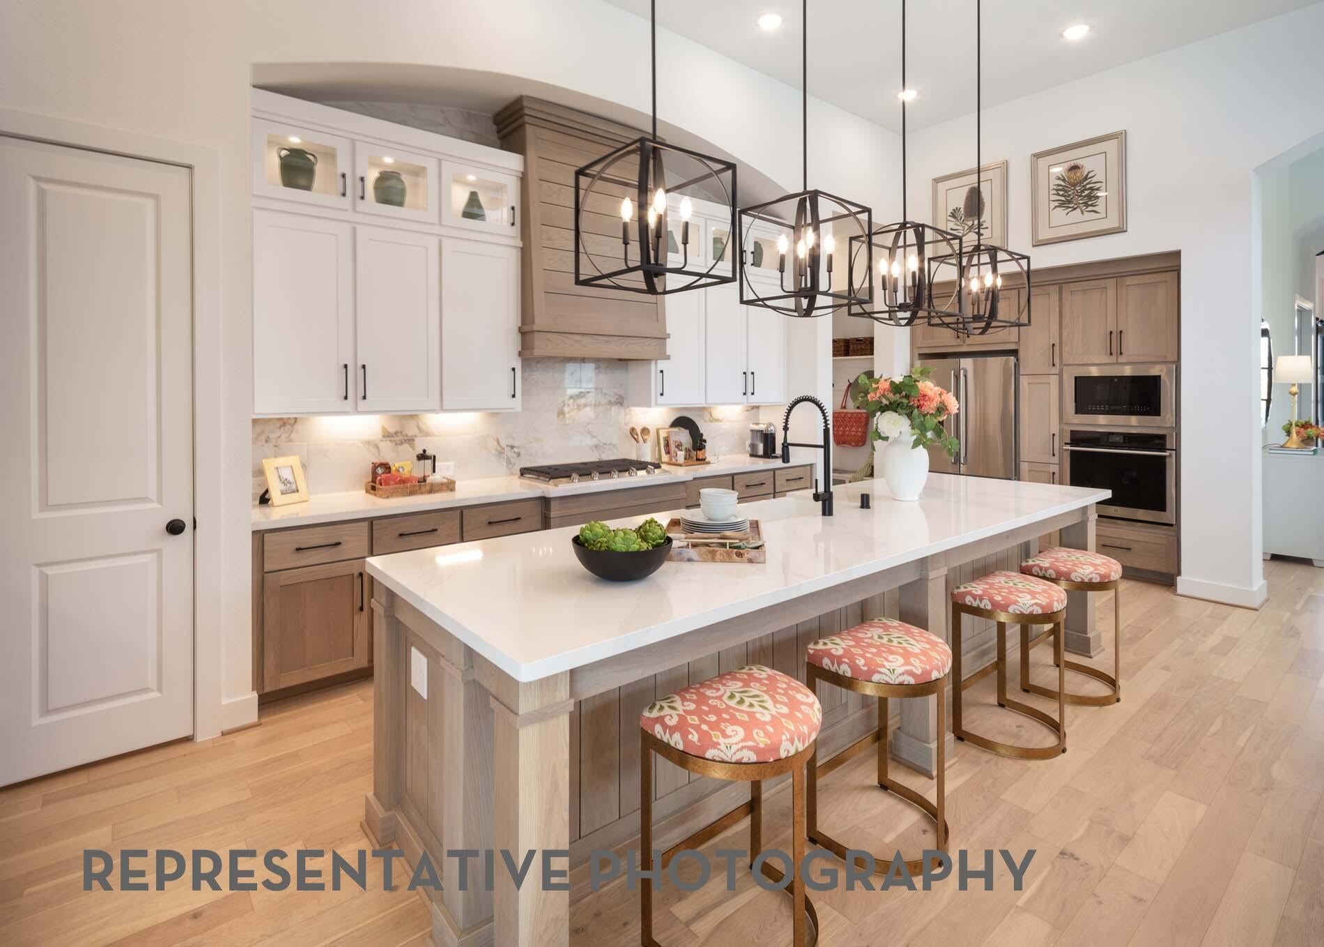
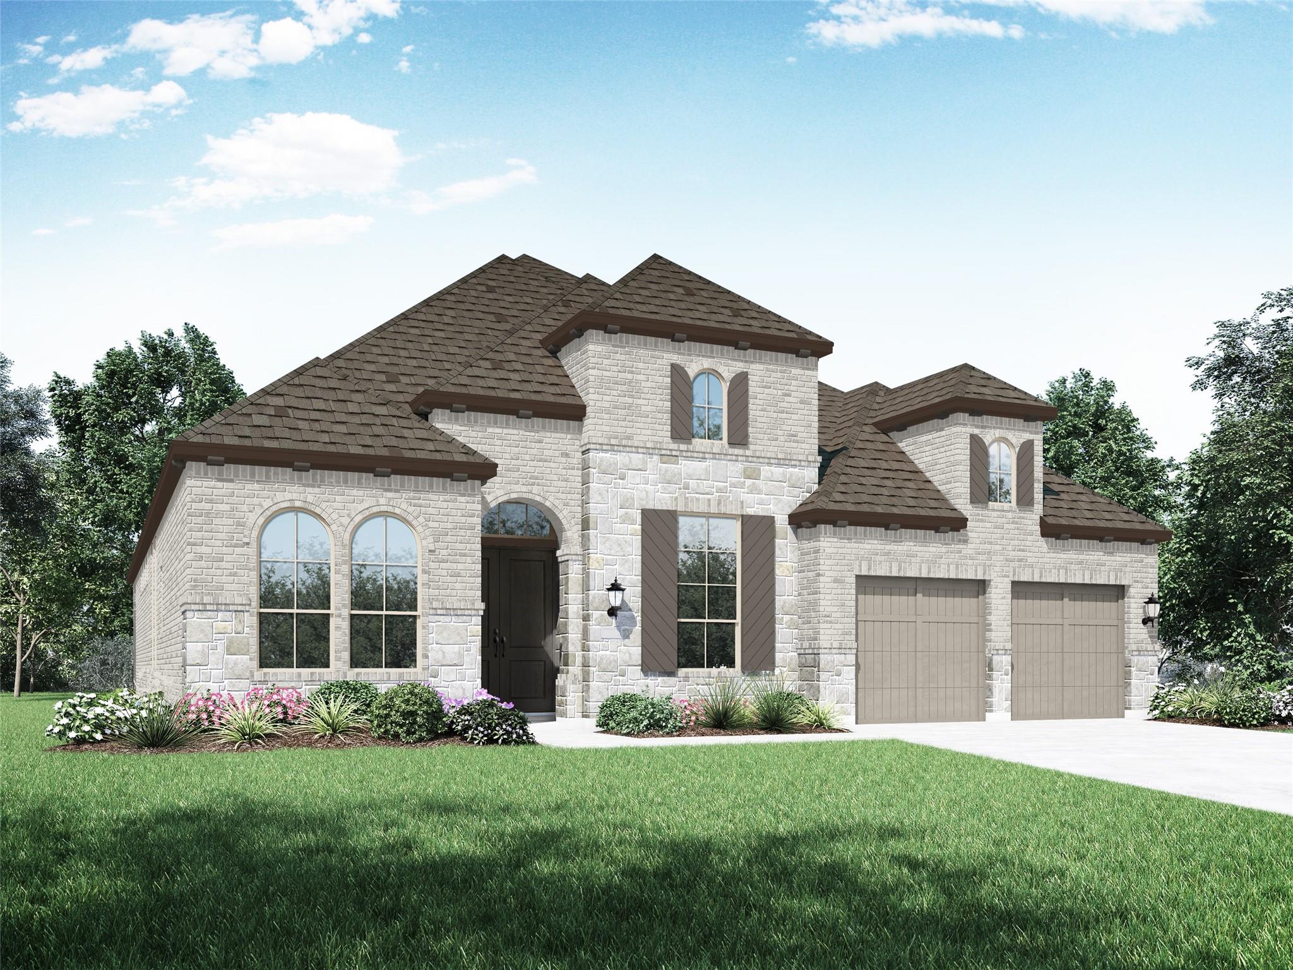
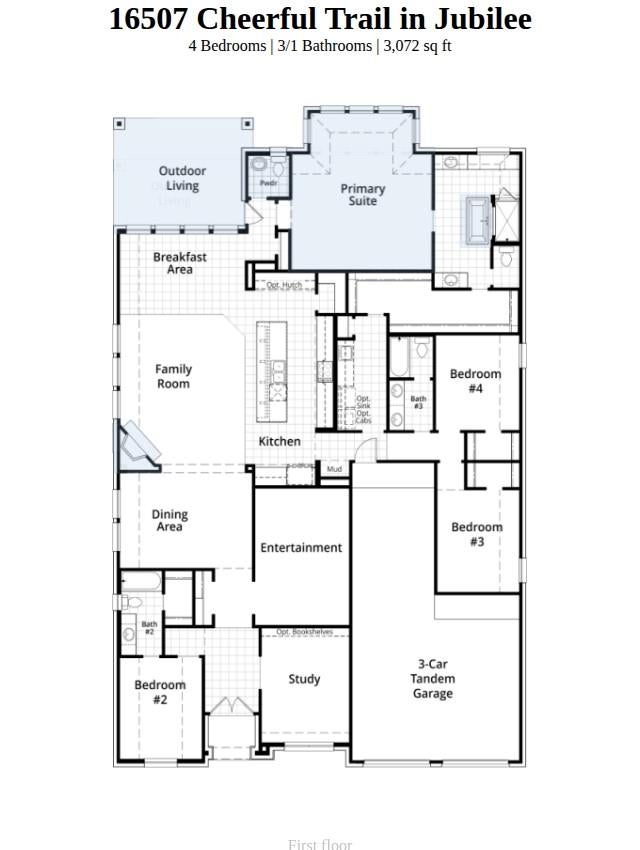
Built with the quality & craftmanship you expect only in a Highland Home! Unique opportunity to enter this stunning section at this price range. IMPRESSIVE CORNER HOMESITE! Love your GARAGE SPACE? This beauty will take care of that for sure --- 4 CAR-GARAGE so you can park your toys, etc... We left no stone unturned in this home. But wait until you see this kitchen and the size of this island! The perfect spot to gather with friends and families. Front bedroom already includes your private bath - Perfect for that in-law suite. Love high ceilings and plenty of natural light? You definitely are going to love this one then. Few features already included here for you --- 8ft doors throughout - TANKLESS water heater located in garage - FULL sprinkler system - FULL gutters - FULL drainage system - FREESTANDING tub at primary bath - Just to mention few options. A must see before is gone.

Save
Ask
Tour
Hide
Share
Listing Snapshot
Price 
$620,000
Days On Site 
0 Days
Bedrooms 
4
Inside Area (SqFt) 
3,002 sqft
Total Baths 
4
Full Baths 
3
Partial Baths 
1
Lot Size 
0.22 Acres
Year Built 
2026
MLS® Number 
48570346
Status 
Active
Property Tax 
N/A
HOA/Condo/Coop Fees 
$102.5 monthly
Sq Ft Source 
N/A
Friends & Family
Recent Activity
4 hours agoListing updated with changes from the MLS®
4 hours agoListing first seen on site
General Features
Acres 
0.22
Attached Garage 
Yes
Direction Faces 
East
Disclosures 
Mud
Foundation 
Slab
Garage 
Yes
Garage Spaces 
4
Green Energy Efficient 
Thermostat
Parking 
AttachedTandem
Parking Spaces 
4
Property Condition 
Under Construction
Property Sub Type 
Single Family Residence
Security 
Prewired
SqFt Total 
3002
Style 
Traditional
Water Source 
Public
Interior Features
Appliances 
Water HeaterDisposalConvection OvenOvenMicrowaveGas CooktopDishwasherWater Purifier
Cooling 
Ceiling Fan(s)Electric
Fireplace 
Yes
Fireplace Features 
Gas Log
Fireplaces 
4
Flooring 
CarpetTileWood
Heating 
Natural Gas
Interior 
High CeilingsPantryMaster DownstairsDouble VanitySoaking TubSmart Thermostat
Laundry Features 
Electric Dryer HookupWasher Hookup
Window Features 
Low Emissivity Windows
Bedroom 
Dimensions - 12 x 10Level - SecondArea - 120
Breakfast 
Level - First
Dining Room 
Dimensions - 13 x 11Level - FirstArea - 143
Family Room 
Dimensions - 17 x 19Level - FirstArea - 323
Game Room 
Level - Second
Kitchen 
Level - First
Master Bathroom 
Level - First
Master Bedroom 
Dimensions - 19 x 17Level - FirstArea - 323
Media Room 
Level - First
Save
Ask
Tour
Hide
Share
Exterior Features
Construction Details 
Batts InsulationBrickBlown-In Insulation
Fencing 
Back YardFull
Lot Features 
Back YardCorner LotSubdivided
Patio And Porch 
Covered
Roof 
Composition
Windows/Doors 
Low Emissivity Windows
Community Features
Association Fee 
$1230.0
Association Fee Frequency 
Annually
MLS Area 
25
School District 
55 - Waller
Financing Terms Available 
CashConventionalFHAVA Loan
Schools
School District
55 - Waller
Elementary School
Roberts Road Elementary School
Middle School
Waller Junior High School
High School
Waller High School
Listing courtesy of Highland Homes Realty [email protected]

IDX information is provided exclusively for consumers’ personal, non-commercial use. It may not be used for any purpose other than to identify prospective properties consumers may be interested in purchasing. This data is deemed reliable but is not guaranteed accurate by the MLS.

Data provided by HAR.com © 2026. All information provided should be independently verified.

Neighborhood & Commute
Source: Walkscore
Save
Ask
Tour
Hide
Share