Save
Ask
Tour
Hide
Share
$313,000
New Listing

6702 Metro Boulevard 09
Houston, TX77083

For Sale|Condominium|Active
3
Beds
4
Total Baths
3
Full Baths
1
Partial Bath
1,604
SqFt
$195
/SqFt
2026
Built
Subdivision:
Metro Village
County:
Harris

Due to the health concerns created by Coronavirus we are offering personal 1-1 online video walkthough tours where possible.
Call Now: (281) 684-2049
Is this the listing for you? We can help make it yours.
(281) 684-2049
6702 Metro Boulevard 096702 Metro Boulevard 096702 Metro Boulevard 096702 Metro Boulevard 09
Save
Ask
Tour
Hide
Share

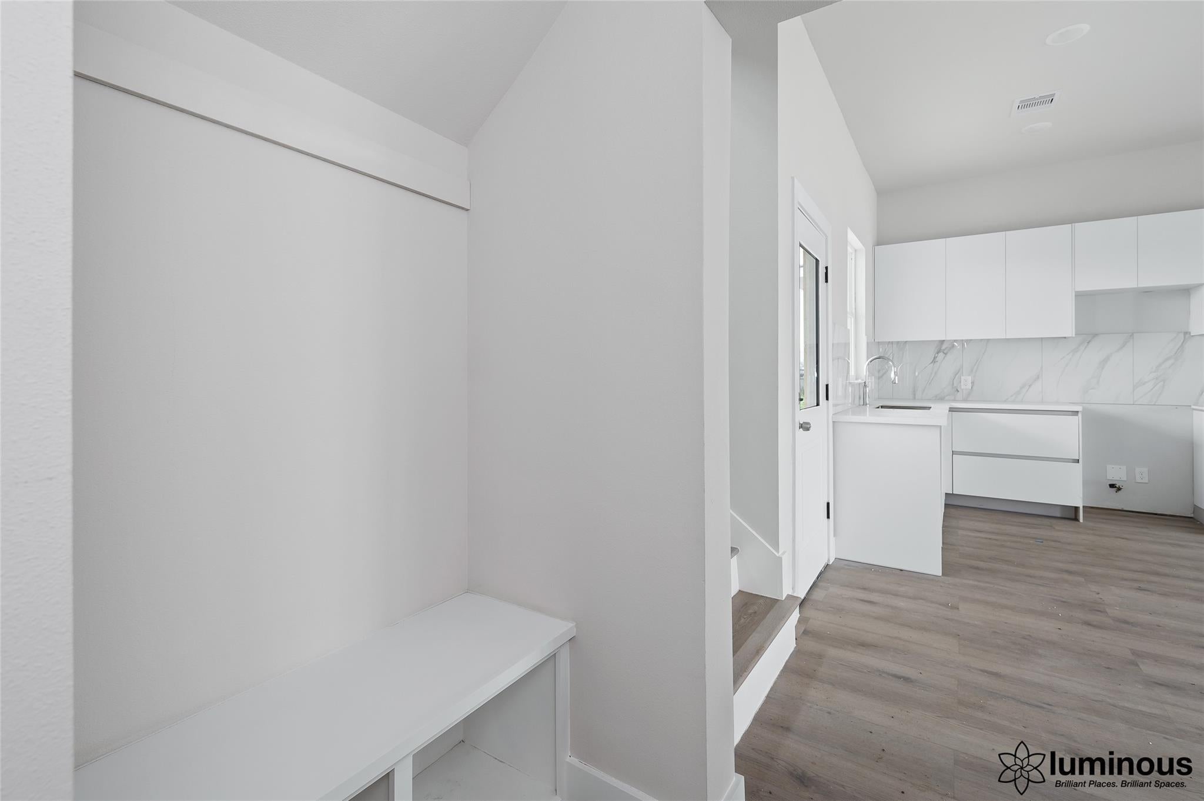
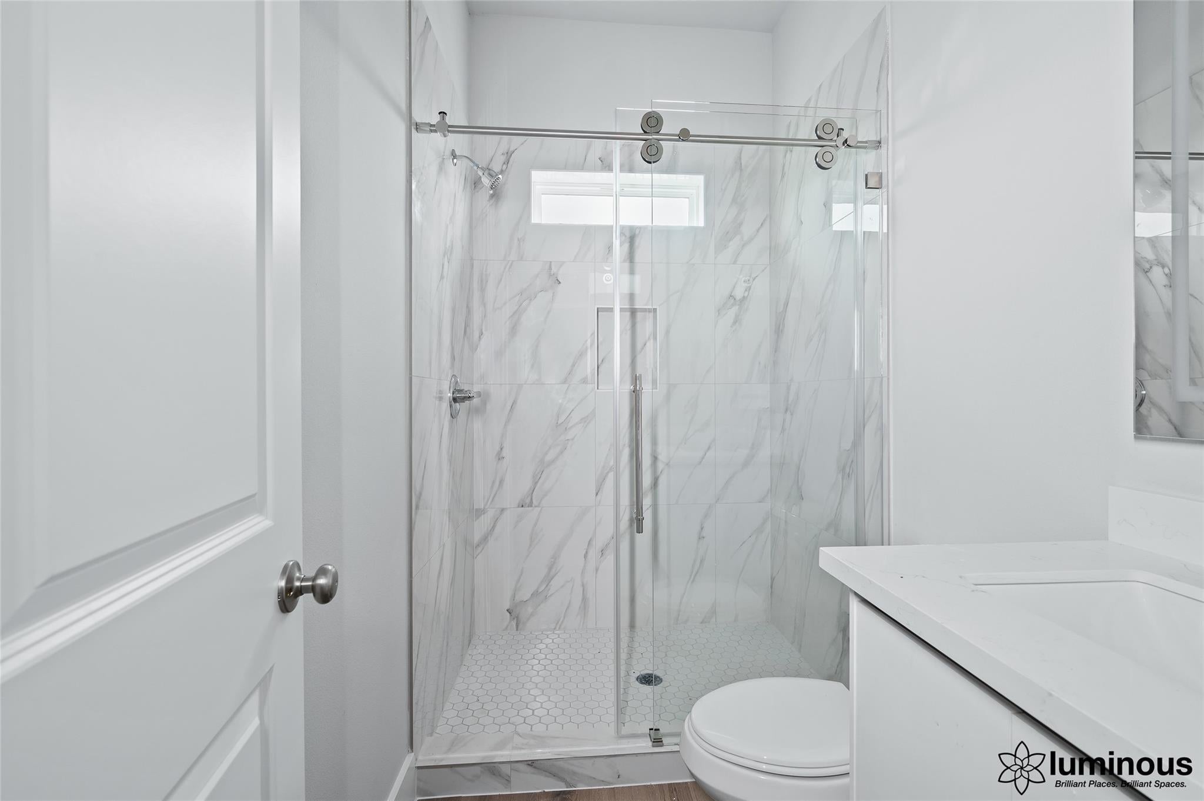
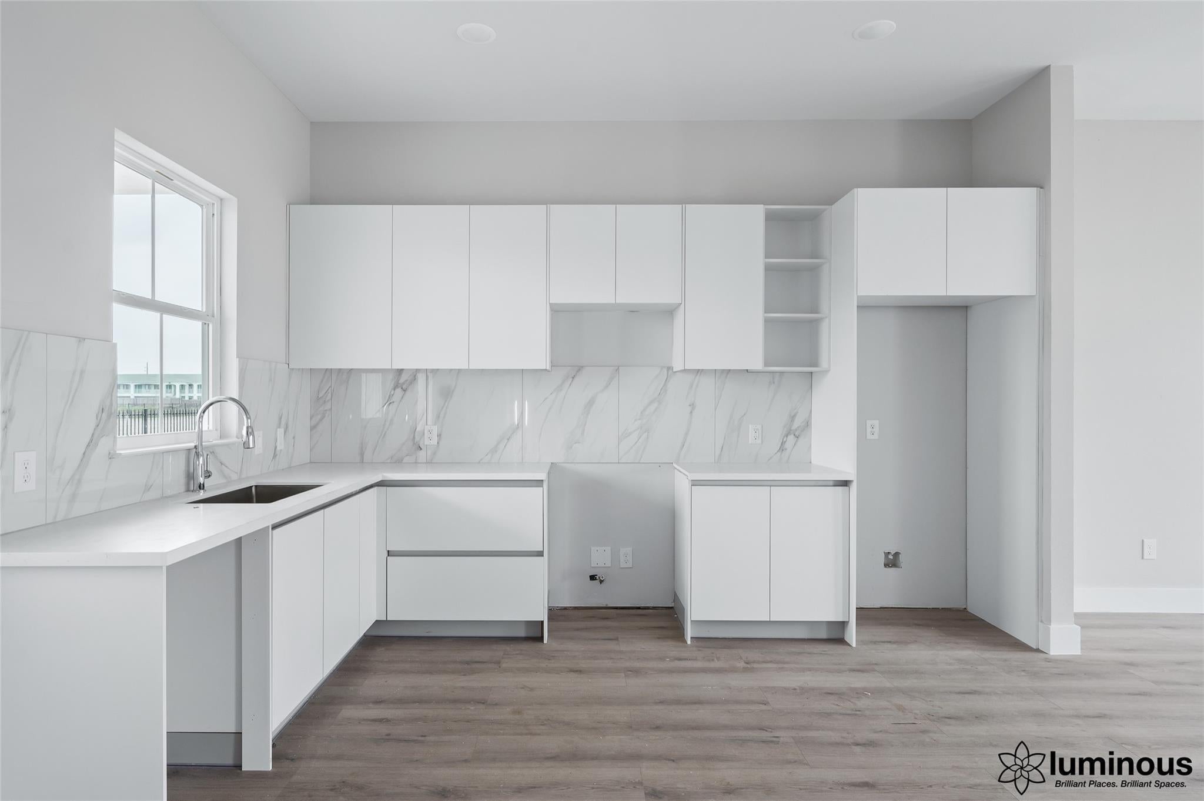
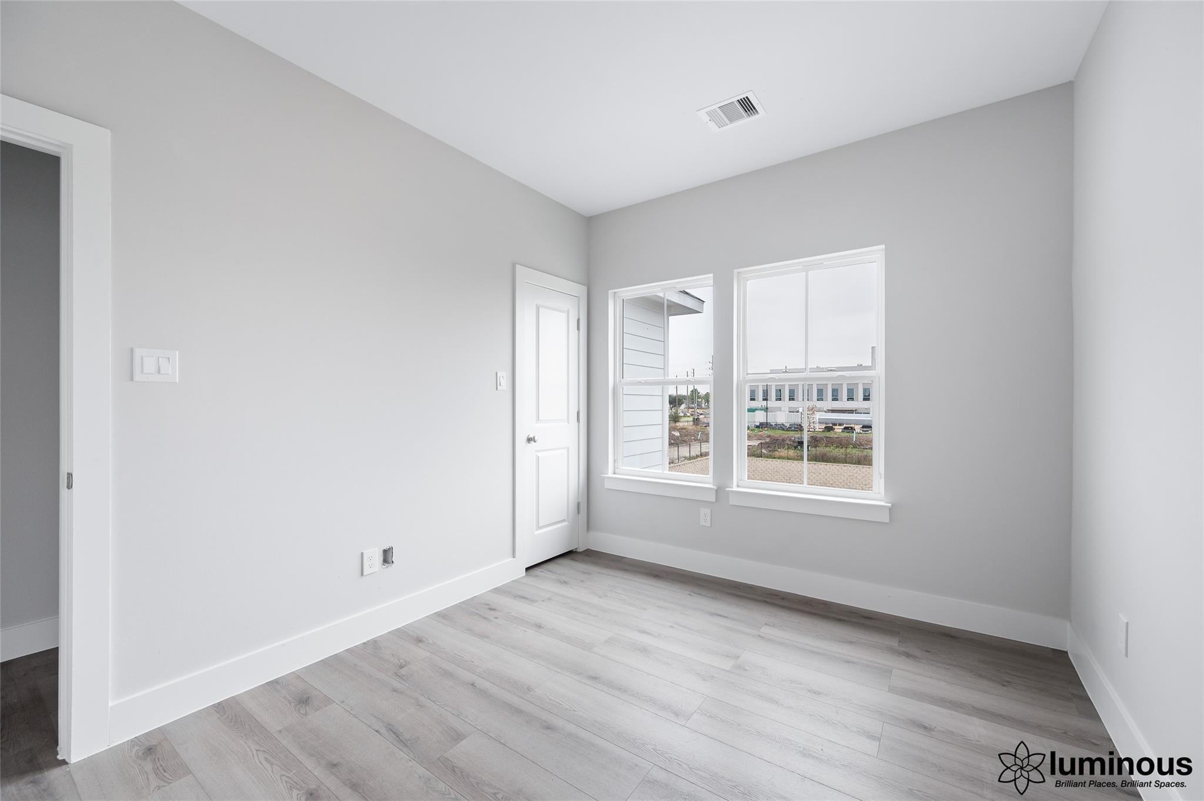
Welcome to 6702 Metro Blvd #52 in the gated Metro Village community—a brand-new luxury home designed for modern living. Built in 2025 by Luminous Homes, this 3-bedroom, 3.5-bath detached condo offers 1,604 sq. ft. of thoughtfully planned space. The open-concept layout flows seamlessly from a stylish kitchen with quartz countertops and ENERGY STAR appliances to bright living areas with high ceilings and durable vinyl plank flooring. Upstairs, all bedrooms provide comfort and privacy. Enjoy peaceful mornings with a view of the community park and the convenience of guest parking just steps away, making it easy to host friends and family. Smart features, LED lighting, and an EV-ready garage add efficiency to your lifestyle. Just minutes from Bellaire Blvd, Highway 6, Westpark Tollway, and Beltway 8, this home offers both tranquility and convenience— right in the heart of Houston’s vibrant Little Saigon.

Save
Ask
Tour
Hide
Share
Listing Snapshot
Price 
$313,000
Days On Site 
0 Days
Bedrooms 
3
Inside Area (SqFt) 
1,604 sqft
Total Baths 
4
Full Baths 
3
Partial Baths 
1
Lot Size 
N/A
Year Built 
2026
MLS Number 
49370241
Status 
Active
Property Tax 
N/A
HOA/Condo/Coop Fees 
$82.92 monthly
Sq Ft Source 
N/A
Friends & Family
Recent Activity
16 hours agoListing updated with changes from the MLS
16 hours agoPrice changed to $313,000
19 hours agoListing first seen on site
General Features
Attached Garage 
Yes
Direction Faces 
North
Disclosures 
No DisclosuresOther Disclosures
Foundation 
Slab
Garage 
Yes
Garage Spaces 
2
Green Energy Efficient 
Thermostat
Number Of Stories 
2
Parking 
Attached
Parking Spaces 
2
Property Condition 
New Construction
Property Sub Type 
Condominium
Sewer 
Public Sewer
SqFt Total 
1604
Style 
Ranch
Water Source 
Public
Interior Features
Appliances 
DisposalElectric OvenMicrowaveElectric RangeDishwasher
Cooling 
Electric
Flooring 
TileVinyl
Heating 
Electric
Interior 
High CeilingsWalk-In Closet(s)PantryDouble VanitySmart Thermostat
Window Features 
Low Emissivity Windows
Bedroom 
Dimensions - 12'8" X 10'10"Level - FirstArea - 137
Kitchen 
Dimensions - 14 X 12Level - FirstArea - 168
Living Room 
Dimensions - 11 X 20Level - FirstArea - 220
Master Bedroom 
Dimensions - 14 X 16Level - SecondArea - 224
Utility Room 
Level - Second
Save
Ask
Tour
Hide
Share
Exterior Features
Construction Details 
Batts InsulationCement Siding
Lot Features 
Back Yard
Roof 
Composition
Windows/Doors 
Low Emissivity Windows
Community Features
Association Amenities 
Dog ParkParkTrail(s)
Association Fee 
$995.0
Association Fee Frequency 
Annually
MLS Area 
28
School District 
2 - Alief
Financing Terms Available 
CashConventionalFHAVA Loan
Roads 
Concrete
Schools
School District
2 - Alief
Elementary School
Hearne Elementary School (Alief)
Middle School
O'donnell Middle School
High School
Aisd Draw
Listing courtesy of Ann D. Tran, Broker [email protected]

IDX information is provided exclusively for consumers’ personal, non-commercial use. It may not be used for any purpose other than to identify prospective properties consumers may be interested in purchasing. This data is deemed reliable but is not guaranteed accurate by the MLS.

Data provided by HAR.com © 2026. All information provided should be independently verified.

Neighborhood & Commute
Source: Walkscore
Save
Ask
Tour
Hide
Share