Save
Ask
Tour
Hide
$420,000
1 Day On Site
4010 Raven River DrivePasadena, TX77059
For Sale|Single Family Residence|Active
4
Beds
2
Total Baths
2
Full Baths
2,759
SqFt
$152
/SqFt
1991
Built
Subdivision:
Brookwood Sec 02
County:
Harris
Due to the health concerns created by Coronavirus we are offering personal 1-1 online video walkthough tours where possible.
Call Now: (281) 684-2049
Is this the listing for you? We can help make it yours.
(281) 684-2049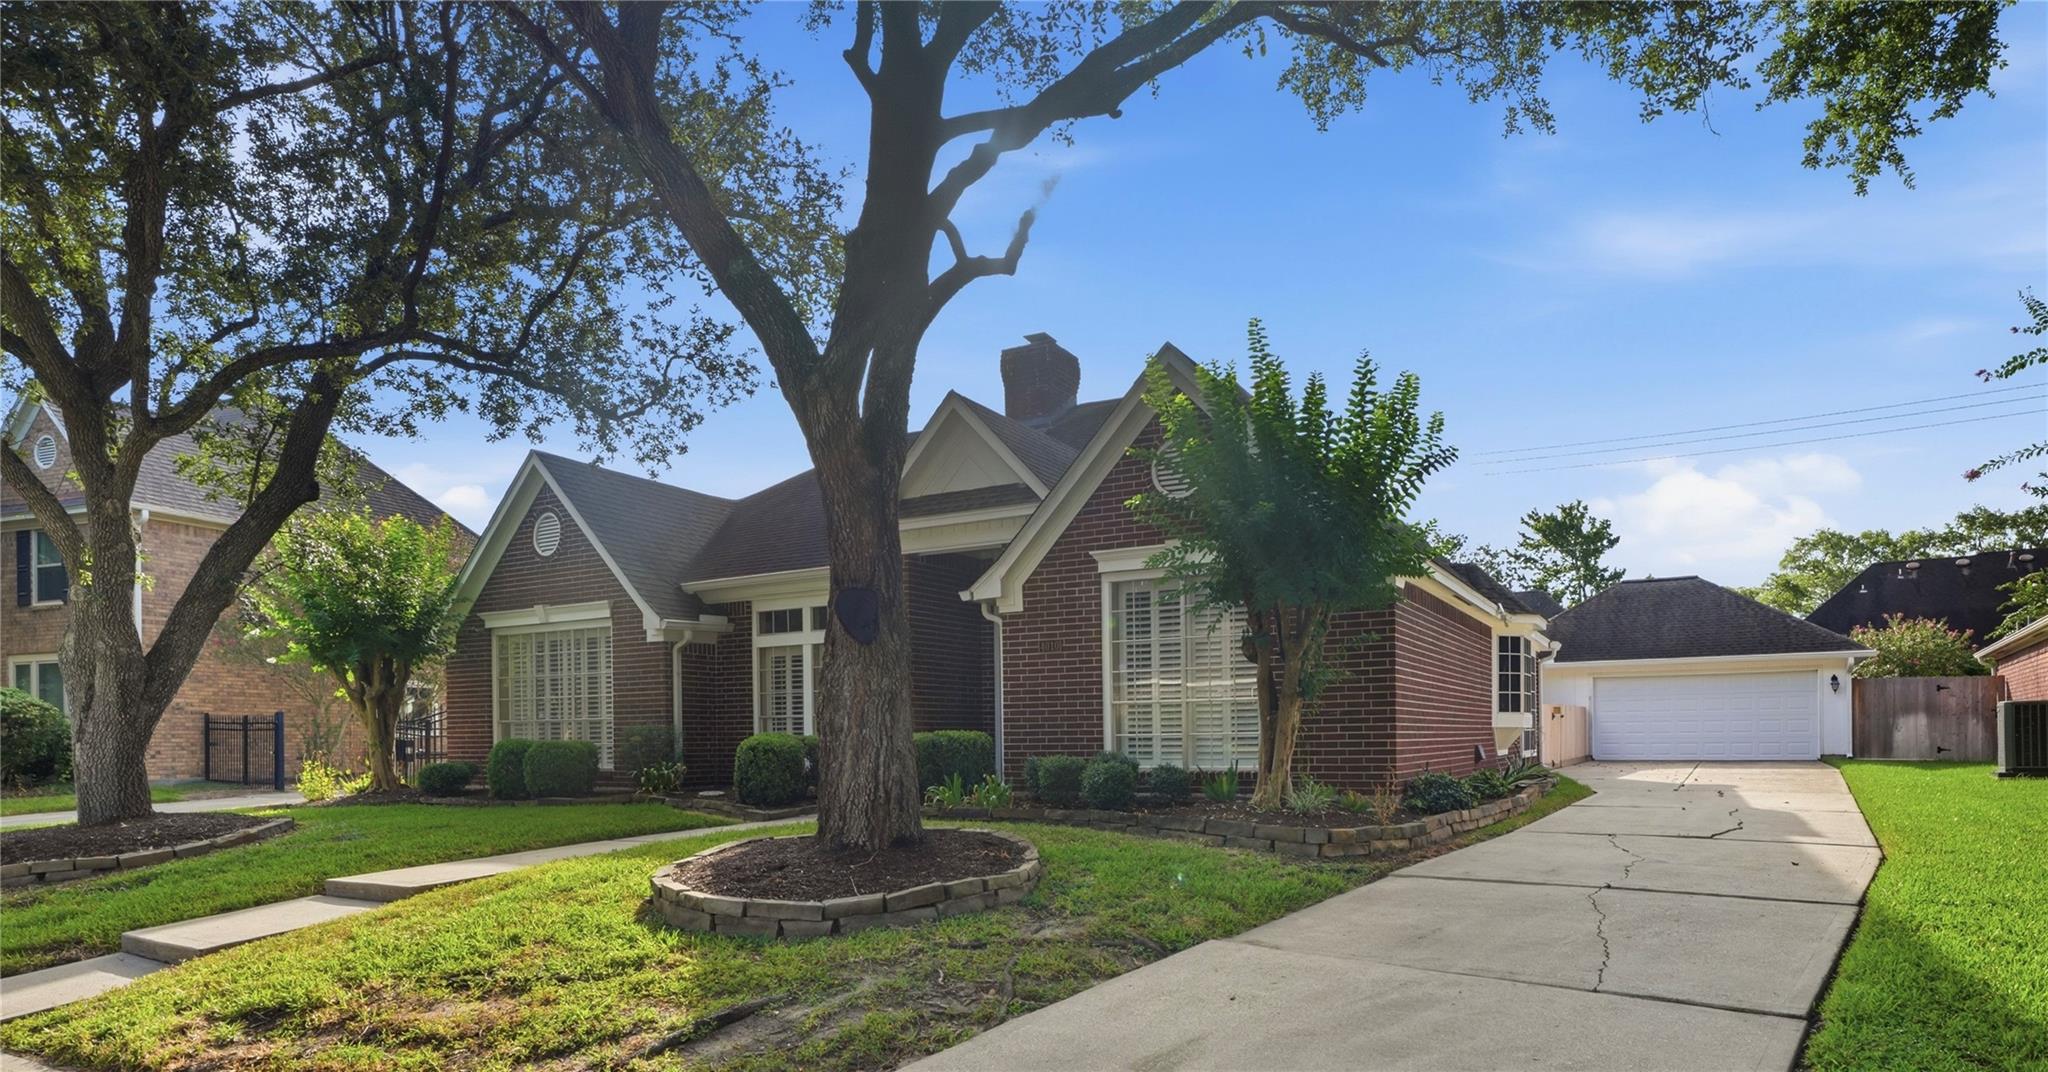
Save
Ask
Tour
Hide
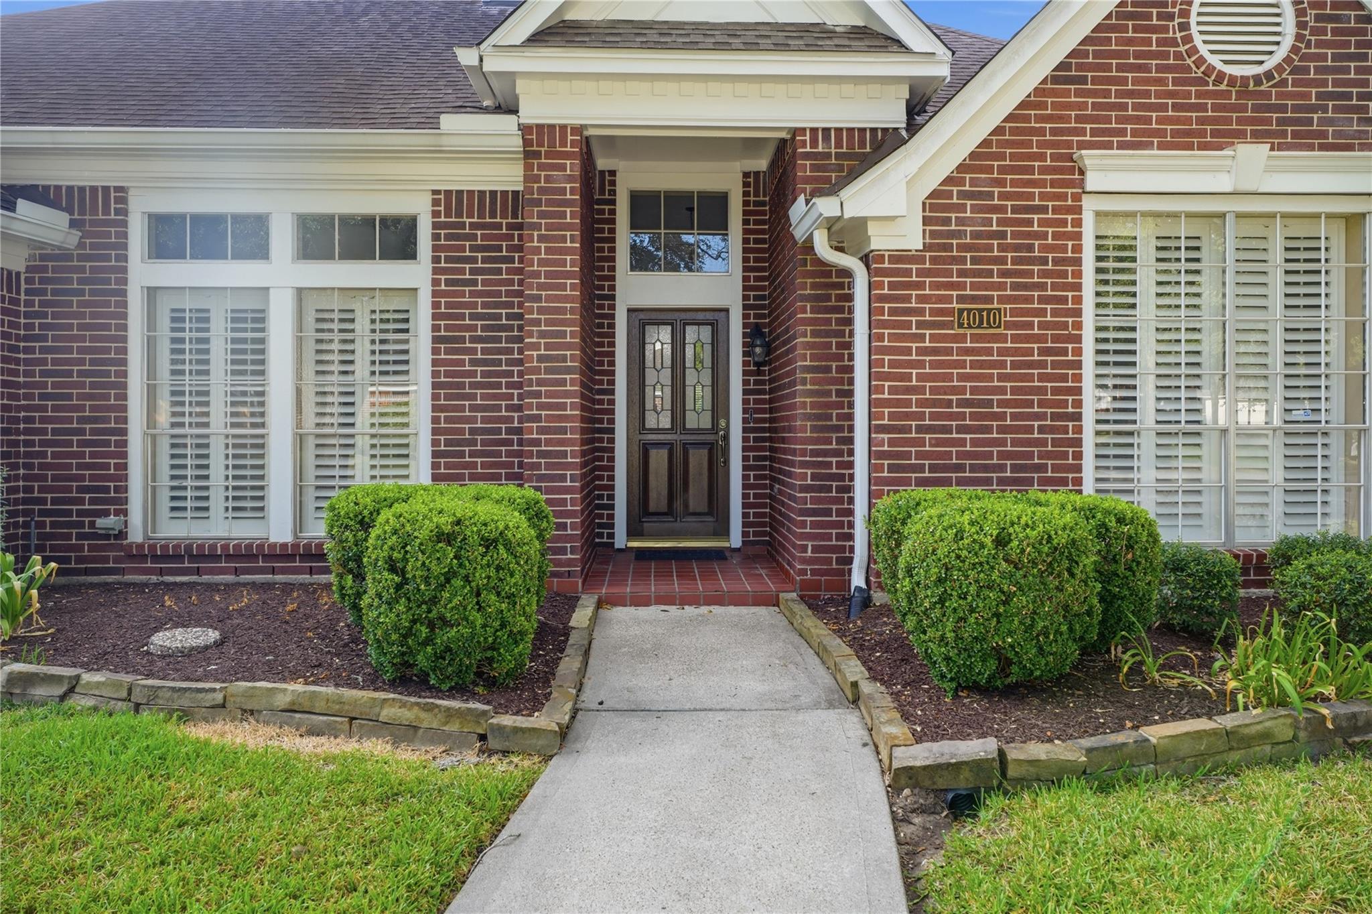
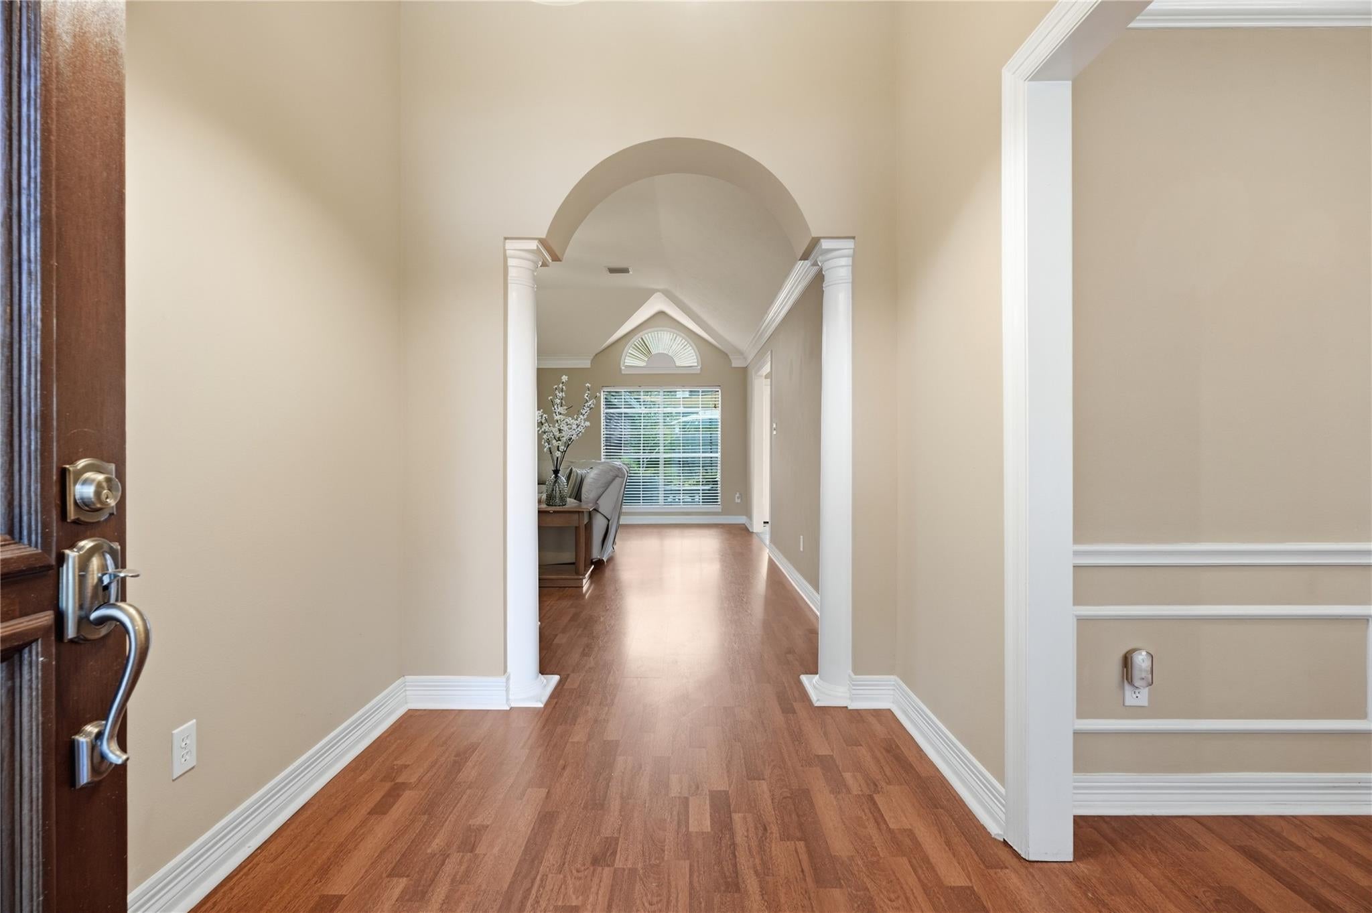
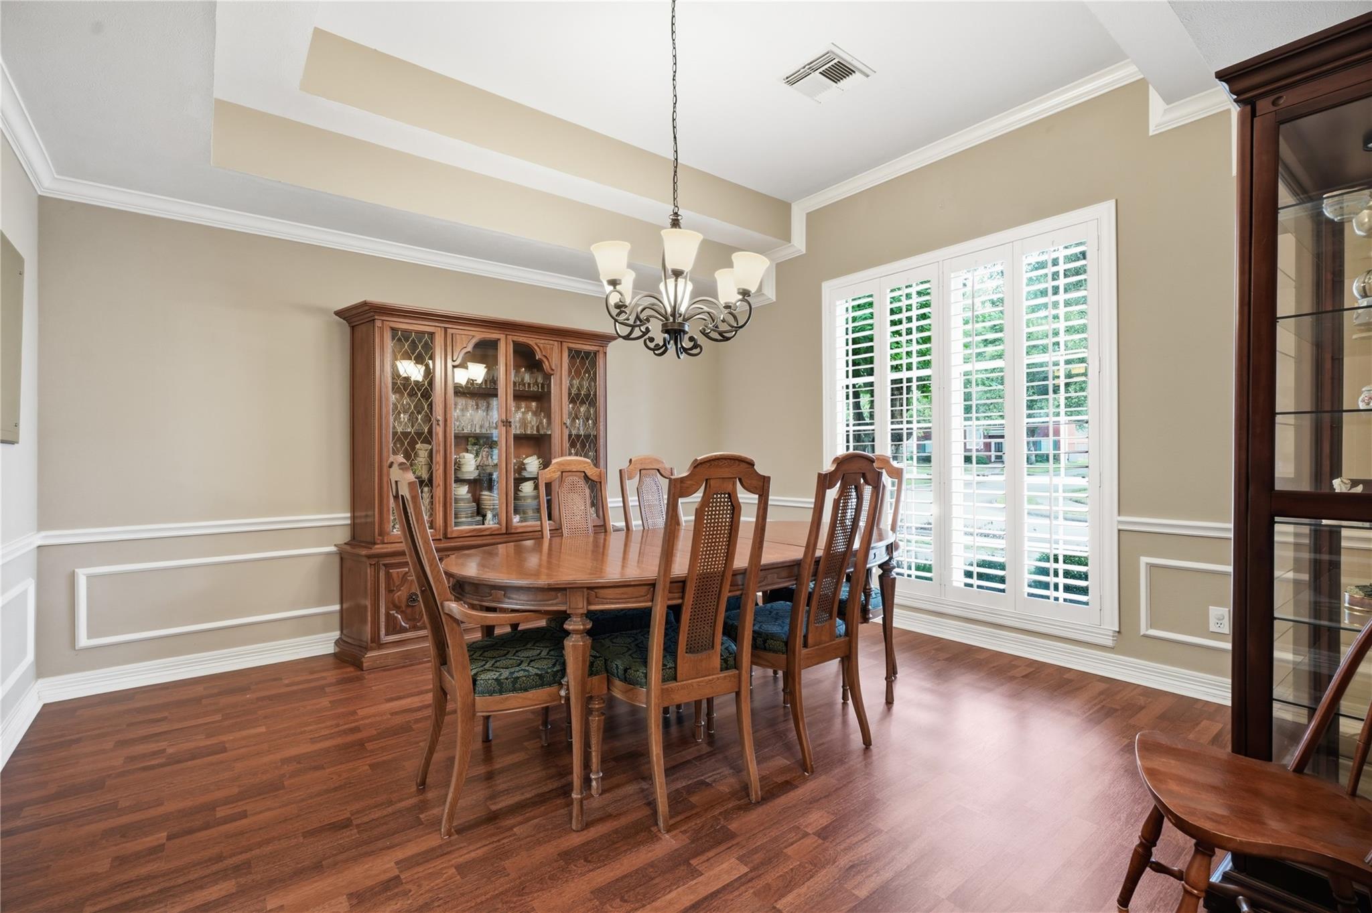
Fabulous 1 story floor plan offers 4 full bedrooms 2 bath and oversized detached garage, backyard space features Trex composite lifetime decking, automatic irrigation system. Interior features expansive kitchen with island and granite counters & plenty of cabinet and counter space. Split floor plan with primary retreat and adjacent office/flex space with double French doors, high ceilings, primary bath with whirlpool tub & separate shower & his & hers walk-in closets. Well Maintained and immaculate/move in ready. The oversized garage has a large extension great for storage.
Save
Ask
Tour
Hide
Listing Snapshot
Price
$420,000
Days On Site
1 Day
Bedrooms
4
Inside Area (SqFt)
2,759 sqft
Total Baths
2
Full Baths
2
Partial Baths
N/A
Lot Size
0.2161 Acres
Year Built
1991
MLS® Number
4956080
Status
Active
Property Tax
$10,591
HOA/Condo/Coop Fees
$66.25 monthly
Sq Ft Source
N/A
Friends & Family
Recent Activity
| 7 hours ago | Listing updated with changes from the MLS® | |
| yesterday | Listing first seen on site |
General Features
Acres
0.2161
Direction Faces
North
Disclosures
Sellers Disclosure
Foundation
Slab
Garage
Yes
Garage Spaces
2
Green Energy Efficient
Thermostat
Parking
Detached
Parking Spaces
2
Property Sub Type
Single Family Residence
Security
Prewired
Sewer
Public Sewer
SqFt Total
2759
Style
Traditional
Water Source
Public
Interior Features
Appliances
DisposalElectric OvenMicrowaveElectric CooktopDishwasher
Cooling
Attic FanCeiling Fan(s)Electric
Fireplace
Yes
Fireplace Features
GasGas Log
Fireplaces
1
Flooring
CarpetLaminateTile
Heating
Natural Gas
Interior
Kitchen IslandPantryGranite CountersDouble VanitySmart Thermostat
Laundry Features
Electric Dryer HookupGas Dryer HookupWasher Hookup
Spa
Yes
Window Features
Solar Screens
Save
Ask
Tour
Hide
Exterior Features
Construction Details
BrickCement Siding
Fencing
Back Yard
Lot Features
Back YardSubdivided
Patio And Porch
Patio
Roof
Composition
Spa
Yes
Windows/Doors
Solar Screens
Community Features
Accessibility Features
Therapeutic Whirlpool
Association Dues
795
Community Features
Curbs
Financing Terms Available
CashConventionalFHA
HOA Fee Frequency
Annually
MLS Area
7
Roads
Concrete
School District
9 - Clear Creek
Schools
School District
9 - Clear Creek
Elementary School
Brookwood Elementary School
Middle School
Space Center Intermediate School
High School
Clear Lake High School
Listing courtesy of VIP Properties Jeree C Rogers [email protected]
IDX information is provided exclusively for consumers’ personal, non-commercial use. It may not be used for any purpose other than to identify prospective properties consumers may be interested in purchasing. This data is deemed reliable but is not guaranteed accurate by the MLS.
Data provided by HAR.com © 2026. All information provided should be independently verified.
IDX information is provided exclusively for consumers’ personal, non-commercial use. It may not be used for any purpose other than to identify prospective properties consumers may be interested in purchasing. This data is deemed reliable but is not guaranteed accurate by the MLS.
Data provided by HAR.com © 2026. All information provided should be independently verified.
Neighborhood & Commute
Source: Walkscore
Save
Ask
Tour
Hide
Did you know? You can invite friends and family to your search. They can join your search, rate and discuss listings with you.