Save
Ask
Tour
Hide
Share
$349,900
New Listing

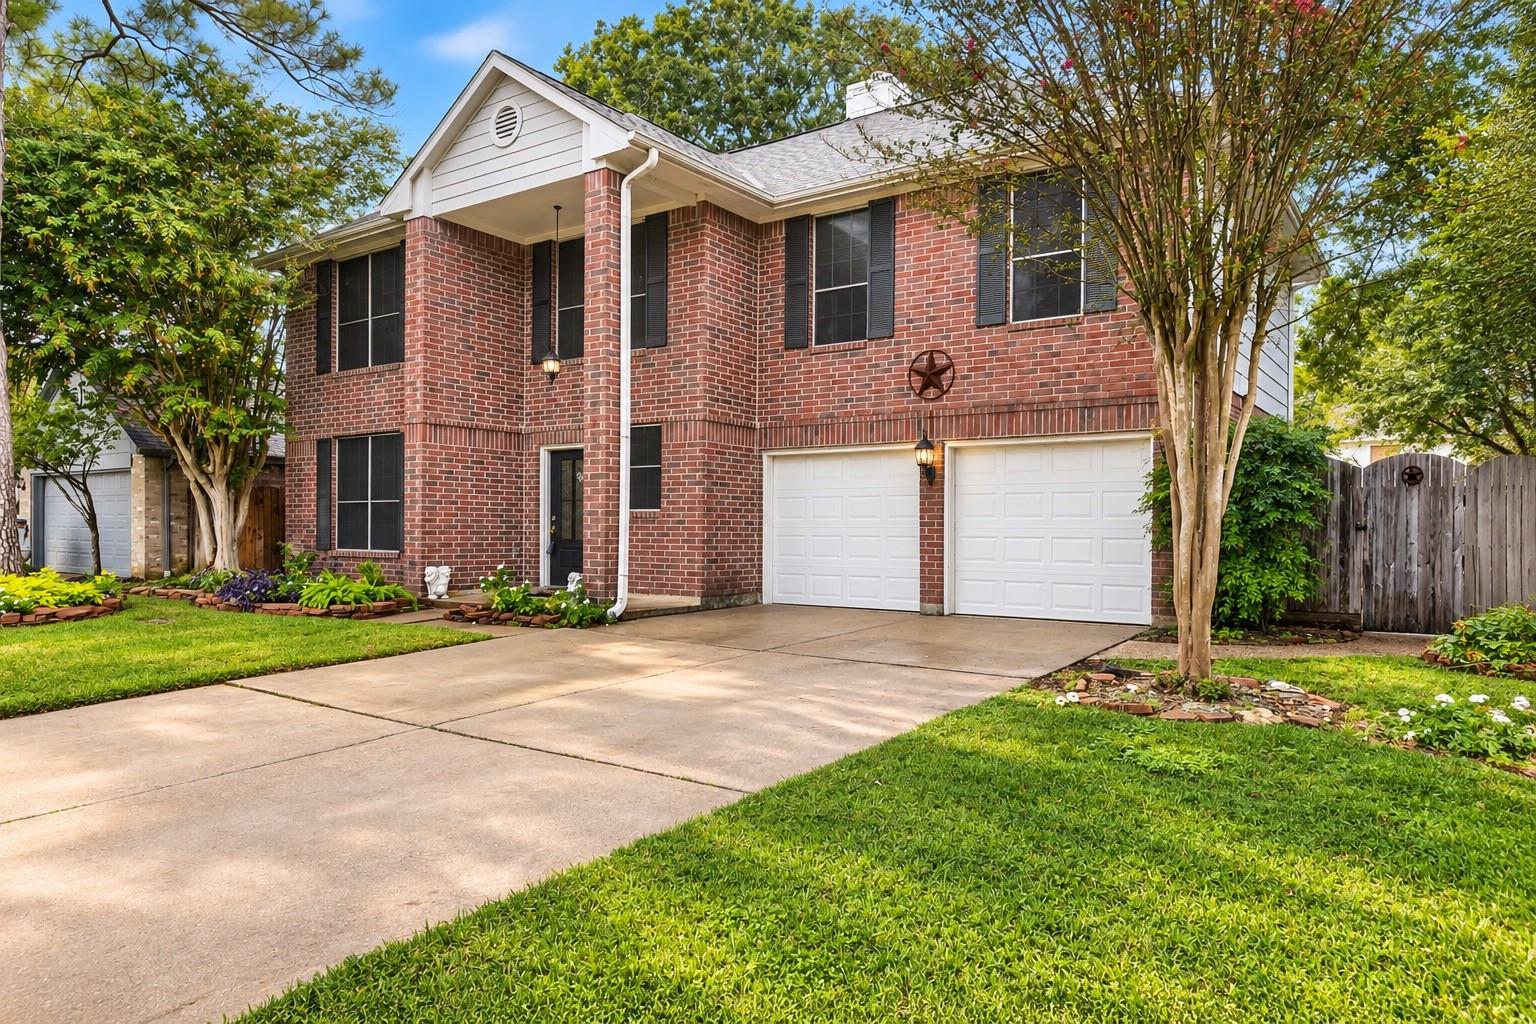
14518 Cypress Falls Drive
Cypress, TX77429

For Sale|Single Family Residence|Active
4
Beds
3
Total Baths
2
Full Baths
1
Partial Bath
2,481
SqFt
$141
/SqFt
1991
Built
Subdivision:
Fairwood Sec 02
County:
Harris

Due to the health concerns created by Coronavirus we are offering personal 1-1 online video walkthough tours where possible.
Call Now: (281) 684-2049
Is this the listing for you? We can help make it yours.
(281) 684-2049
14518 Cypress Falls Drive14518 Cypress Falls Drive14518 Cypress Falls Drive14518 Cypress Falls Drive
Save
Ask
Tour
Hide
Share

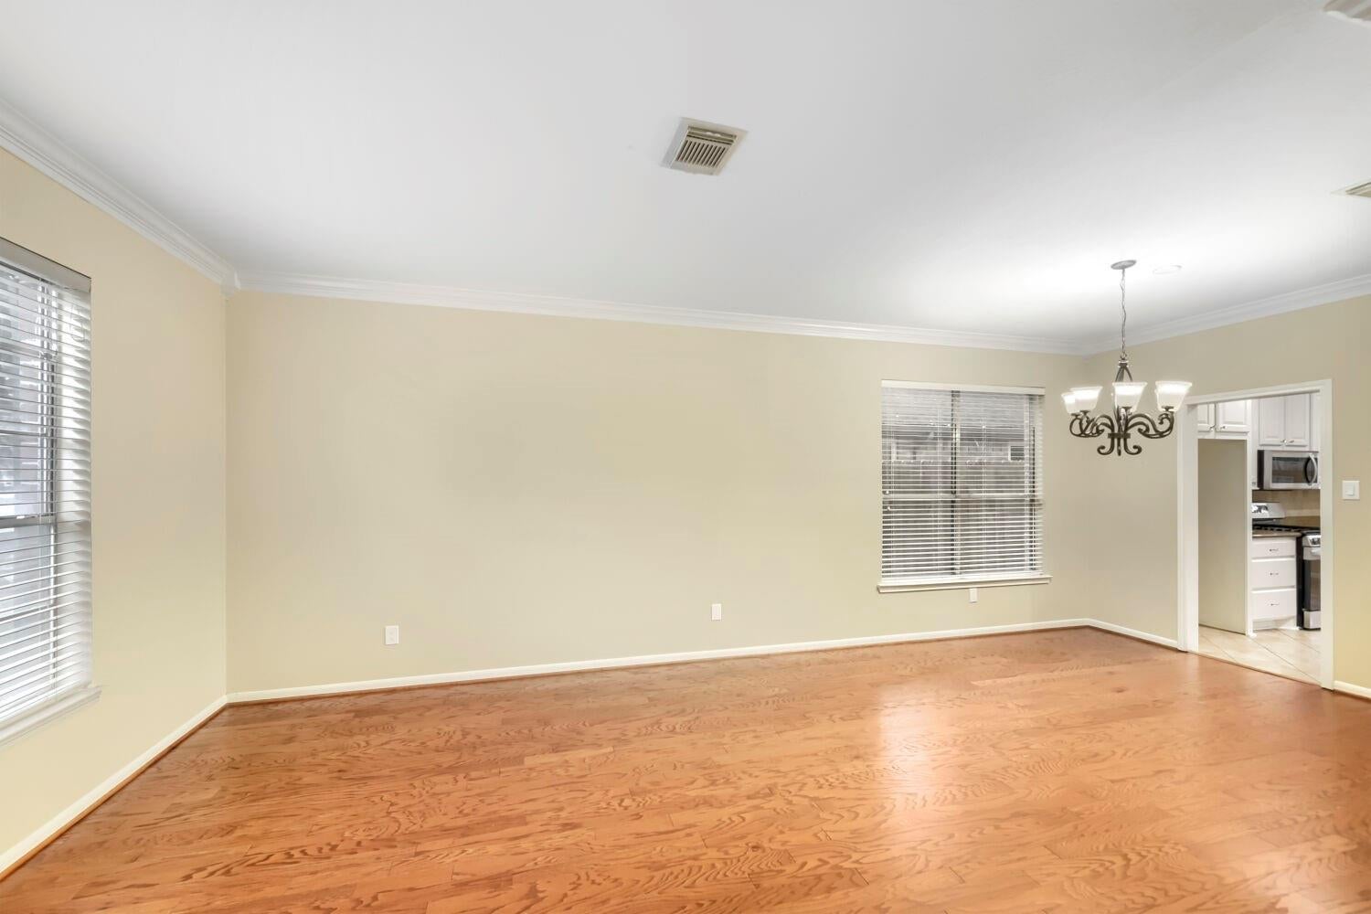
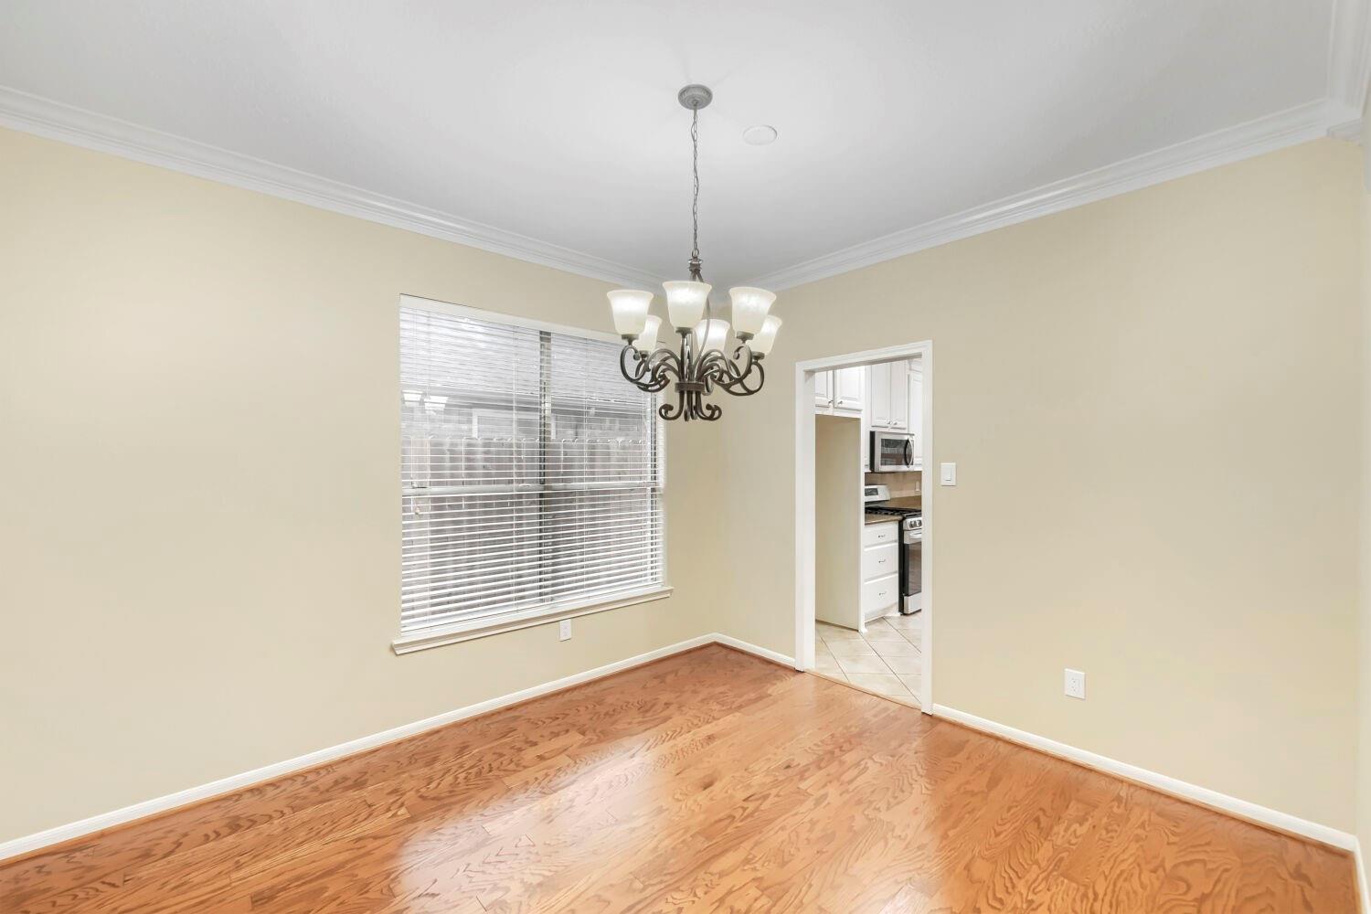
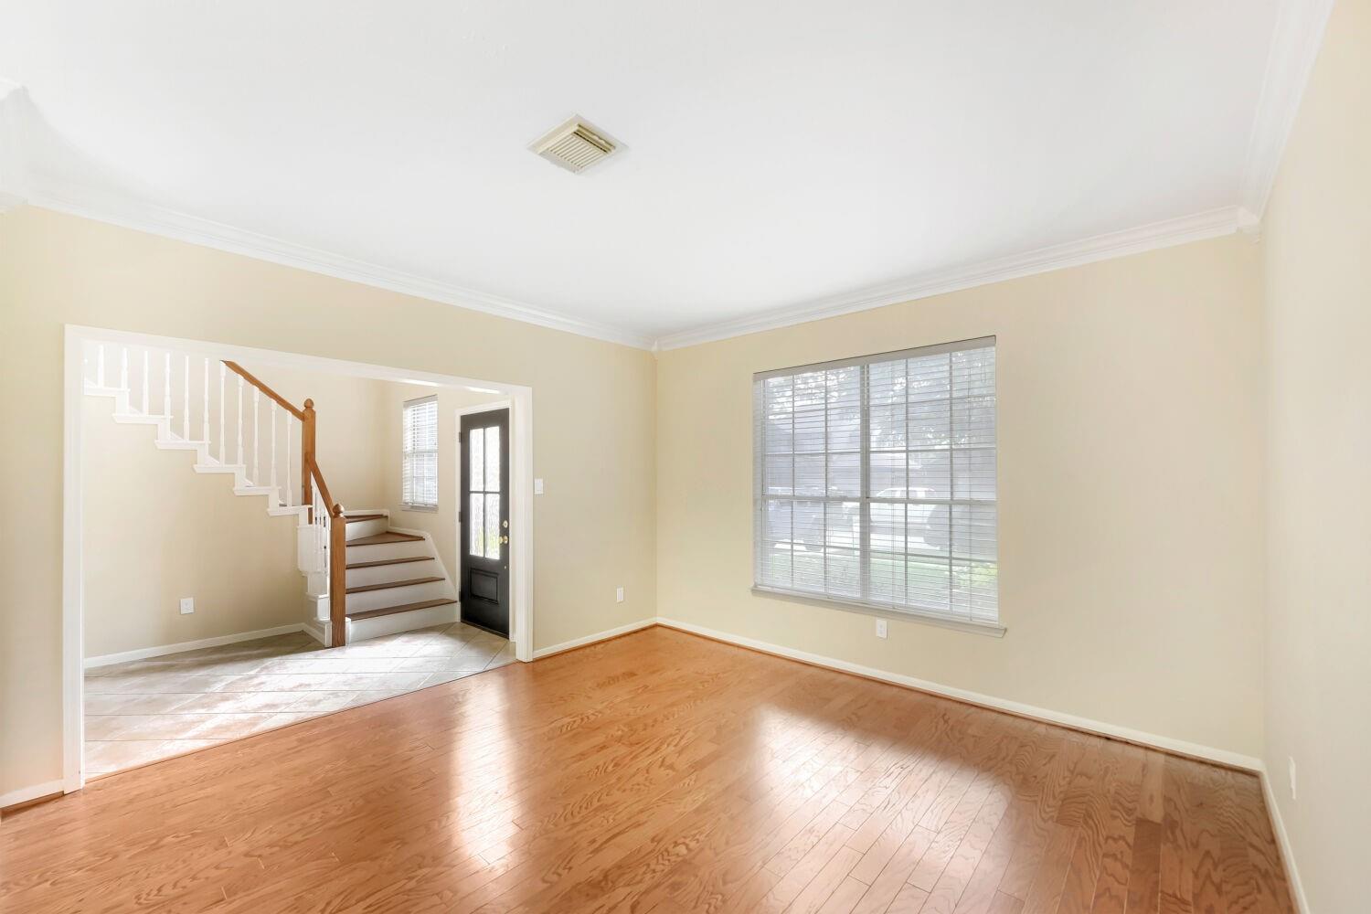
Don’t miss this hidden gem at 14518 Cypress Falls Rd, a spacious 4-bedroom, 2.5-bath home offering 2,482 sq ft of living space in the heart of Cypress! A brand-new roof gives the next owner peace of mind for years to come, and an air scrubber helps keep the indoor air fresh and clean. Inside, the generous floor plan has plenty of room to live, work, and entertain, including an oversized primary bedroom, three additional well-sized bedrooms, and a convenient half bath for guests. Step outside to your own private pool and heated spa, perfect for cooling off on hot Texas days, unwinding on cool evenings, and hosting summer get-togethers. Zoned to highly rated Cy-Fair ISD schools and conveniently located near major roadways, shopping (including HEB and Signatue Kroger), dining, and parks. Don't miss out on this amazing home and schedule your private showing today!

Save
Ask
Tour
Hide
Share
Listing Snapshot
Price 
$349,900
Days On Site 
0 Days
Bedrooms 
4
Inside Area (SqFt) 
2,481 sqft
Total Baths 
3
Full Baths 
2
Partial Baths 
1
Lot Size 
0.1665 Acres
Year Built 
1991
MLS® Number 
49856377
Status 
Active
Property Tax 
$9,534
HOA/Condo/Coop Fees 
$39.58 monthly
Sq Ft Source 
N/A
Friends & Family
Recent Activity
an hour agoListing updated with changes from the MLS®
3 hours agoListing first seen on site
General Features
Acres 
0.1665
Attached Garage 
Yes
Disclosures 
MudSeller's Disclosure
Foundation 
Slab
Garage 
Yes
Garage Spaces 
2
Green Energy Efficient 
Thermostat
Parking 
Attached
Parking Spaces 
2
Property Sub Type 
Single Family Residence
SqFt Total 
2481
Style 
Traditional
Water Source 
Public
Interior Features
Appliances 
DisposalConvection OvenMicrowaveFree-Standing RangeGas RangeDishwasher
Cooling 
Ceiling Fan(s)Electric
Fireplace 
Yes
Fireplace Features 
GasGas Log
Fireplaces 
1
Flooring 
CarpetLaminateTile
Heating 
Natural Gas
Interior 
Granite CountersDouble VanitySmart Thermostat
Laundry Features 
Electric Dryer HookupGas Dryer HookupWasher Hookup
Spa 
Yes
Window Features 
Solar Screens
Bedroom 
Dimensions - 10 x 13Level - SecondArea - 130
Breakfast 
Dimensions - 6 x 9Level - FirstArea - 54
Den 
Dimensions - 13 x 20Level - FirstArea - 260
Dining Room 
Dimensions - 10 x 11Level - FirstArea - 110
Game Room 
Dimensions - 10 x 13Level - SecondArea - 130
Kitchen 
Dimensions - 11 x 12Level - FirstArea - 132
Living Room 
Dimensions - 13 x 13Level - FirstArea - 169
Master Bathroom 
Level - Second
Utility Room 
Level - First
Save
Ask
Tour
Hide
Share
Exterior Features
Construction Details 
BrickCement SidingWood Siding
Lot Features 
Subdivided
Pool Features 
HeatedIn Ground
Private Pool 
Yes
Roof 
Composition
Spa 
Yes
Windows/Doors 
Solar Screens
Community Features
Accessibility Features 
Therapeutic Whirlpool
Association Fee 
$475.0
Association Fee Frequency 
Annually
Community Features 
Curbs
MLS Area 
10
School District 
13 - Cypress-Fairbanks
Financing Terms Available 
CashConventionalFHAVA Loan
Roads 
Concrete
Schools
School District
13 - Cypress-Fairbanks
Elementary School
Black Elementary School (Cypress-Fairbanks)
Middle School
Hamilton Middle School (Cypress-Fairbanks)
High School
Cy-Fair High School
Listing courtesy of Keller Williams Houston Central [email protected]

IDX information is provided exclusively for consumers’ personal, non-commercial use. It may not be used for any purpose other than to identify prospective properties consumers may be interested in purchasing. This data is deemed reliable but is not guaranteed accurate by the MLS.

Data provided by HAR.com © 2026. All information provided should be independently verified.

Neighborhood & Commute
Source: Walkscore
Save
Ask
Tour
Hide
Share