Save
Ask
Tour
Hide
Share
$533,974
New Listing

22522 Redbay Tree Drive
Cypress, TX77433

For Sale|Single Family Residence|Active
4
Beds
3
Total Baths
2
Full Baths
1
Partial Bath
2,557
SqFt
$209
/SqFt
2026
Built
Subdivision:
Bridgeland - 50'
County:
Harris

Due to the health concerns created by Coronavirus we are offering personal 1-1 online video walkthough tours where possible.
Call Now: (281) 684-2049
Is this the listing for you? We can help make it yours.
(281) 684-2049
22522 Redbay Tree Drive22522 Redbay Tree Drive22522 Redbay Tree Drive22522 Redbay Tree Drive
Save
Ask
Tour
Hide
Share

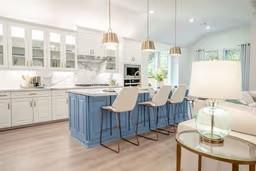
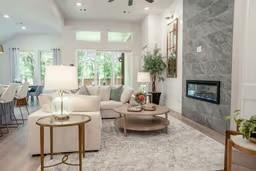
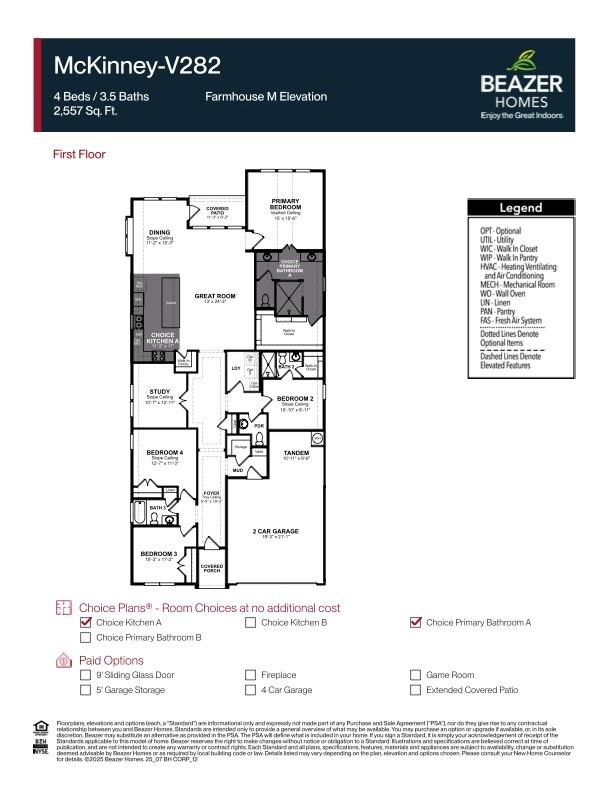
Welcome to 22522 Redbay Tree Drive, located in Bridgeland. This single-story home offers 4 bedrooms, study, 2 full baths, 1 half bath, and a 3-car garage. This home features a great room with 12' ceilings and tall windows, flowing into a dining area with window seat and a spacious kitchen with large island. The private primary suite offers a cathedral ceiling, luxury bath with oversized walk-in shower, and a walk-in closet. A central study off the foyer and a 3-car garage provide functional, modern living. Beazer Homes is proud to be America’s #1 Energy-Efficient homebuilder. Our FY25 average gross HERS score of 32 (38 if excluding solar) was the lowest of the publicly reported scores for the top 30 U.S. homebuilders by volume identified by Builder Magazine’s Top 100 List (based on 2025 total closings). Don’t miss this opportunity. Schedule your private tour today!

Save
Ask
Tour
Hide
Share
Listing Snapshot
Price 
$533,974
Days On Site 
0 Days
Bedrooms 
4
Inside Area (SqFt) 
2,557 sqft
Total Baths 
3
Full Baths 
2
Partial Baths 
1
Lot Size 
0.1465 Acres
Year Built 
2026
MLS® Number 
50303012
Status 
Active
Property Tax 
N/A
HOA/Condo/Coop Fees 
$112.92 monthly
Sq Ft Source 
N/A
Friends & Family
Recent Activity
2 hours agoListing updated with changes from the MLS®
3 hours agoListing first seen on site
General Features
Acres 
0.1465
Attached Garage 
Yes
Direction Faces 
South
Disclosures 
Mud
Foundation 
Slab
Garage 
Yes
Garage Spaces 
3
Green Energy Efficient 
Appliances
Parking 
AttachedOversizedTandem
Parking Spaces 
3
Property Condition 
Under Construction
Property Sub Type 
Single Family Residence
Security 
Prewired
SqFt Total 
2557
Style 
Traditional
Water Source 
Public
Interior Features
Appliances 
ENERGY STAR Qualified AppliancesWater HeaterDisposalGas OvenMicrowaveGas CooktopDishwasher
Cooling 
Electric
Flooring 
CarpetTile
Heating 
Natural Gas
Interior 
High CeilingsWalk-In Closet(s)Breakfast BarPantryEntrance FoyerMaster DownstairsDouble VanitySoaking Tub
Laundry Features 
Washer Hookup
Bedroom 
Dimensions - 10'-10"x9'-11"Level - FirstArea - 90
Dining Room 
Dimensions - 11'-2"x15'-3"Level - FirstArea - 165
Living Room 
Dimensions - 13'x24'-3"Level - FirstArea - 312
Master Bedroom 
Dimensions - 15'X15'-6"Level - FirstArea - 225
Save
Ask
Tour
Hide
Share
Exterior Features
Construction Details 
Brick
Fencing 
Back Yard
Lot Features 
Back YardSubdivided
Patio And Porch 
CoveredPatio
Roof 
Composition
Community Features
Association Fee 
$1355.0
Association Fee Frequency 
Annually
Community Features 
Tennis Court(s)
MLS Area 
25
School District 
55 - Waller
Financing Terms Available 
CashConventionalFHAVA Loan
Roads 
Concrete
Schools
School District
55 - Waller
Elementary School
Richard T Mcreavy Elementary
Middle School
Waller Junior High School
High School
Waller High School
Listing courtesy of Monarch Real Estate & Ranch [email protected]

IDX information is provided exclusively for consumers’ personal, non-commercial use. It may not be used for any purpose other than to identify prospective properties consumers may be interested in purchasing. This data is deemed reliable but is not guaranteed accurate by the MLS.

Data provided by HAR.com © 2026. All information provided should be independently verified.

Neighborhood & Commute
Source: Walkscore
Save
Ask
Tour
Hide
Share