Save
Ask
Tour
Hide
Share
$2,350
1 Day On Site

1410 Rogers Lake Lane
Richmond, TX77407

For Rent|Single Family Residence|Active
3
Beds
2
Total Baths
2
Full Baths
1,708
SqFt
$1
/SqFt
2003
Built
Subdivision:
Waterside Village Sec 2
County:
Fort Bend

Due to the health concerns created by Coronavirus we are offering personal 1-1 online video walkthough tours where possible.
Call Now: (281) 684-2049
Is this the listing for you? We can help make it yours.
(281) 684-2049
1410 Rogers Lake Lane1410 Rogers Lake Lane1410 Rogers Lake Lane1410 Rogers Lake Lane
Save
Ask
Tour
Hide
Share

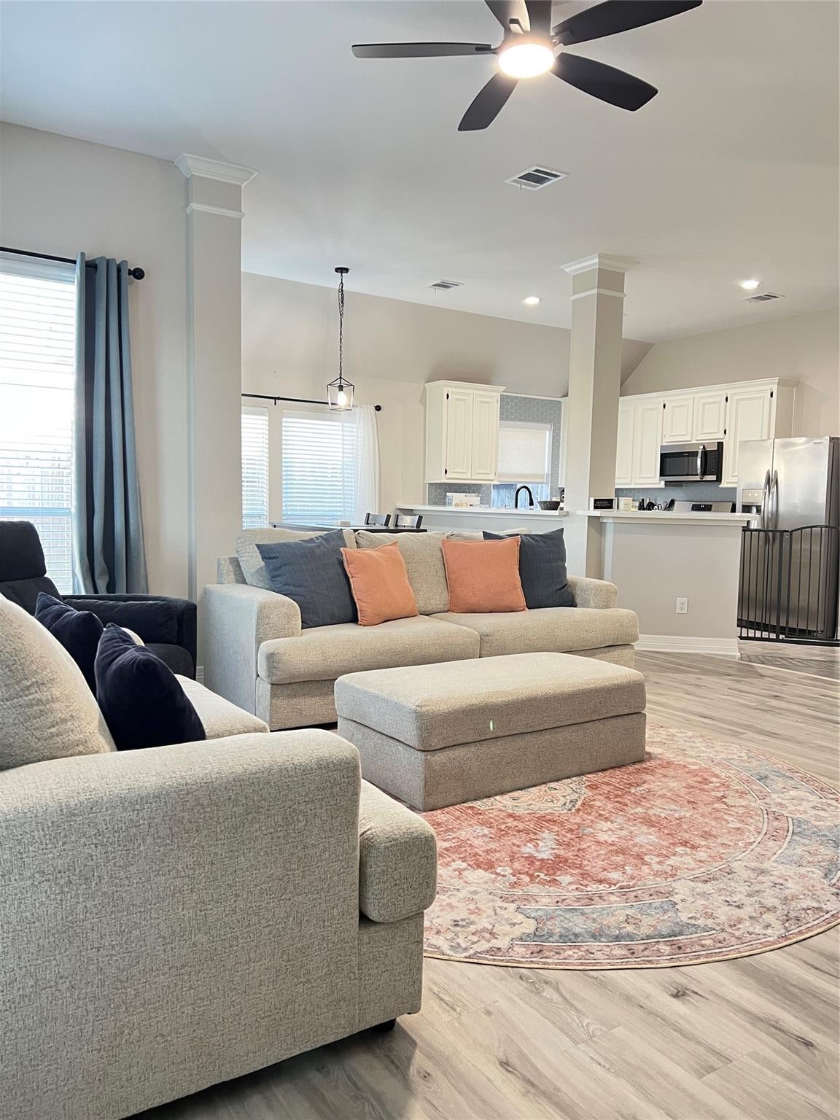
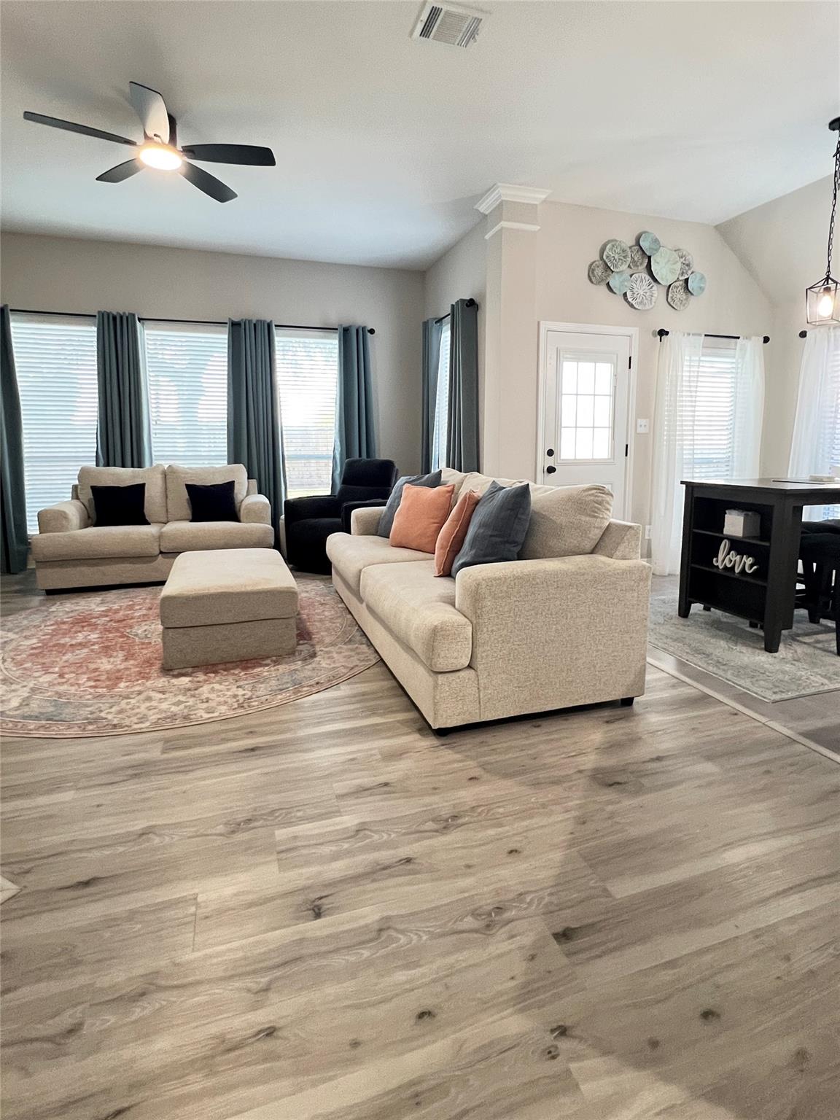
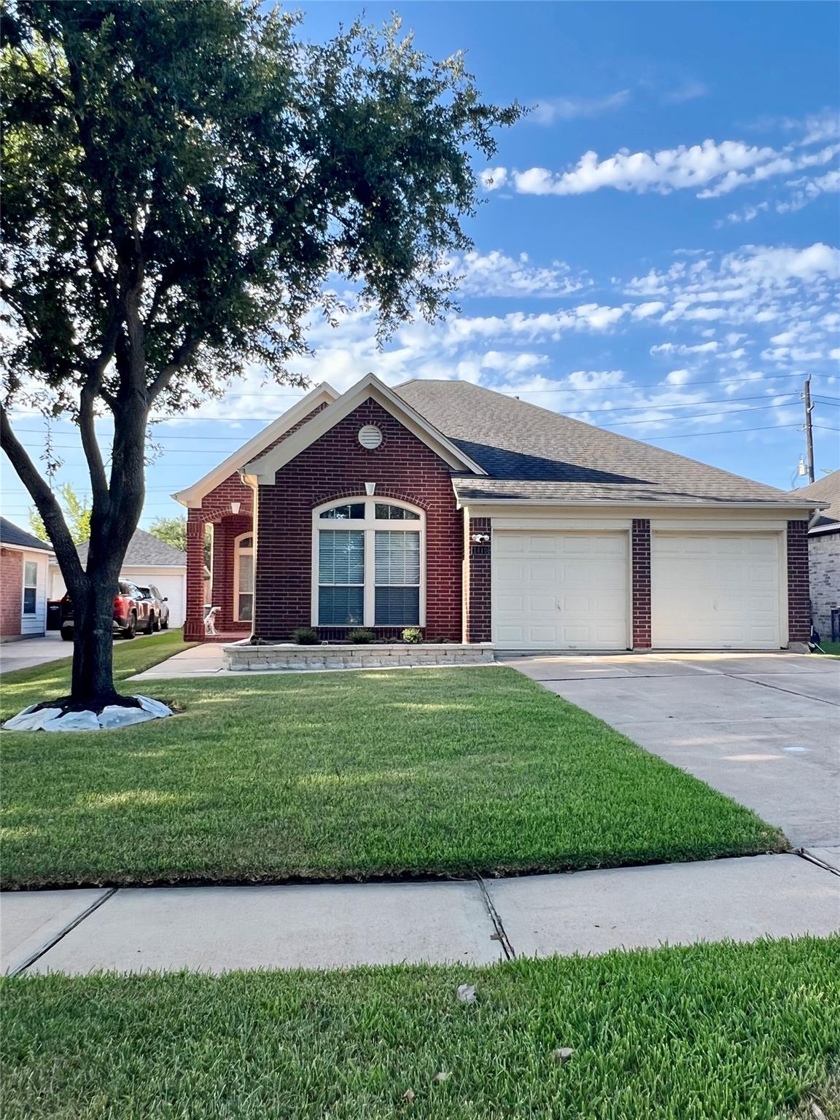
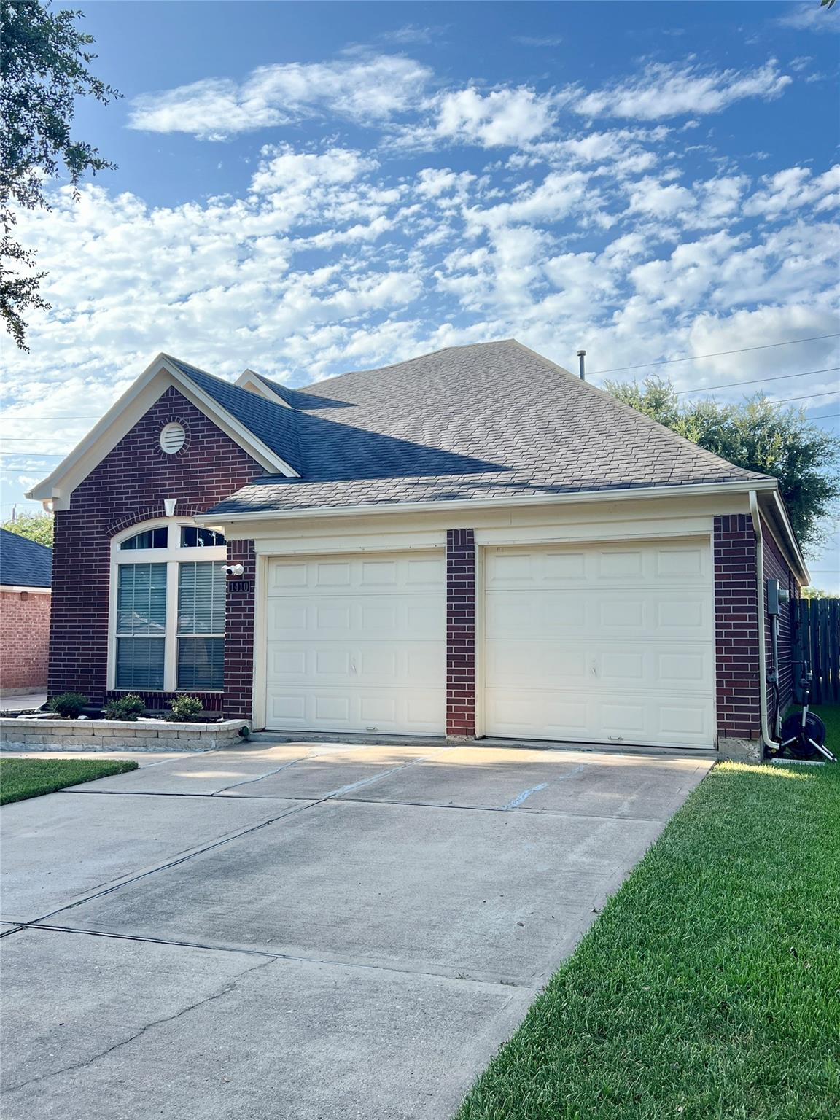
Welcome home to this beautifully remodeled and move-in-ready property! Thoughtfully updated with fresh interior paint, new flooring, stylish fixtures, and a modern kitchen backsplash, this home offers a bright, clean, and inviting feel throughout. The charming brick exterior, mature shade trees, well-maintained lawn, and two-car garage add wonderful curb appeal. Inside, the light-filled kitchen features crisp white cabinetry, generous counter space, and stainless-steel appliances. The spacious primary suite offers high ceilings, abundant natural light, and a large walk-in closet. Its beautiful ensuite bathroom features dual vanities, modern fixtures, a walk-in shower, and a separate soaking tub, perfect to unwind. Located in a highly regarded school district with excellent schools nearby, this home offers both comfort and convenience, with easy access to the freeway, shopping, dining, and everyday necessities. Schedule your private tour today! Schedule your private showing today!

Save
Ask
Tour
Hide
Share
Listing Snapshot
Price 
$2,350
Days On Site 
1 Day
Bedrooms 
3
Inside Area (SqFt) 
1,708 sqft
Total Baths 
2
Full Baths 
2
Partial Baths 
N/A
Lot Size 
0.1435 Acres
Year Built 
2003
MLS® Number 
50375687
Status 
Active
Property Tax 
N/A
HOA/Condo/Coop Fees 
N/A
Sq Ft Source 
N/A
Friends & Family
Recent Activity
yesterdayListing updated with changes from the MLS®
yesterdayListing first seen on site
General Features
Acres 
0.1435
Attached Garage 
Yes
Disclosures 
No Disclosures
Garage 
Yes
Garage Spaces 
2
Green Energy Efficient 
ThermostatHVAC
Lease Term 
12 Months
Number Of Stories 
1
Parking 
AttachedGarage Door Opener
Parking Spaces 
2
Pets 
Call
Property Sub Type 
Single Family Residence
Sewer 
Public Sewer
SqFt Total 
1708
Style 
Traditional
Utilities 
Cable AvailableNone
Water Source 
Public
Interior Features
Appliances 
DisposalIce MakerGas OvenMicrowaveElectric CooktopDryerRefrigeratorWasherDishwasher
Cooling 
Attic FanCeiling Fan(s)Electric
Fireplace 
Yes
Fireplace Features 
Gas
Fireplaces 
1
Flooring 
LaminateTile
Furnished 
Unfurnished
Heating 
Natural Gas
Interior 
StorageWalk-In Closet(s)PantryDouble VanitySoaking TubSmart Thermostat
Laundry Features 
Electric Dryer HookupWasher Hookup
Save
Ask
Tour
Hide
Share
Exterior Features
Fencing 
Back YardFenced
Lot Features 
Subdivided
Community Features
Association Amenities 
ParkPicnic AreaPlayground
MLS Area 
37
Roads 
Concrete
School District 
19 - Fort Bend
Schools
School District
19 - Fort Bend
Elementary School
Oakland Elementary School
Middle School
Bowie Middle School (Fort Bend)
High School
Travis High School (Fort Bend)
Listing courtesy of Agape Real Estate Group [email protected]

IDX information is provided exclusively for consumers’ personal, non-commercial use. It may not be used for any purpose other than to identify prospective properties consumers may be interested in purchasing. This data is deemed reliable but is not guaranteed accurate by the MLS.

Data provided by HAR.com © 2026. All information provided should be independently verified.

Neighborhood & Commute
Source: Walkscore
Save
Ask
Tour
Hide
Share