Save
Ask
Tour
Hide
Share
$410,000
1 Day On Site

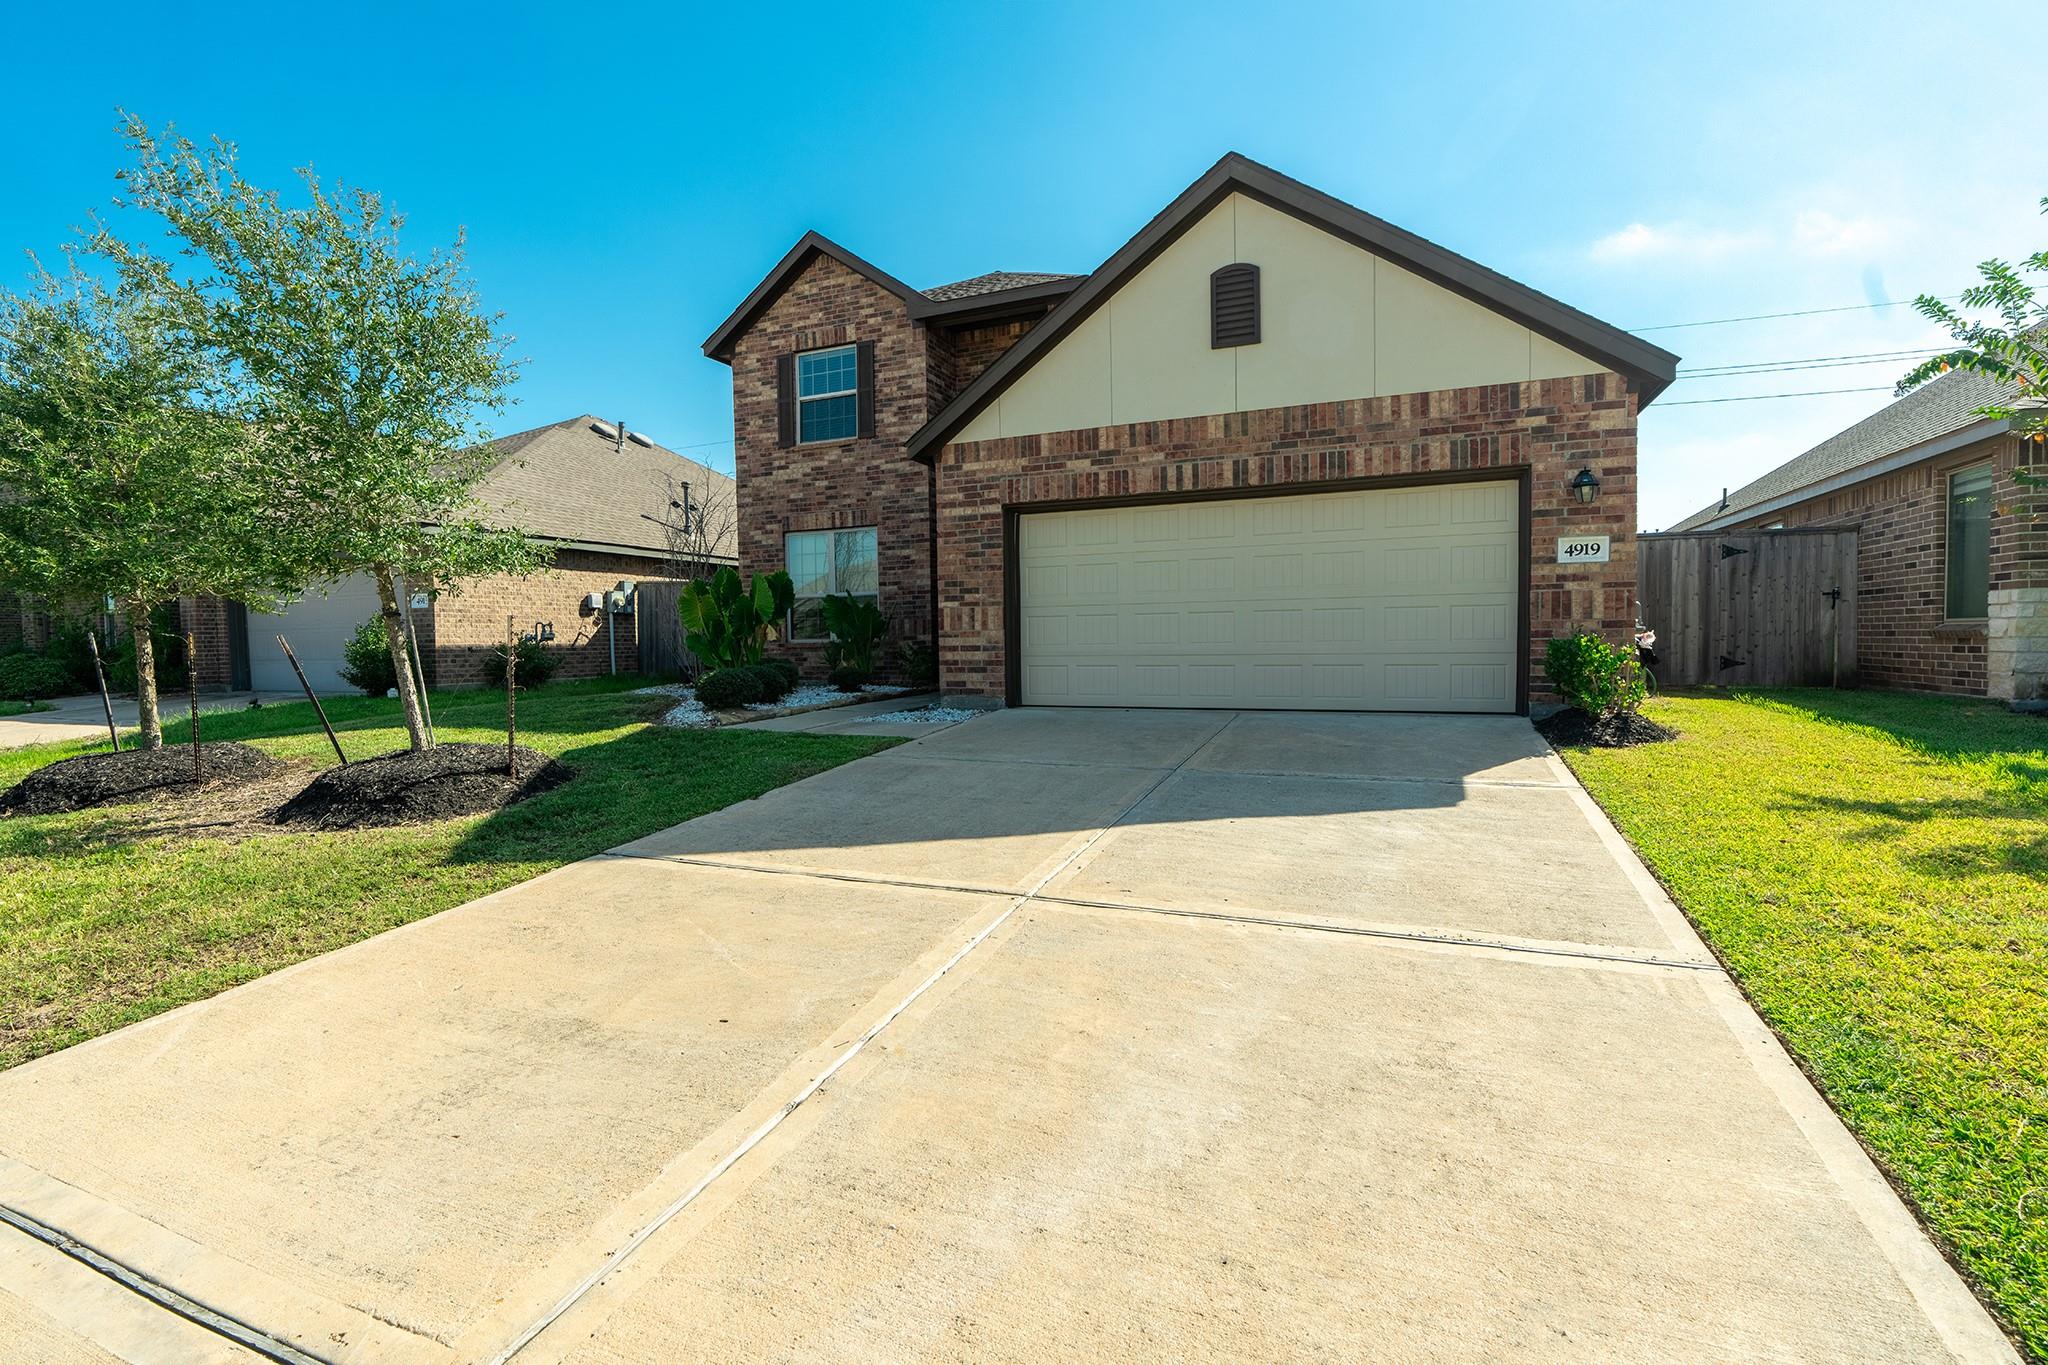
4919 Lenox Grove Lane
Fresno, TX77583

For Sale|Single Family Residence|Active
4
Beds
3
Total Baths
2
Full Baths
1
Partial Bath
2,273
SqFt
$180
/SqFt
2022
Built
Subdivision:
Stewart Heights Sec 17
County:
Fort Bend

Due to the health concerns created by Coronavirus we are offering personal 1-1 online video walkthough tours where possible.
Call Now: (281) 684-2049
Is this the listing for you? We can help make it yours.
(281) 684-2049
4919 Lenox Grove Lane4919 Lenox Grove Lane4919 Lenox Grove Lane4919 Lenox Grove Lane
Save
Ask
Tour
Hide
Share

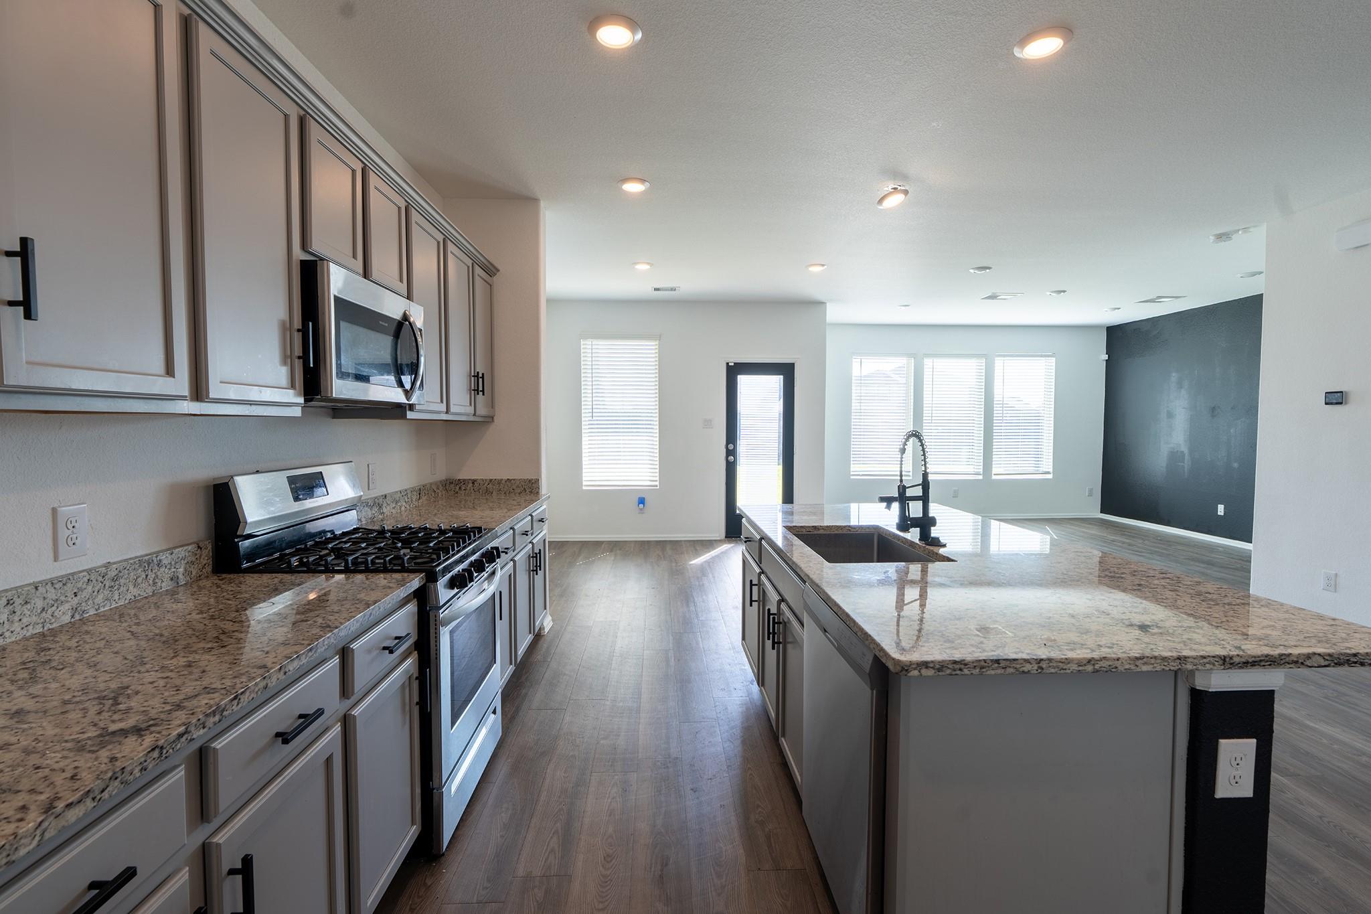
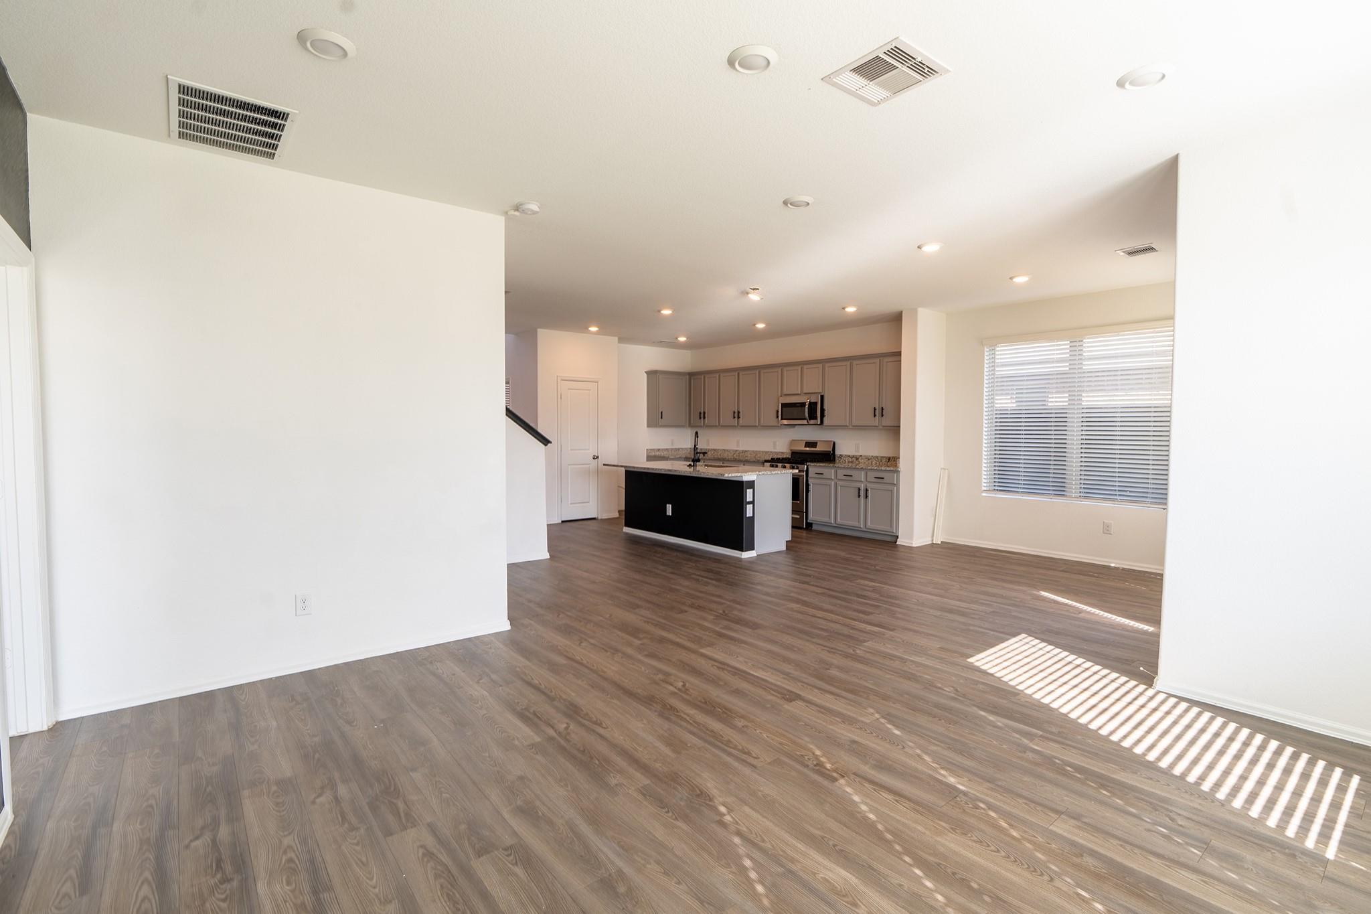
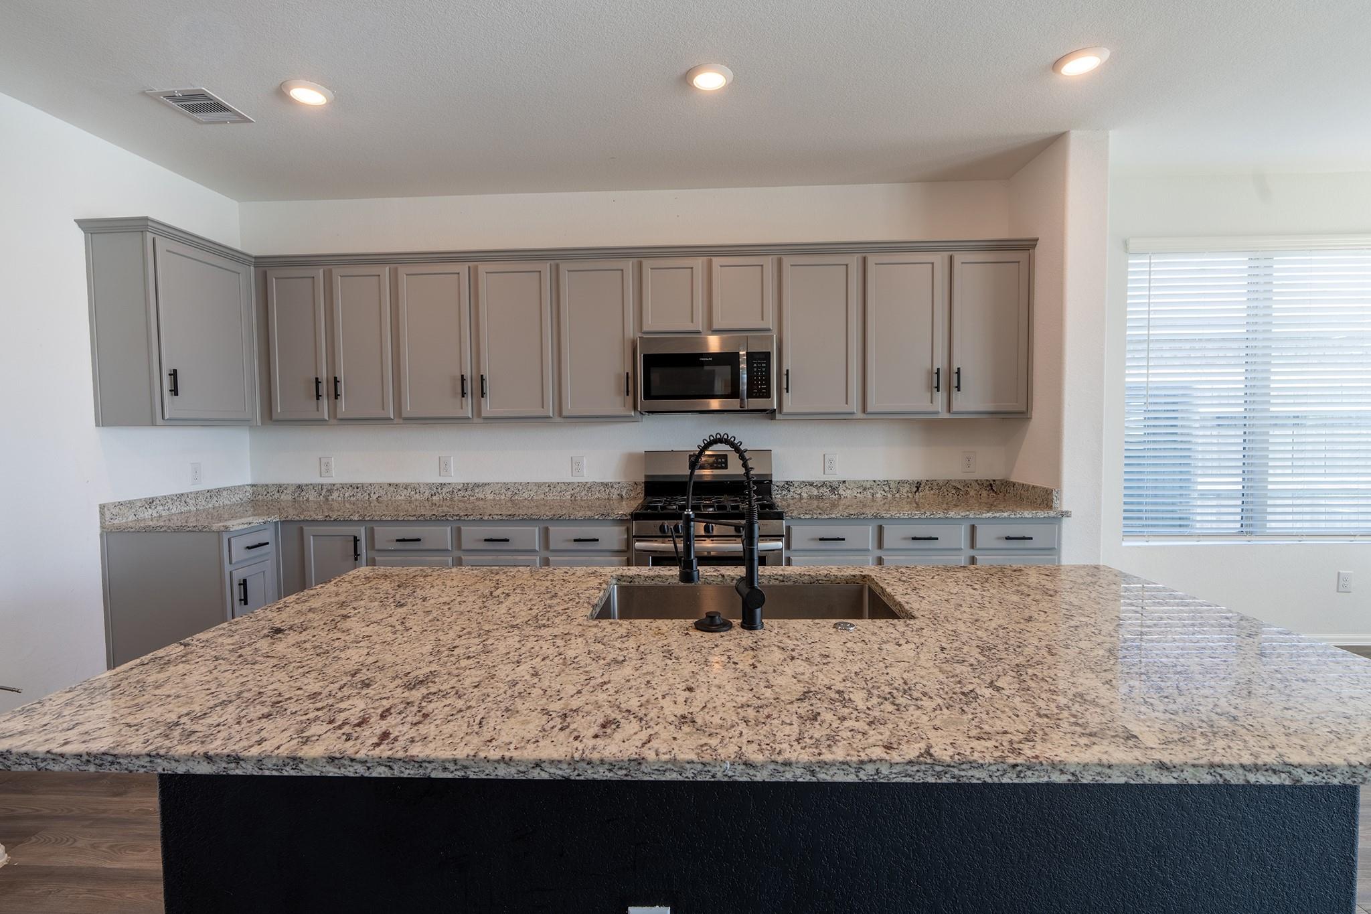
A beautifully modernized home featuring stylish updates and contemporary design throughout. The interior showcases striking black accent walls that create a bold, sophisticated look while adding depth and character to the living spaces. These modern design elements provide a stylish backdrop for a variety of décor styles, making it easy to personalize the home and create a space that feels uniquely yours. The home offers an inviting atmosphere with a fresh, updated aesthetic that blends modern appeal with everyday functionality. The distinctive black accent walls add a touch of drama and elegance, creating visual interest and giving the home a contemporary edge. Whether you're searching for your next home or an investment opportunity, 4919 Lenox Grove is worth a closer look. SHORT SALE!

Save
Ask
Tour
Hide
Share
Listing Snapshot
Price 
$410,000
Days On Site 
1 Day
Bedrooms 
4
Inside Area (SqFt) 
2,273 sqft
Total Baths 
3
Full Baths 
2
Partial Baths 
1
Lot Size 
0.1435 Acres
Year Built 
2022
MLS® Number 
50687956
Status 
Active
Property Tax 
$8,122
HOA/Condo/Coop Fees 
$79.17 monthly
Sq Ft Source 
N/A
Friends & Family
Recent Activity
16 hours agoListing updated with changes from the MLS®
yesterdayPrice changed to $410,000
yesterdayListing first seen on site
General Features
Acres 
0.1435
Attached Garage 
Yes
Disclosures 
Other DisclosuresPre-ForeclosureSeller's DisclosureShort Sale
Foundation 
Slab
Garage 
Yes
Garage Spaces 
2
Parking 
AttachedAdditional Parking
Parking Spaces 
2
Property Sub Type 
Single Family Residence
Sewer 
Public Sewer
Special Circumstances 
Short Sale
SqFt Total 
2273
Style 
Traditional
Water Source 
Public
Interior Features
Appliances 
DisposalGas OvenMicrowaveGas RangeDishwasher
Cooling 
Electric
Heating 
Electric
Interior 
Granite Counters
Laundry Features 
Electric Dryer HookupWasher Hookup
Master Bedroom 
Dimensions - 12x15Level - FirstArea - 180
Save
Ask
Tour
Hide
Share
Exterior Features
Construction Details 
BrickCement SidingStone
Lot Features 
Subdivided
Roof 
Composition
Community Features
Association Amenities 
ClubhouseDog ParkDry DockPlayground
Association Fee 
$950.0
Association Fee Frequency 
Annually
Community Features 
Clubhouse
MLS Area 
38
School District 
19 - Fort Bend
Financing Terms Available 
CashConventionalFHAVA Loan
Schools
School District
19 - Fort Bend
Elementary School
Burton Elementary School (Fort Bend)
Middle School
Baines Middle School
High School
Hightower High School
Listing courtesy of Anchored Real Estate Group [email protected]

IDX information is provided exclusively for consumers’ personal, non-commercial use. It may not be used for any purpose other than to identify prospective properties consumers may be interested in purchasing. This data is deemed reliable but is not guaranteed accurate by the MLS.

Data provided by HAR.com © 2026. All information provided should be independently verified.

Neighborhood & Commute
Source: Walkscore
Save
Ask
Tour
Hide
Share