Save
Ask
Tour
Hide
$303,000
New Listing
16622 Pademelon Drive DriveSugar Land, TX77498
For Sale|Single Family Residence|Active
3
Beds
3
Total Baths
2
Full Baths
1
Partial Bath
2,136
SqFt
$142
/SqFt
2006
Built
Subdivision:
Oak Lake Court
County:
Fort Bend
Due to the health concerns created by Coronavirus we are offering personal 1-1 online video walkthough tours where possible.
Call Now: (281) 684-2049
Is this the listing for you? We can help make it yours.
(281) 684-2049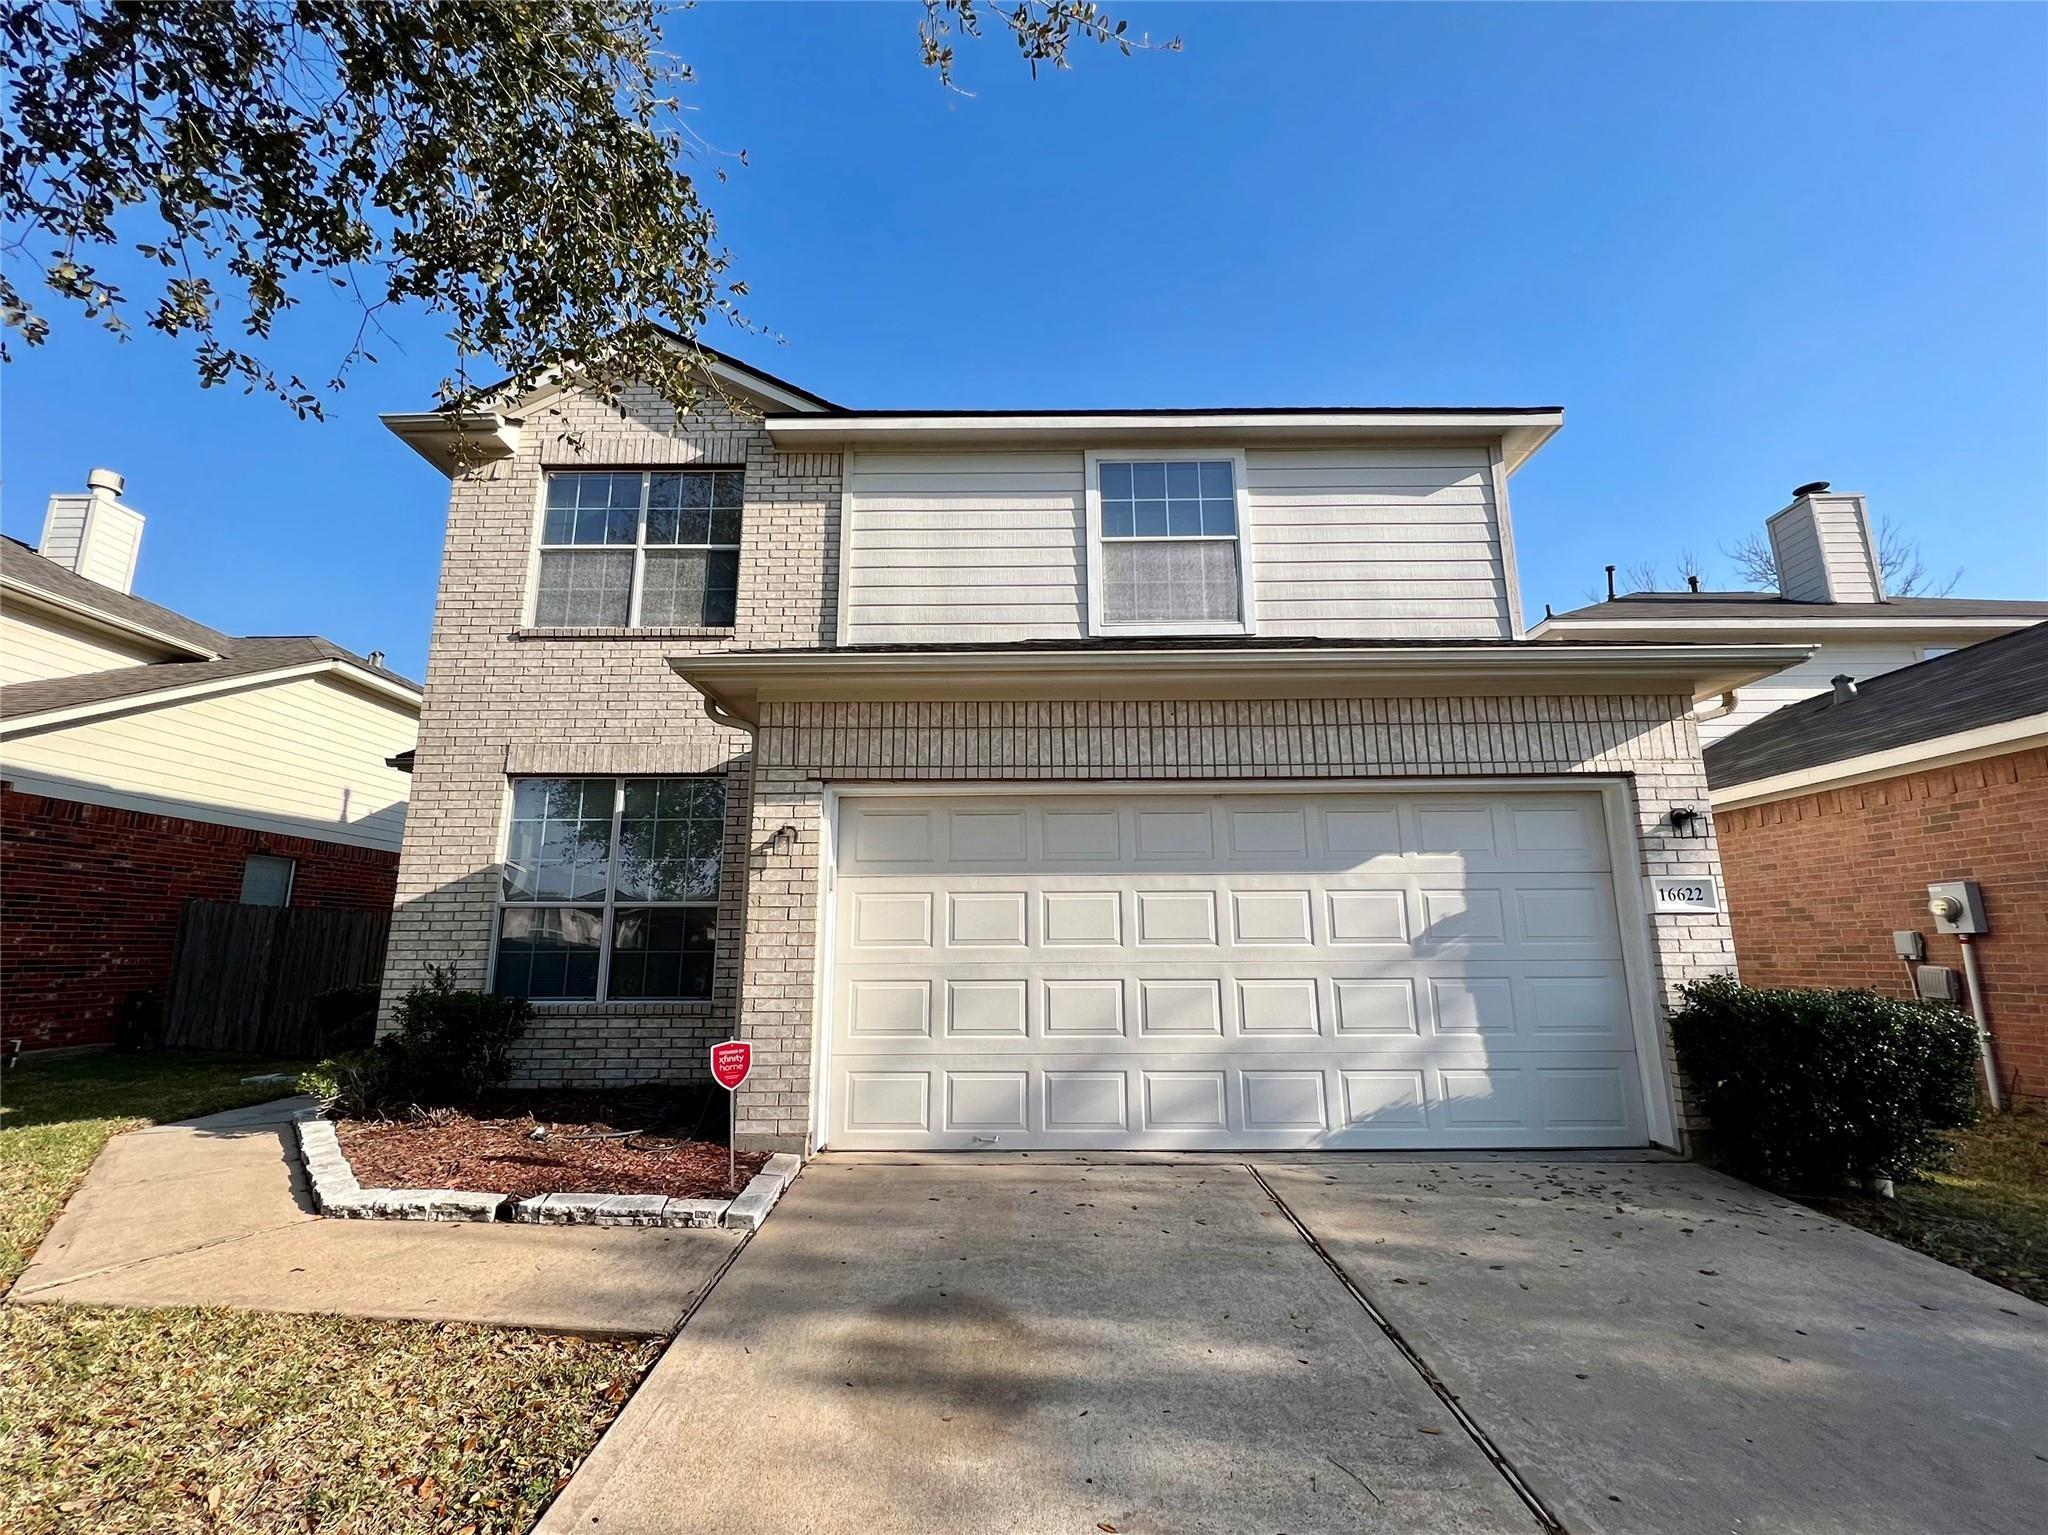
Save
Ask
Tour
Hide
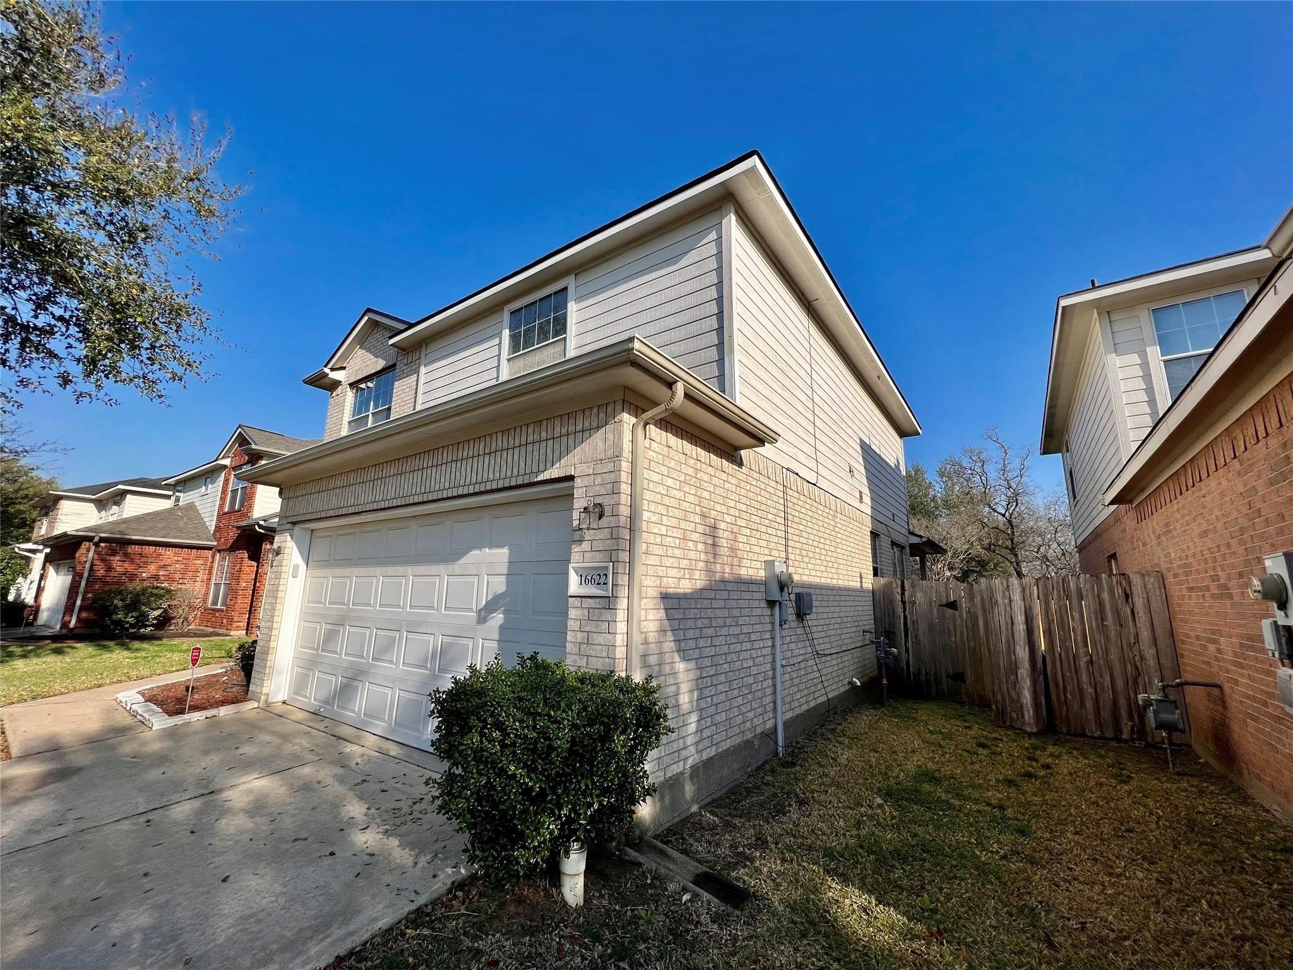
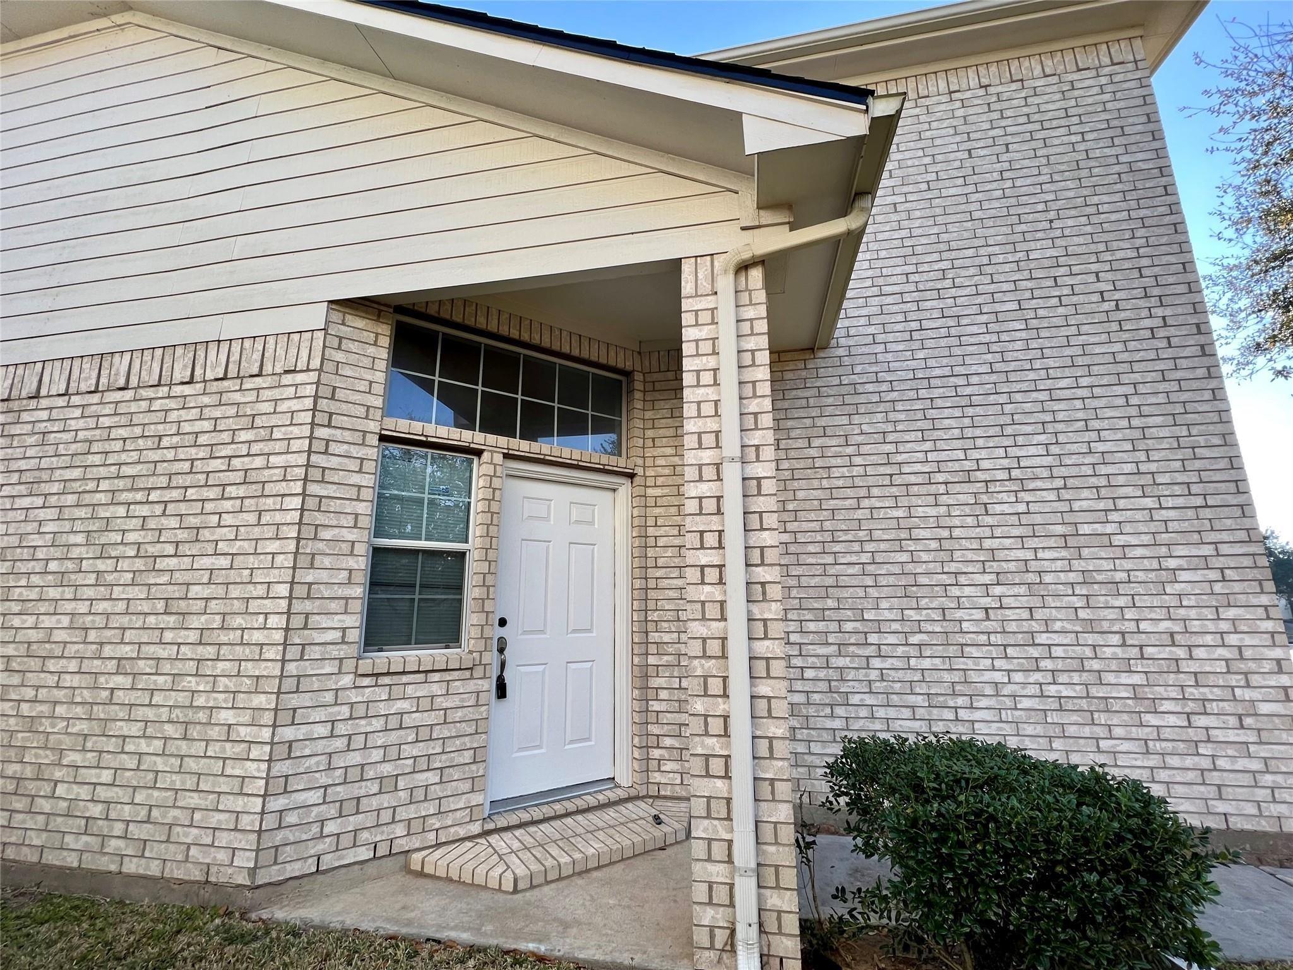
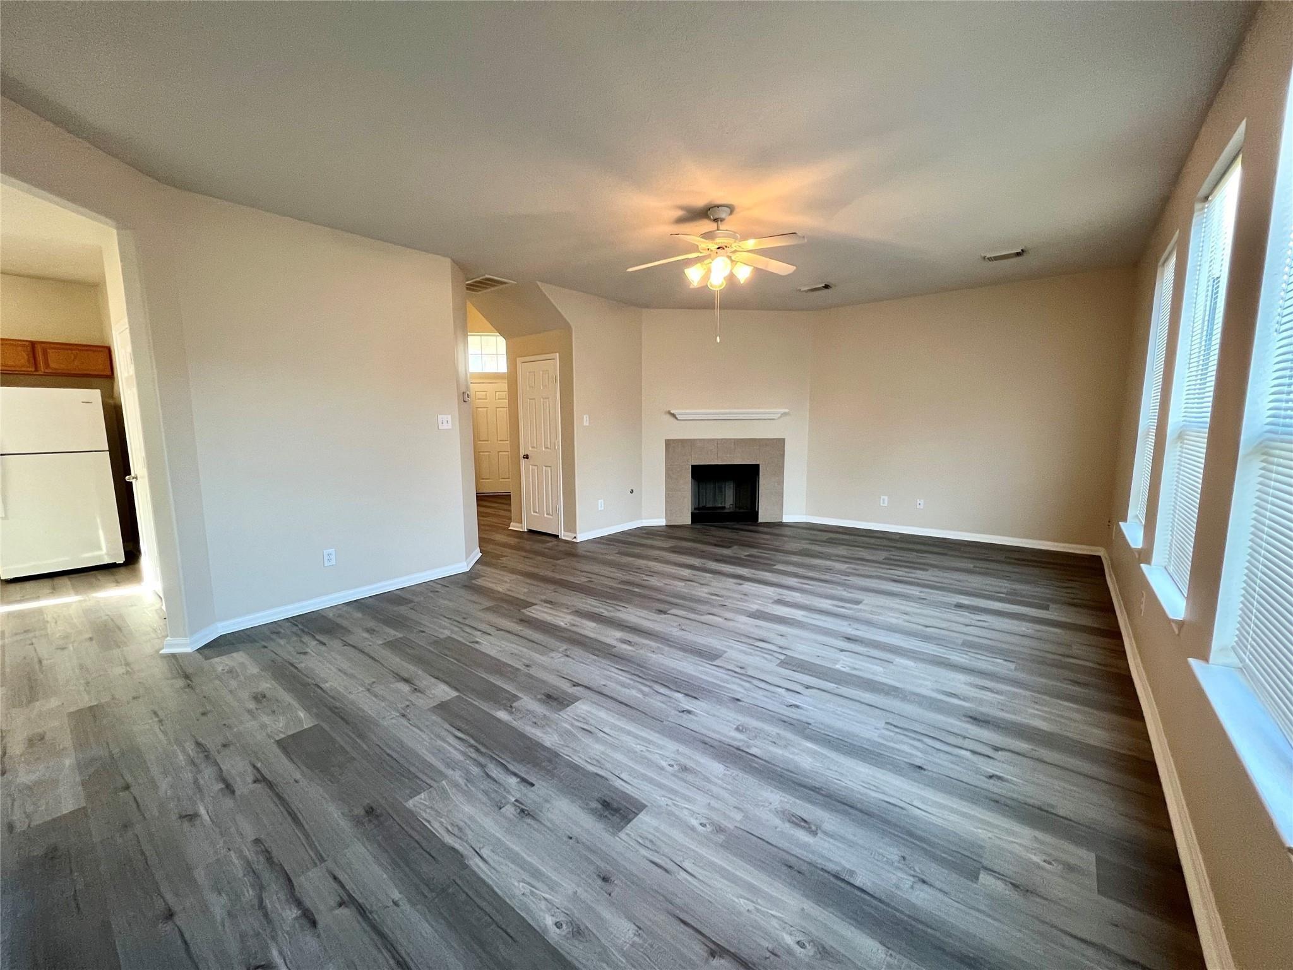
READY TO MOVE-IN!!! Adorable 3 bedroom and 2.5 bathroom in Oak Lake Subdivision. High ceiling at living with cozy fireplace. This house has energy efficient lights, laminate floors and NO CARPET in the house. We recently installed brand-new Granite countertops, kitchen sink and kitchen faucet. Major update ROOF 5 yrs old and new A/C in June 2025. Austin High School District. Kids friendly, great neighbors, and minutes from schools, grocery shopping, medical facilities and excellent restaurant. Zoned to TOP-RANKED Fort Bend ISD. Book showing today!!! This property will not last long!!!
Save
Ask
Tour
Hide
Listing Snapshot
Price
$303,000
Days On Site
0 Days
Bedrooms
3
Inside Area (SqFt)
2,136 sqft
Total Baths
3
Full Baths
2
Partial Baths
1
Lot Size
0.0991 Acres
Year Built
2006
MLS® Number
50880895
Status
Active
Property Tax
$7,701
HOA/Condo/Coop Fees
$60 monthly
Sq Ft Source
N/A
Friends & Family
Recent Activity
| 3 hours ago | Listing updated with changes from the MLS® | |
| 3 hours ago | Listing first seen on site |
General Features
Acres
0.0991
Attached Garage
Yes
Disclosures
Seller's Disclosure
Foundation
Slab
Garage
Yes
Garage Spaces
2
Parking
AttachedGarage Door Opener
Parking Spaces
2
Property Sub Type
Single Family Residence
Sewer
Public Sewer
SqFt Total
2136
Style
Contemporary/Modern
Water Source
Public
Interior Features
Appliances
DisposalMicrowaveGas CooktopDishwasherOven
Cooling
Ceiling Fan(s)Gas
Fireplace
Yes
Fireplaces
1
Flooring
LaminateTile
Heating
Electric
Interior
High Ceilings
Bedroom
Dimensions - 12 x 14Level - SecondArea - 168
Dining Room
Dimensions - 11 x 12Level - FirstArea - 132
Kitchen
Dimensions - 12 x 14Level - FirstArea - 168
Living Room
Dimensions - 18 x 20Level - FirstArea - 360
Master Bedroom
Dimensions - 16 x 15Level - SecondArea - 240
Save
Ask
Tour
Hide
Exterior Features
Construction Details
Brick
Fencing
Back YardFull
Lot Features
Subdivided
Roof
Composition
Community Features
Association Fee
$720.0
Association Fee Frequency
Annually
MLS Area
37
School District
19 - Fort Bend
Financing Terms Available
CashConventionalFHAVA Loan
Schools
School District
19 - Fort Bend
Elementary School
Oyster Creek Elementary School
Middle School
Garcia Middle School (Fort Bend)
High School
Austin High School (Fort Bend)
Listing courtesy of Walzel Properties - Corporate Office [email protected]
IDX information is provided exclusively for consumers’ personal, non-commercial use. It may not be used for any purpose other than to identify prospective properties consumers may be interested in purchasing. This data is deemed reliable but is not guaranteed accurate by the MLS.
Data provided by HAR.com © 2026. All information provided should be independently verified.
IDX information is provided exclusively for consumers’ personal, non-commercial use. It may not be used for any purpose other than to identify prospective properties consumers may be interested in purchasing. This data is deemed reliable but is not guaranteed accurate by the MLS.
Data provided by HAR.com © 2026. All information provided should be independently verified.
Neighborhood & Commute
Source: Walkscore
Save
Ask
Tour
Hide
Did you know? You can invite friends and family to your search. They can join your search, rate and discuss listings with you.