Save
Ask
Tour
Hide
Share
$665,000
New Listing

20222 Palomar Pointe Drive
Cypress, TX77433

For Sale|Single Family Residence|Active
4
Beds
3
Total Baths
3
Full Baths
3,112
SqFt
$214
/SqFt
2023
Built
Subdivision:
Dunham Pointe
County:
Harris

Due to the health concerns created by Coronavirus we are offering personal 1-1 online video walkthough tours where possible.
Call Now: (281) 684-2049
Is this the listing for you? We can help make it yours.
(281) 684-2049
20222 Palomar Pointe Drive20222 Palomar Pointe Drive20222 Palomar Pointe Drive20222 Palomar Pointe Drive
Save
Ask
Tour
Hide
Share

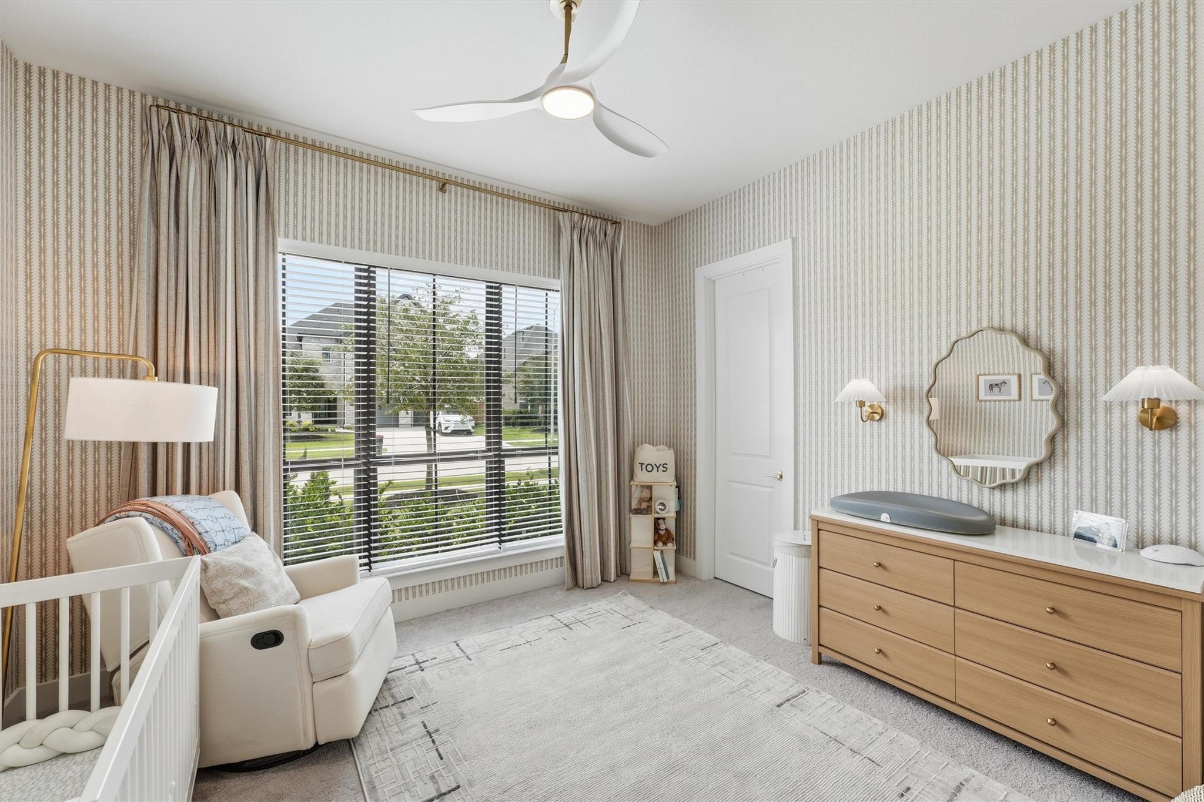
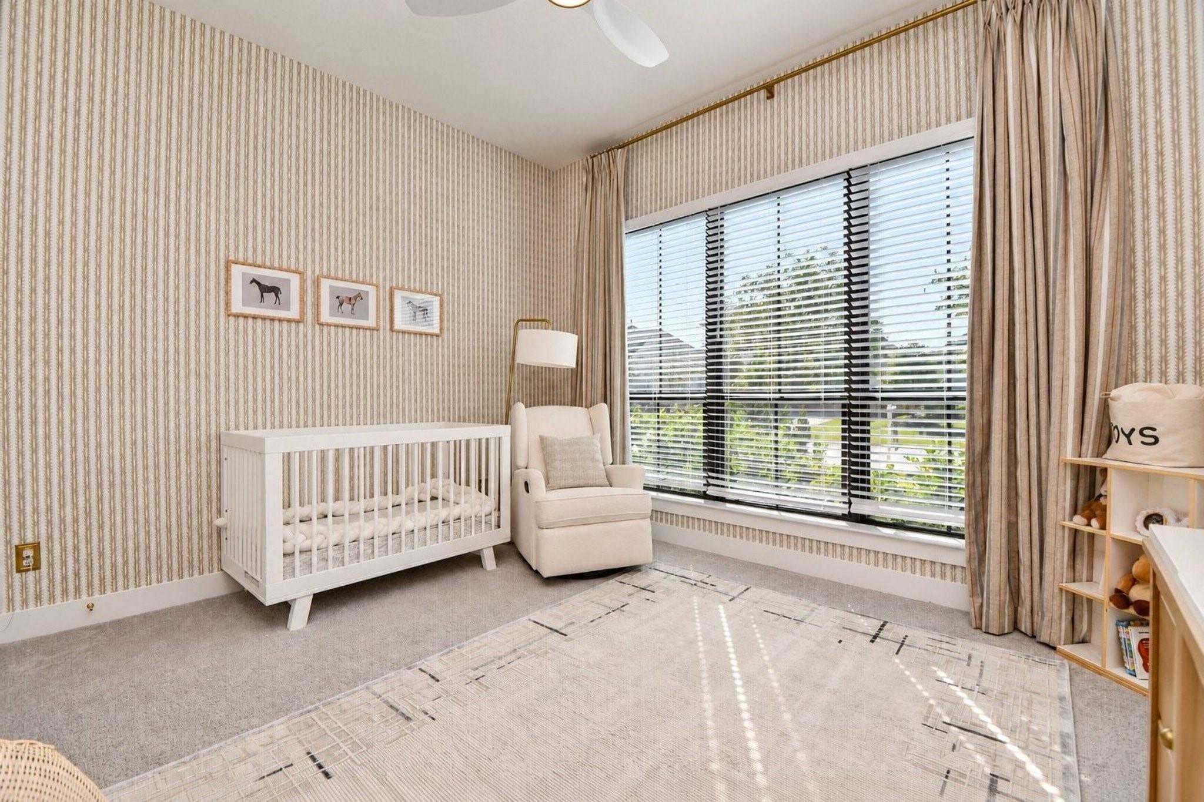
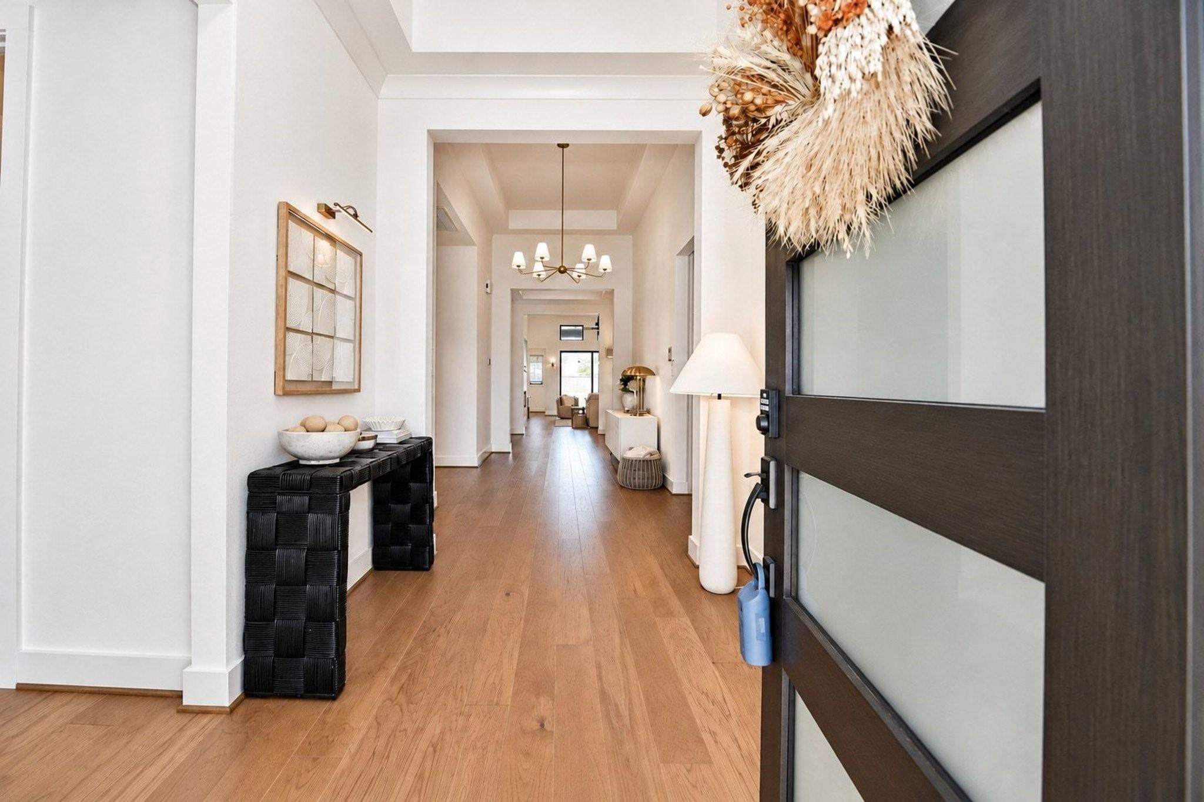
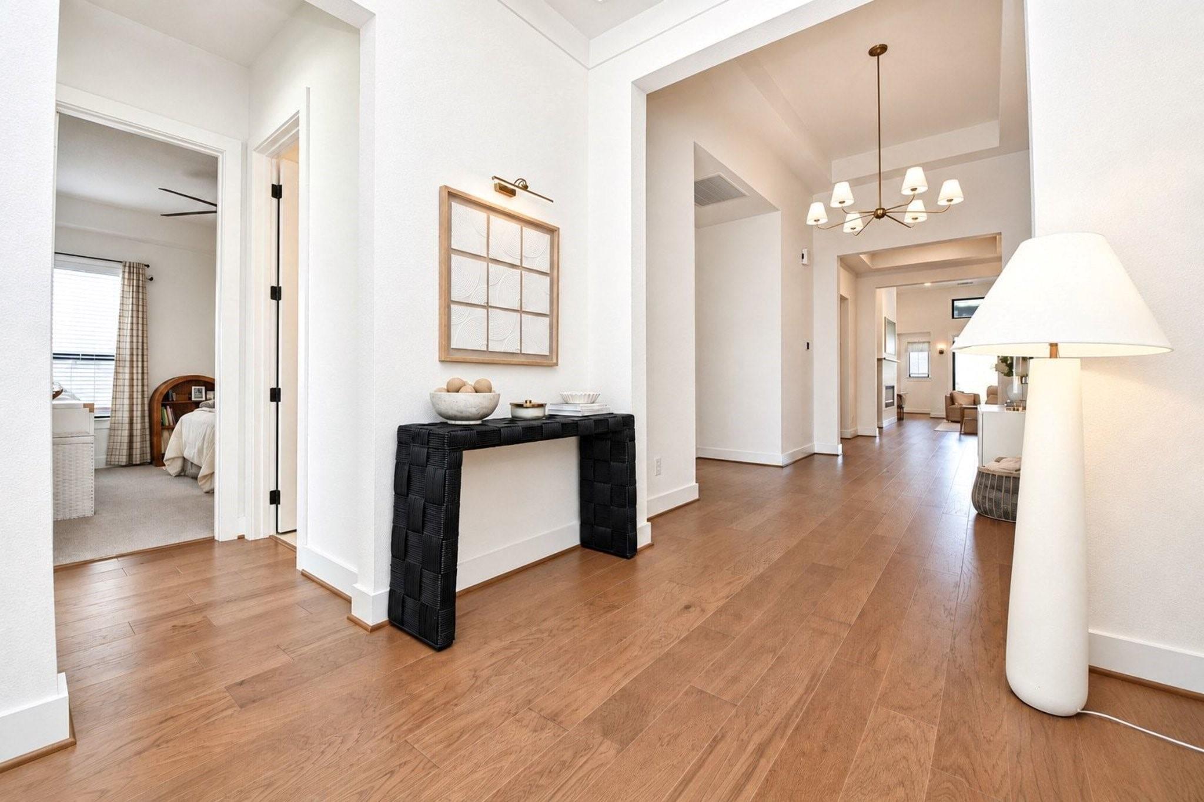
Welcome home to this stunning home in sought after Dunham Pointe, where modern design meets everyday comfort. Soaring ceilings, warm wood flooring, designer lighting, and abundant natural light create an impressive first impression. The open concept living area features a sleek linear fireplace and expansive sliding glass doors overlooking the covered patio and backyard. The beautiful kitchen offers white cabinetry, stainless appliances, generous counter space, and a custom beverage bar with wine refrigerator, glass shelving, and brass accents. The spacious primary suite includes a spa inspired bath with dual vanities and freestanding soaking tub. Secondary bedrooms, stylish baths, and a versatile bonus room provide plenty of flexibility. Outside, enjoy a large covered patio and backyard with room to entertain, play, or add a future pool. No backyard neighborsRefrigerator, washer/dryer included. See attached list of seller's updates. Seller's offering up to $10k interest rate buy down!

Save
Ask
Tour
Hide
Share
Listing Snapshot
Price 
$665,000
Days On Site 
0 Days
Bedrooms 
4
Inside Area (SqFt) 
3,112 sqft
Total Baths 
3
Full Baths 
3
Partial Baths 
N/A
Lot Size 
0.1931 Acres
Year Built 
2023
MLS Number 
51622203
Status 
Active
Property Tax 
$20,685
HOA/Condo/Coop Fees 
$83.33 monthly
Sq Ft Source 
N/A
Friends & Family
Recent Activity
6 hours agoListing updated with changes from the MLS
9 hours agoListing first seen on site
General Features
Acres 
0.1931
Attached Garage 
Yes
Disclosures 
MudSeller's Disclosure
Foundation 
Slab
Garage 
Yes
Garage Spaces 
3
Green Energy Efficient 
HVACAppliances
Parking 
AttachedTandem
Parking Spaces 
3
Property Sub Type 
Single Family Residence
SqFt Total 
3112
Style 
Contemporary/Modern
Water Source 
Public
Interior Features
Appliances 
ENERGY STAR Qualified AppliancesDisposalElectric OvenMicrowaveGas RangeDishwasher
Cooling 
ElectricZoned
Fireplace 
Yes
Fireplace Features 
Electric
Fireplaces 
1
Flooring 
CarpetTileWood
Heating 
Natural GasZoned
Interior 
Wired for SoundWalk-In Closet(s)Breakfast BarKitchen IslandPantryDouble VanitySoaking Tub
Laundry Features 
Electric Dryer HookupGas Dryer HookupWasher Hookup
Bedroom 
Dimensions - 13x11Level - FirstArea - 143
Dining Room 
Dimensions - 14x11Level - FirstArea - 154
Kitchen 
Dimensions - 16x12Level - FirstArea - 192
Living Room 
Dimensions - 22x18Level - FirstArea - 396
Master Bedroom 
Dimensions - 18x13Level - FirstArea - 234
Media Room 
Dimensions - 15x12Level - FirstArea - 180
Save
Ask
Tour
Hide
Share
Exterior Features
Construction Details 
Batts InsulationStoneStucco
Fencing 
Back Yard
Lot Features 
Back YardSubdivided
Patio And Porch 
CoveredPatio
Roof 
Composition
Waterfront Features 
Pond
Community Features
Association Amenities 
ClubhouseFitness CenterParkParty RoomPlaygroundPoolTrail(s)Recreation Facilities
Association Fee 
$1000.0
Association Fee Frequency 
Annually
Community Features 
Clubhouse
MLS Area 
25
School District 
13 - Cypress-Fairbanks
Financing Terms Available 
CashConventionalFHAVA Loan
Schools
School District
13 - Cypress-Fairbanks
Elementary School
A Robison Elementary School
Middle School
Spillane Middle School
High School
Cypress Woods High School
Listing courtesy of eXp Realty LLC [email protected]

IDX information is provided exclusively for consumers’ personal, non-commercial use. It may not be used for any purpose other than to identify prospective properties consumers may be interested in purchasing. This data is deemed reliable but is not guaranteed accurate by the MLS.

Data provided by HAR.com © 2026. All information provided should be independently verified.

Neighborhood & Commute
Source: Walkscore
Save
Ask
Tour
Hide
Share