Save
Ask
Tour
Hide
Share
$435,000
New Listing

630 Parthenon Place
New Caney, TX77357

Single Family Residence|Coming Soon
4
Beds
3
Total Baths
2
Full Baths
1
Partial Bath
2,472
SqFt
$176
/SqFt
2017
Built
Subdivision:
Roman Forest
County:
Montgomery

Due to the health concerns created by Coronavirus we are offering personal 1-1 online video walkthough tours where possible.
Call Now: (281) 684-2049
Is this the listing for you? We can help make it yours.
(281) 684-2049
630 Parthenon Place630 Parthenon Place630 Parthenon Place630 Parthenon Place
Save
Ask
Tour
Hide
Share

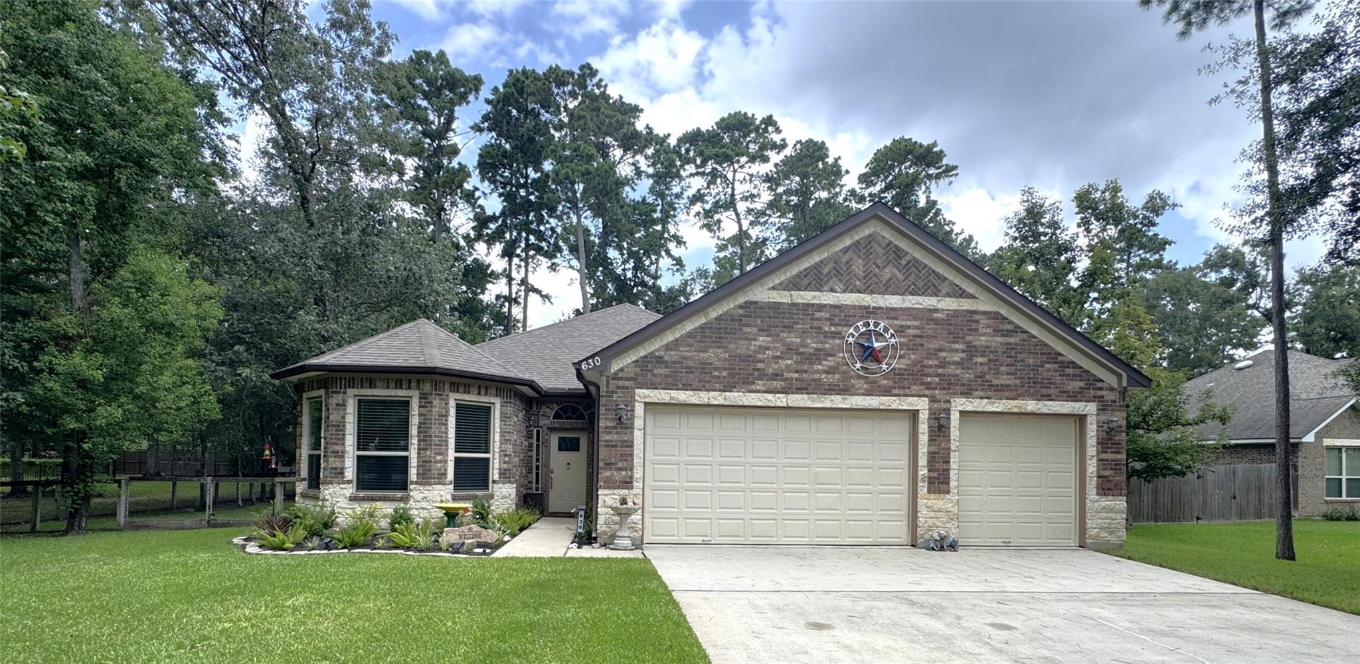
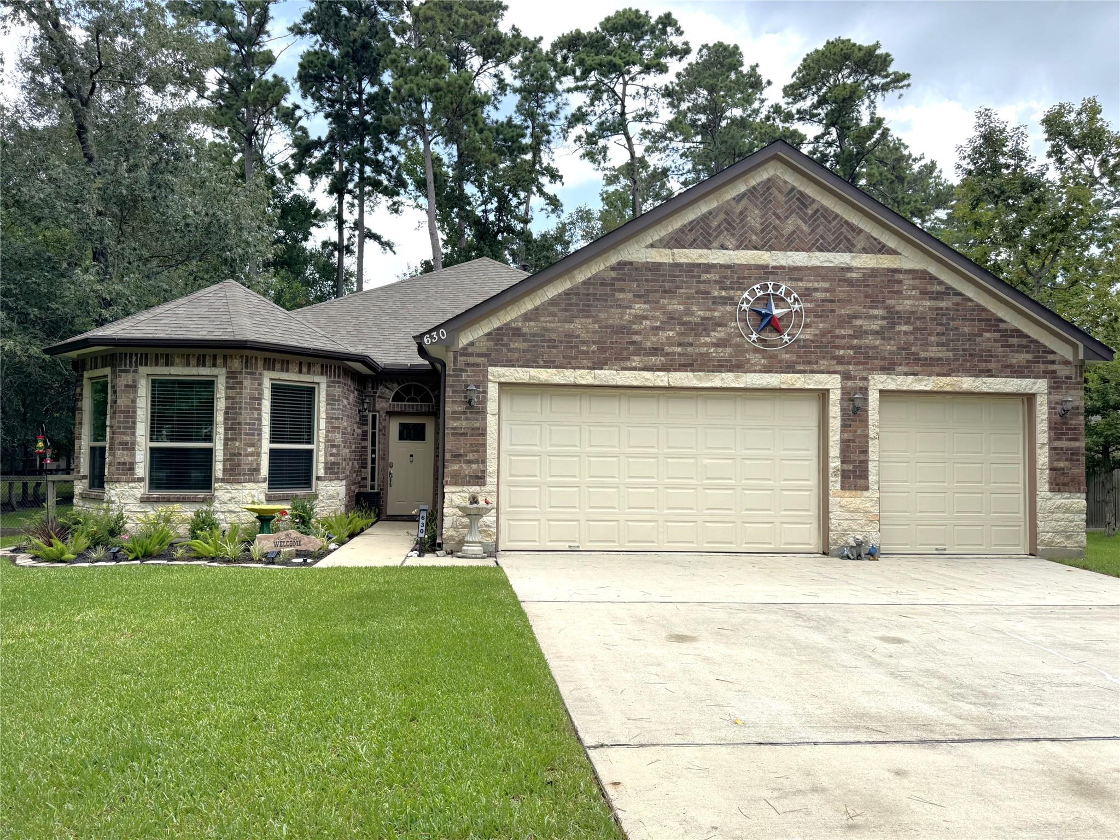
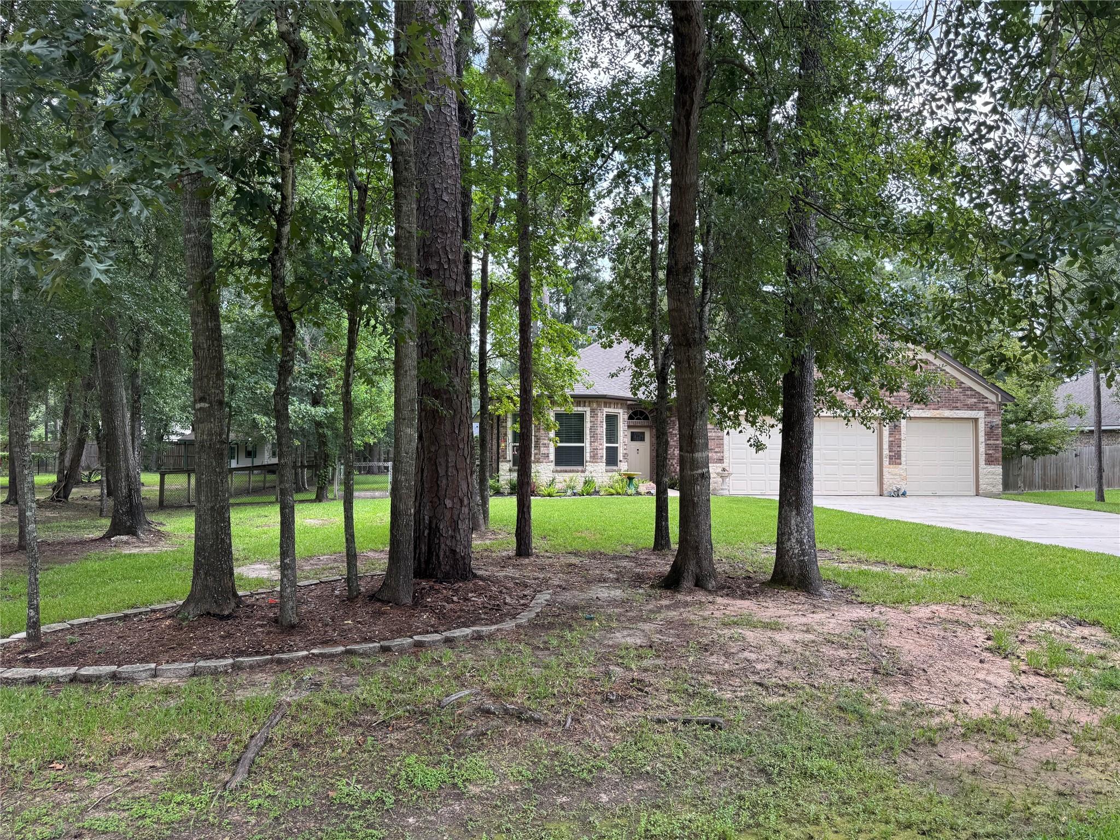
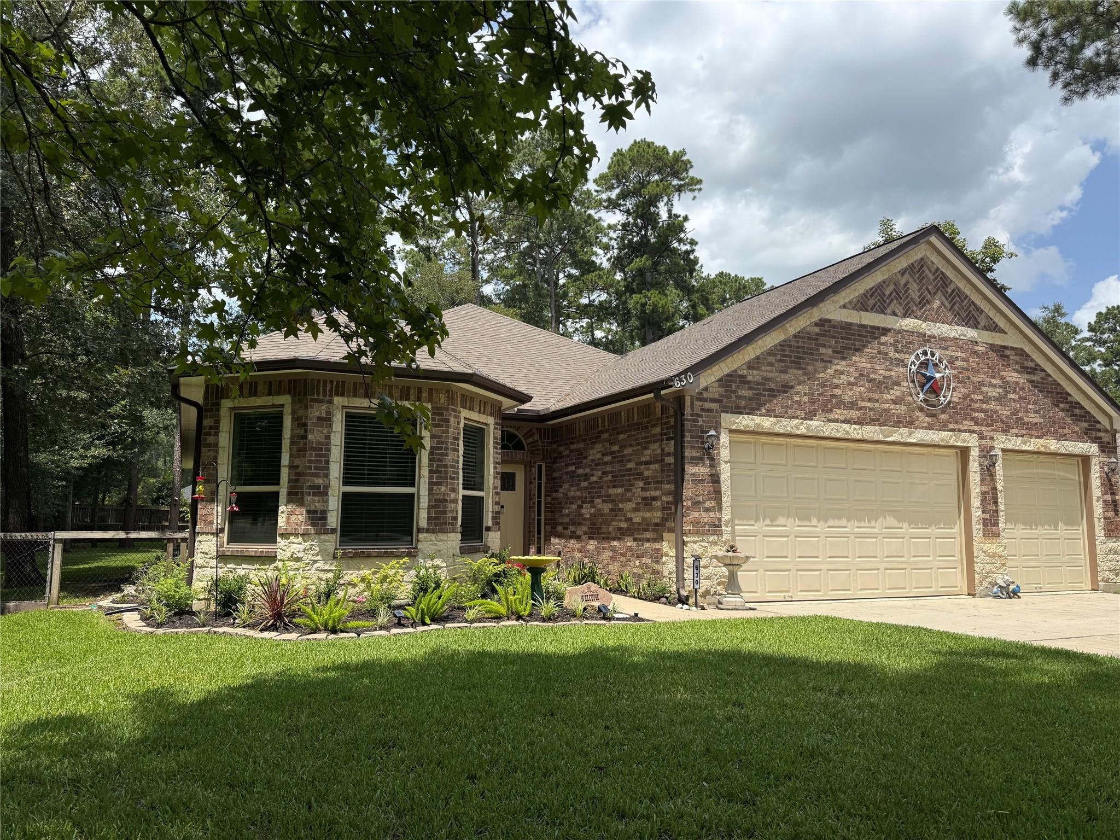
Prepare to be impressed by this stunning Roman Forest sanctuary on nearly 0.4 fully manicured acres! Offering 2,407 sq. ft., this 4-bed, 2.5-bath residence delivers turn-key luxury. Step inside to a freshly painted interior (2026) with brand-new luxury vinyl plank flooring (2026). The kitchen features rich granite countertops and custom handcrafted cabinetry. Retire to the sprawling primary suite, an expansive retreat designed for ultimate comfort. Outdoors, soaring trees in both front and back yards create a park-like backdrop, while a full front & back sprinkler system ensures vibrant curb appeal year-round. Complete with a 3-car garage, a huge utility room and a massive floored attic for extraordinary storage, and the freedom of NO HOA FEES (but with Community Amenities), this property offers the rare combination of luxury, space, and peaceful living. Schedule your private tour today!

Save
Ask
Tour
Hide
Share
Listing Snapshot
Price 
$435,000
Days On Site 
0 Days
Bedrooms 
4
Inside Area (SqFt) 
2,472 sqft
Total Baths 
3
Full Baths 
2
Partial Baths 
1
Lot Size 
0.3969 Acres
Year Built 
2017
MLS® Number 
51949632
Status 
Coming Soon
Property Tax 
$9,412
HOA/Condo/Coop Fees 
N/A
Sq Ft Source 
N/A
Friends & Family
Recent Activity
an hour agoListing updated with changes from the MLS®
an hour agoListing first seen on site
General Features
Acres 
0.3969
Attached Garage 
Yes
Direction Faces 
South
Disclosures 
MudSellers Disclosure
Foundation 
Slab
Garage 
Yes
Garage Spaces 
3
Green Energy Efficient 
LightingHVACAppliances
Parking 
AttachedOversized
Parking Spaces 
3
Property Sub Type 
Single Family Residence
Sewer 
Public Sewer
SqFt Total 
2472
Style 
Traditional
Water Source 
Public
Interior Features
Appliances 
ENERGY STAR Qualified AppliancesDisposalGas OvenMicrowaveFree-Standing RangeGas RangeDishwasherOvenRefrigerator
Cooling 
Attic FanCeiling Fan(s)Electric
Flooring 
Vinyl
Heating 
Natural Gas
Interior 
High CeilingsWalk-In Closet(s)Master DownstairsGranite CountersVaulted Ceiling(s)Double VanitySoaking Tub
Laundry Features 
Electric Dryer HookupWasher Hookup
Window Features 
Window CoveringsLow Emissivity Windows
Save
Ask
Tour
Hide
Share
Exterior Features
Construction Details 
BrickCement SidingStoneBlown-In Insulation
Fencing 
Back Yard
Lot Features 
Subdivided
Patio And Porch 
Covered
Roof 
Composition
Windows/Doors 
Window CoveringsLow Emissivity Windows
Community Features
Association Amenities 
Picnic AreaPlaygroundPool
Financing Terms Available 
CashConventionalFHAVA Loan
MLS Area 
40
School District 
39 - New Caney
Schools
School District
39 - New Caney
Elementary School
Dogwood Elementary School (New Caney)
Middle School
Keefer Crossing Middle School
High School
New Caney High School
Listing courtesy of United Real Estate [email protected]

IDX information is provided exclusively for consumers’ personal, non-commercial use. It may not be used for any purpose other than to identify prospective properties consumers may be interested in purchasing. This data is deemed reliable but is not guaranteed accurate by the MLS.

Data provided by HAR.com © 2026. All information provided should be independently verified.

Neighborhood & Commute
Source: Walkscore
Save
Ask
Tour
Hide
Share