Save
Ask
Tour
Hide
Share
$495,000
New Listing

24 Road 6614
Dayton, TX77535

For Sale|Single Family Residence|Active
4
Beds
4
Total Baths
3
Full Baths
1
Partial Bath
2,829
SqFt
$175
/SqFt
2022
Built
Subdivision:
Encino Estates
County:
Liberty

Due to the health concerns created by Coronavirus we are offering personal 1-1 online video walkthough tours where possible.
Call Now: (281) 684-2049
Is this the listing for you? We can help make it yours.
(281) 684-2049
Upcoming Open Houses
Due to COVID-19, we recommend you verify Open Houses before attending.
Sat, Oct 24, 11:00 AM - 2:00 PM
24 Road 661424 Road 661424 Road 661424 Road 6614
Save
Ask
Tour
Hide
Share

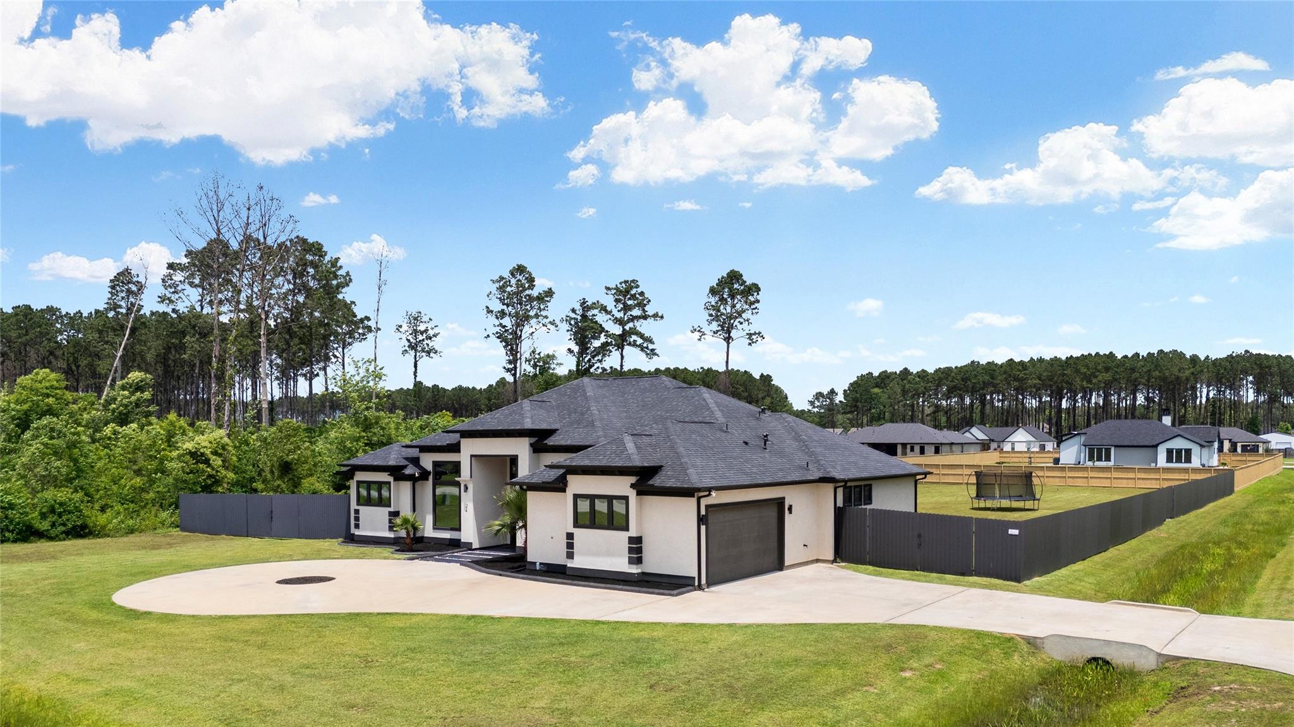
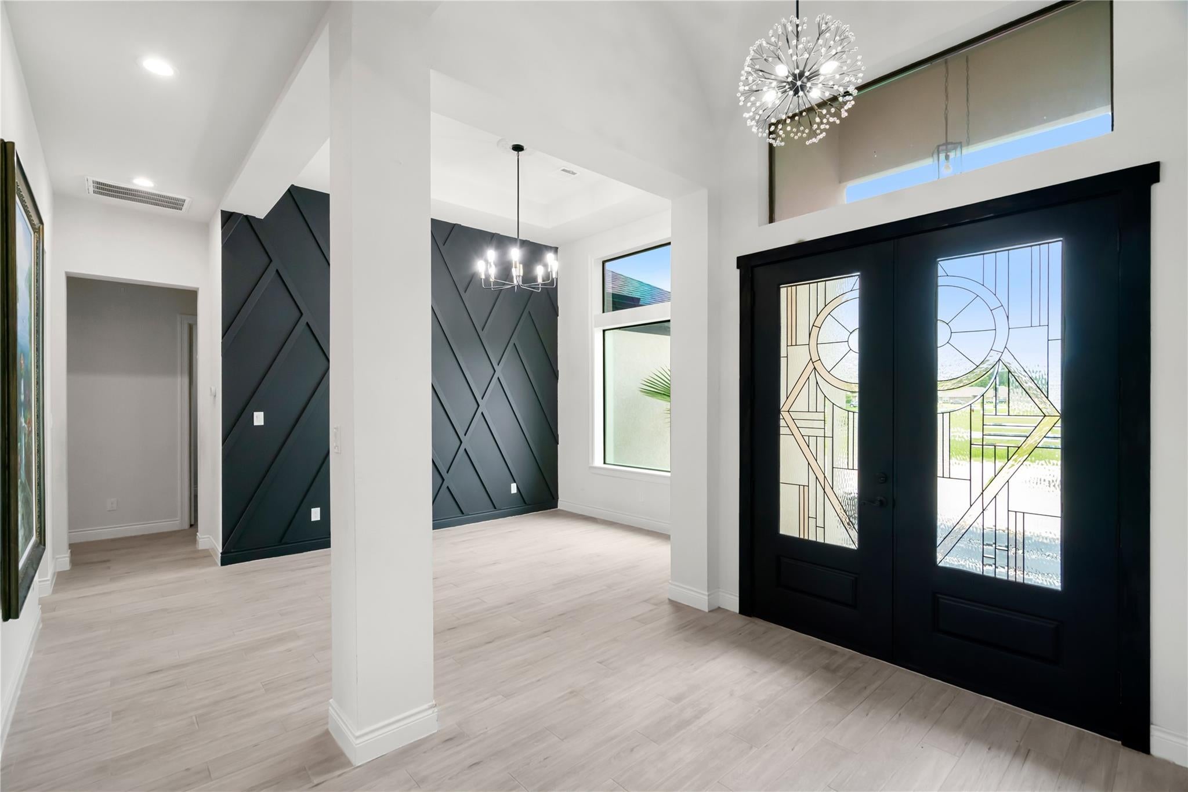
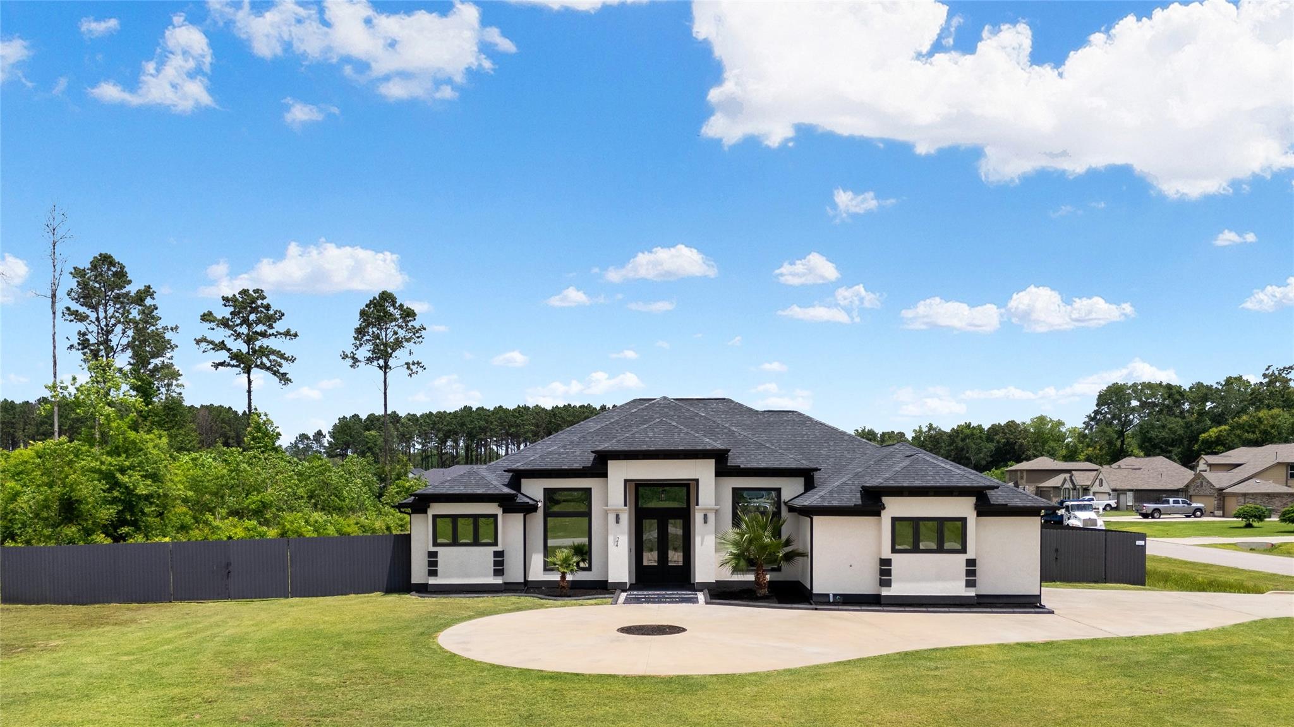
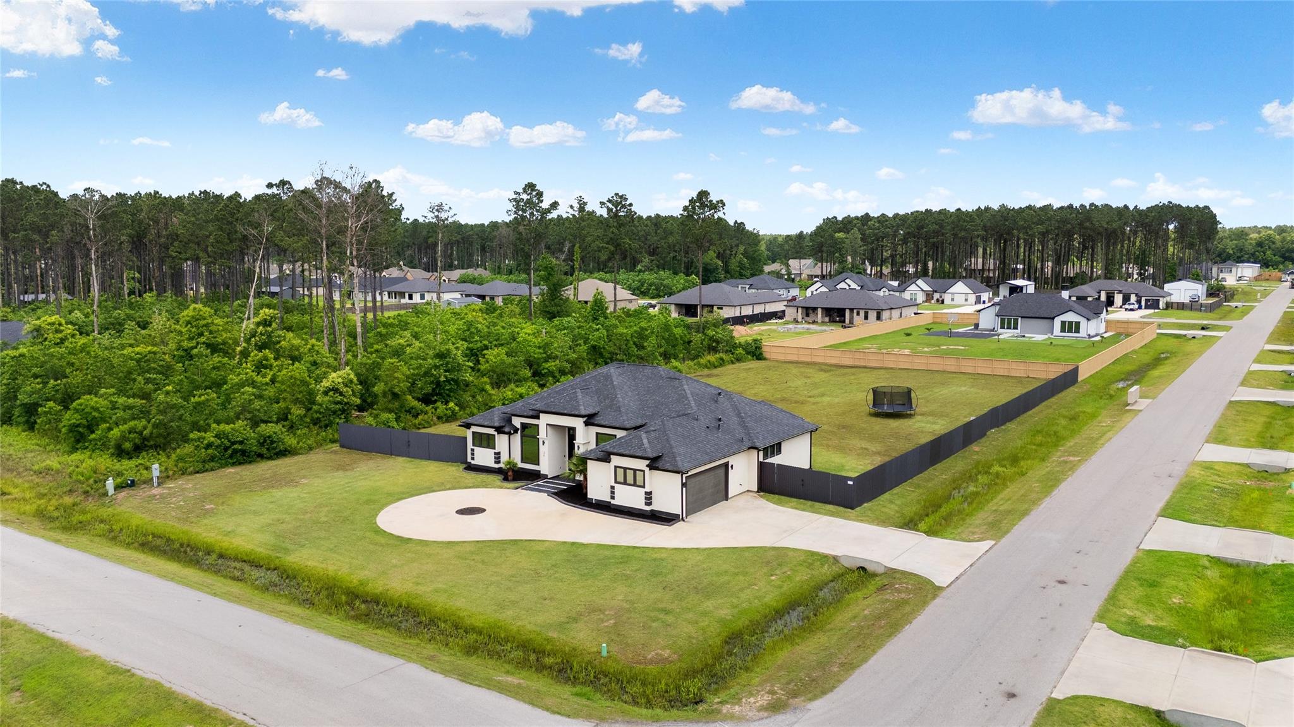
Discover exceptional style and comfort in this gorgeous Olympus custom-built home, situated on an oversized corner lot in the sought-after Encino Estates community. An open-concept design and upscale finishes throughout, this residence welcomes you with a grand entry and soaring 14-foot ceilings. A private study with French doors sits just off the entry, while the formal dining room offers the perfect setting for memorable gatherings. The spacious living room displays a stunning wall of windows that creates a bright, inviting atmosphere. Designed with both style and functionality in mind, the chef-inspired kitchen features quartz countertops, a large matching island ideal for meal prep and casual dining. The private primary suite offers a peaceful retreat, with serene views of the deep backyard and direct access to outdoor living space. The spa-inspired primary bath, complete with a relaxing soaking tub beneath an elegant chandelier, dual showers, and separate vanities.

Save
Ask
Tour
Hide
Share
Listing Snapshot
Price 
$495,000
Days On Site 
0 Days
Bedrooms 
4
Inside Area (SqFt) 
2,829 sqft
Total Baths 
4
Full Baths 
3
Partial Baths 
1
Lot Size 
1.04 Acres
Year Built 
2022
MLS® Number 
52034374
Status 
Active
Property Tax 
$7,526
HOA/Condo/Coop Fees 
$33.33 monthly
Sq Ft Source 
N/A
Friends & Family
Recent Activity
2 hours agoListing updated with changes from the MLS®
5 hours agoListing first seen on site
General Features
Acres 
1.04
Attached Garage 
Yes
Disclosures 
Seller's DisclosureTenant Occupied
Foundation 
Slab
Garage 
Yes
Garage Spaces 
2
Parking 
Attached
Parking Spaces 
2
Property Sub Type 
Single Family Residence
Sewer 
Public SewerSeptic Tank
SqFt Total 
2829
Style 
Contemporary/Modern
Water Source 
Public
Interior Features
Appliances 
DisposalMicrowaveDishwasher
Cooling 
Electric
Flooring 
Tile
Heating 
Electric
Interior 
High CeilingsBreakfast BarKitchen IslandPantryDouble VanitySoaking Tub
Laundry Features 
Electric Dryer HookupGas Dryer Hookup
Bedroom 
Dimensions - 13'4" x 11'10"Level - FirstArea - 157
Breakfast 
Dimensions - 12' x 9'8"Level - FirstArea - 116
Dining Room 
Dimensions - 11'6" x 12'Level - FirstArea - 138
Extra Room 
Dimensions - 11'6" x 12'8"Level - FirstArea - 145
Kitchen 
Dimensions - 12' x 16'Level - FirstArea - 192
Master Bedroom 
Dimensions - 13'4" x 22'6"Level - FirstArea - 300
Save
Ask
Tour
Hide
Share
Exterior Features
Construction Details 
OtherStuccoWood Siding
Fencing 
Partial
Lot Features 
Back YardClearedCorner Lot
Patio And Porch 
CoveredPorch
Roof 
Composition
Community Features
Association Fee 
$400.0
Association Fee Frequency 
Annually
MLS Area 
52
School District 
74 - Dayton
Financing Terms Available 
CashConventionalFHAVA Loan
Schools
School District
74 - Dayton
Elementary School
Stephen F. Austin Elementary School (Dayton)
Middle School
Woodrow Wilson Junior High School
High School
Dayton High School
Listing courtesy of Texan Vista Realty [email protected]

IDX information is provided exclusively for consumers’ personal, non-commercial use. It may not be used for any purpose other than to identify prospective properties consumers may be interested in purchasing. This data is deemed reliable but is not guaranteed accurate by the MLS.

Data provided by HAR.com © 2026. All information provided should be independently verified.

Neighborhood & Commute
Source: Walkscore
Save
Ask
Tour
Hide
Share