Save
Ask
Tour
Hide
$309,000
1 Day On Site
10126 Sagegreen DriveHouston, TX77089
For Sale|Single Family Residence|Active
3
Beds
2
Total Baths
2
Full Baths
2,194
SqFt
$141
/SqFt
1978
Built
Subdivision:
Sageglen Sec 02
County:
Harris
Due to the health concerns created by Coronavirus we are offering personal 1-1 online video walkthough tours where possible.
Call Now: (281) 684-2049
Is this the listing for you? We can help make it yours.
(281) 684-2049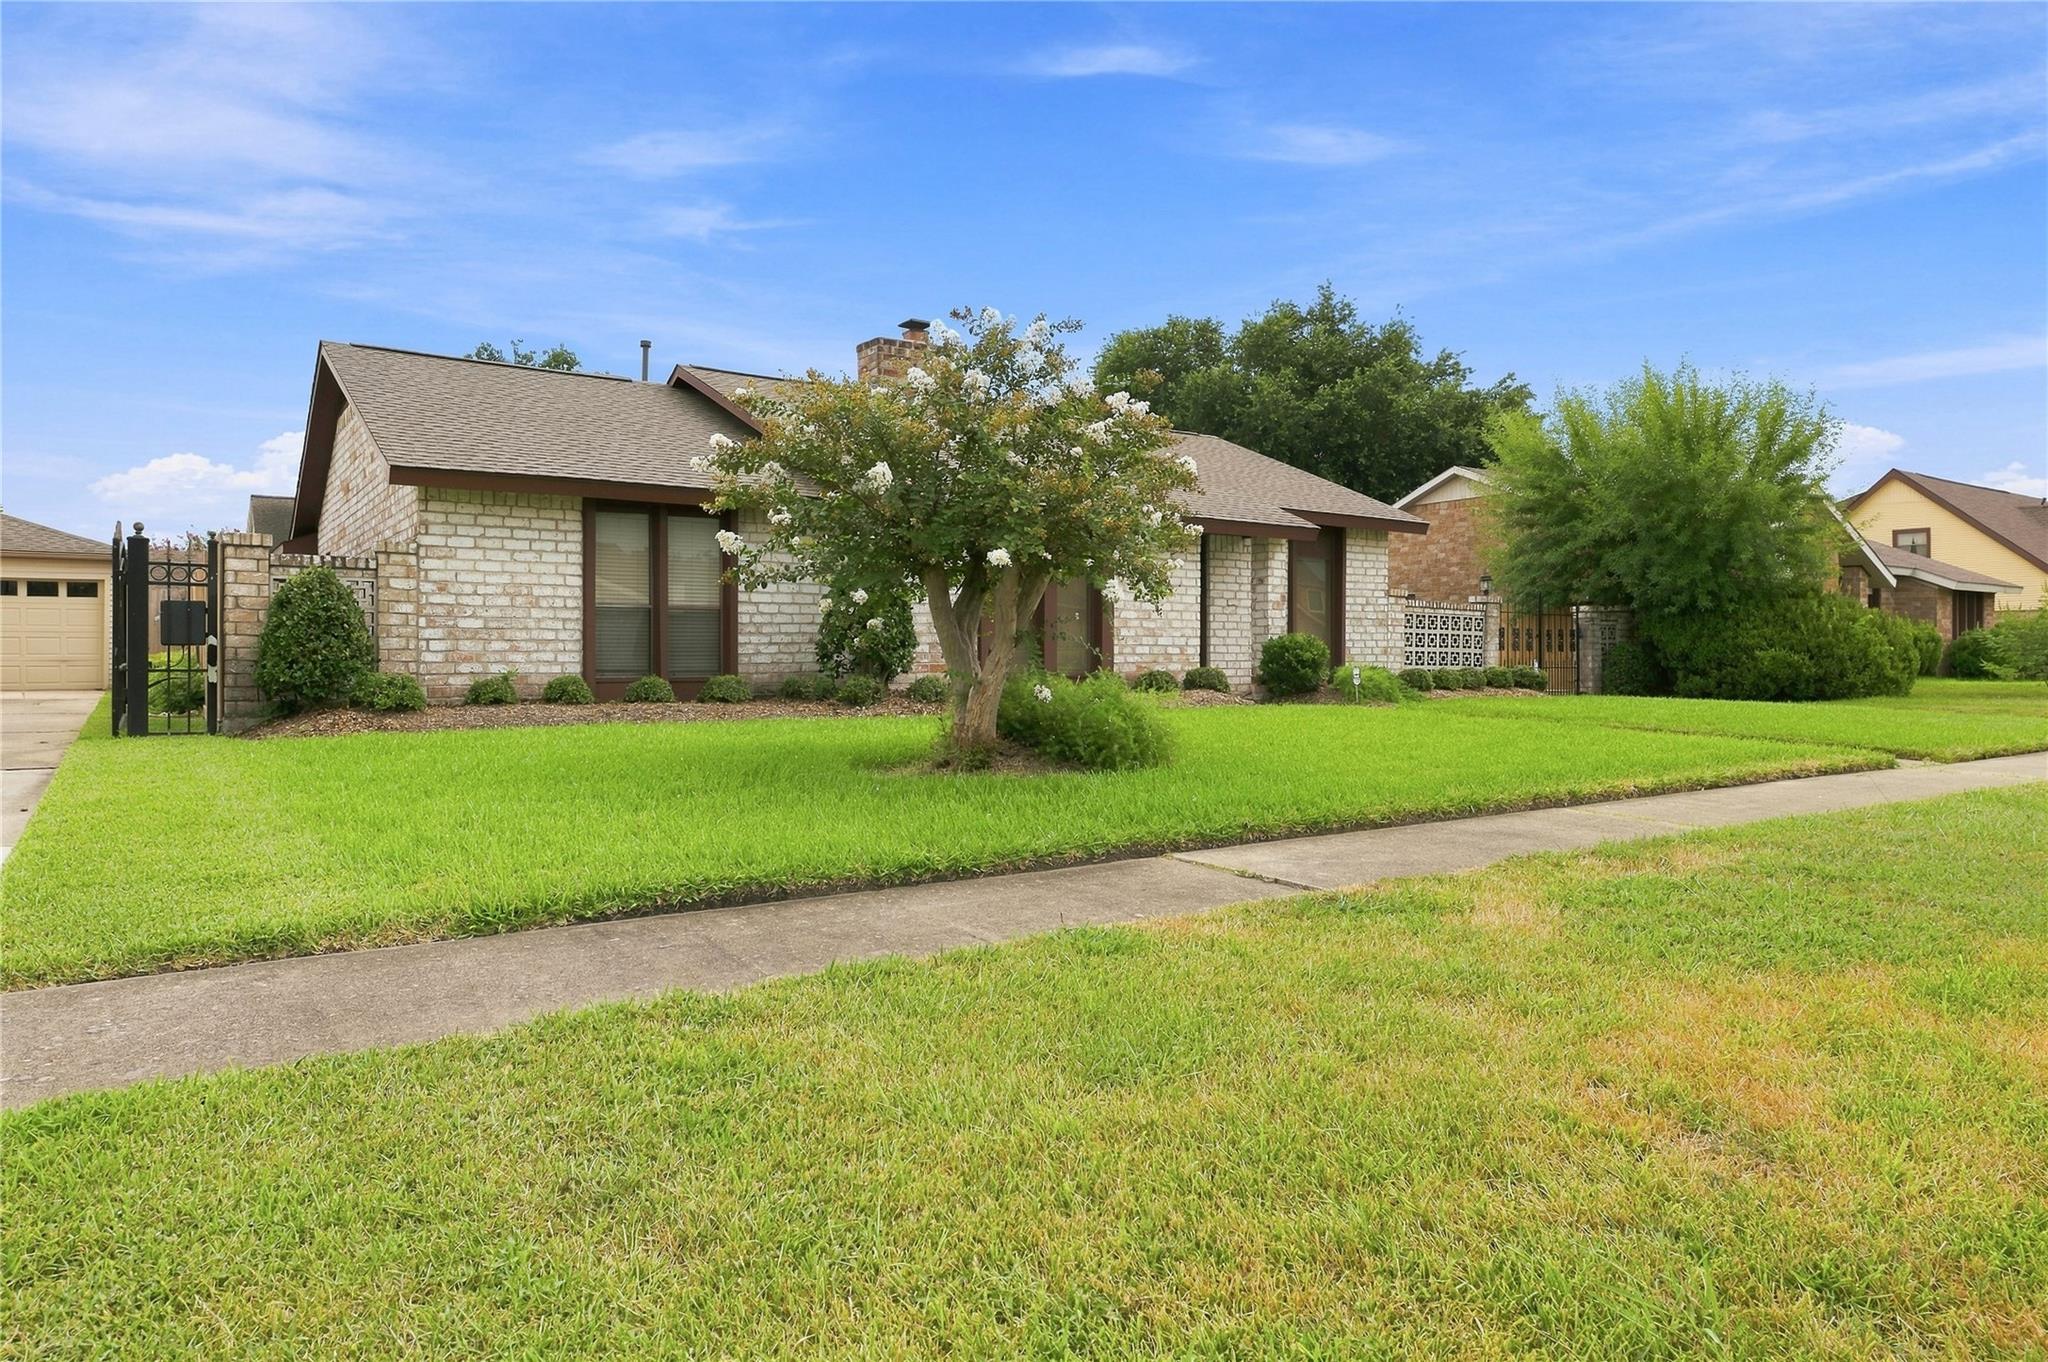
Save
Ask
Tour
Hide
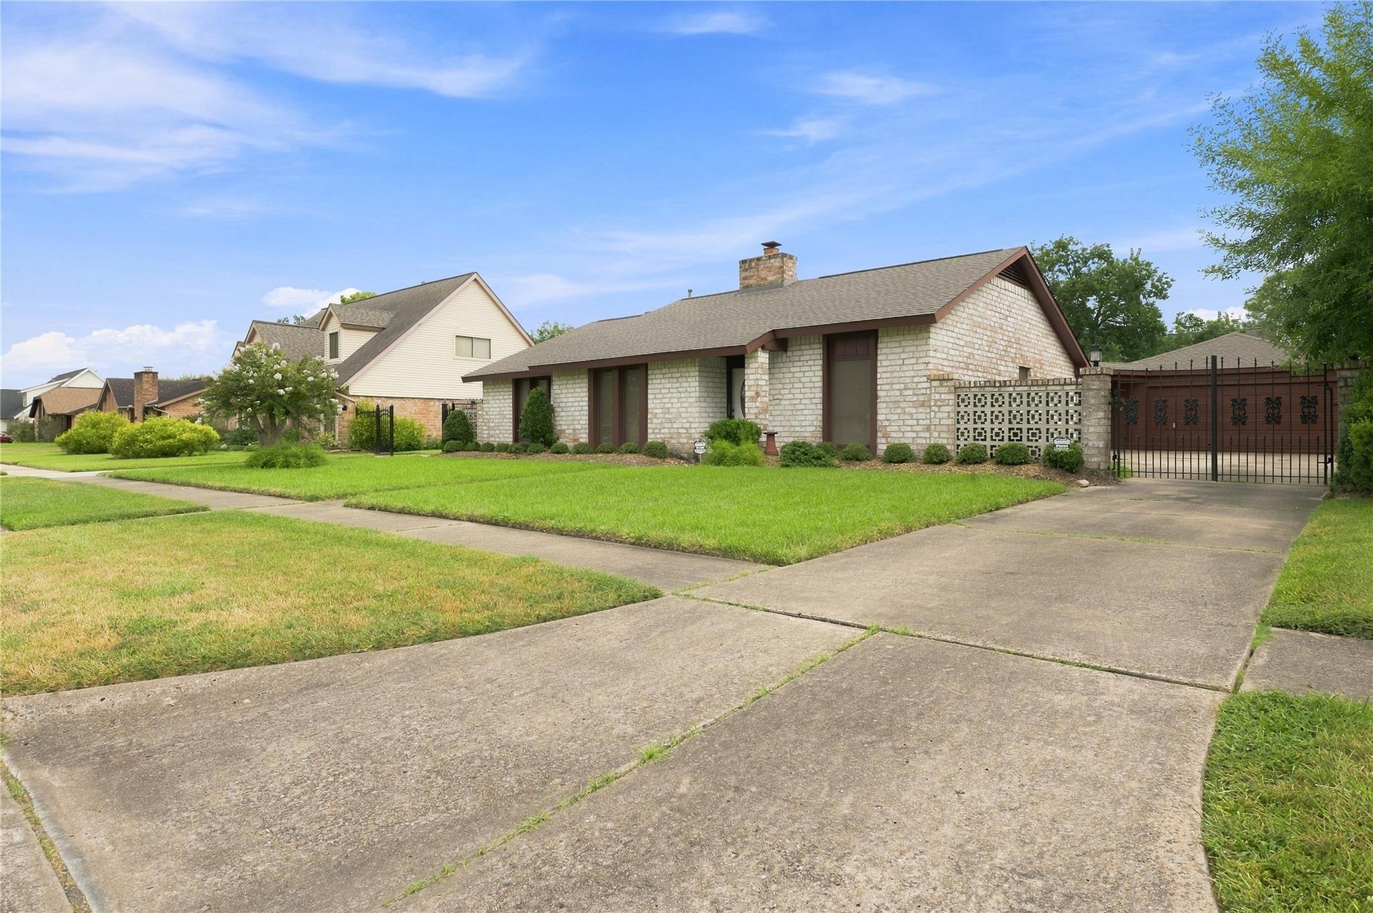
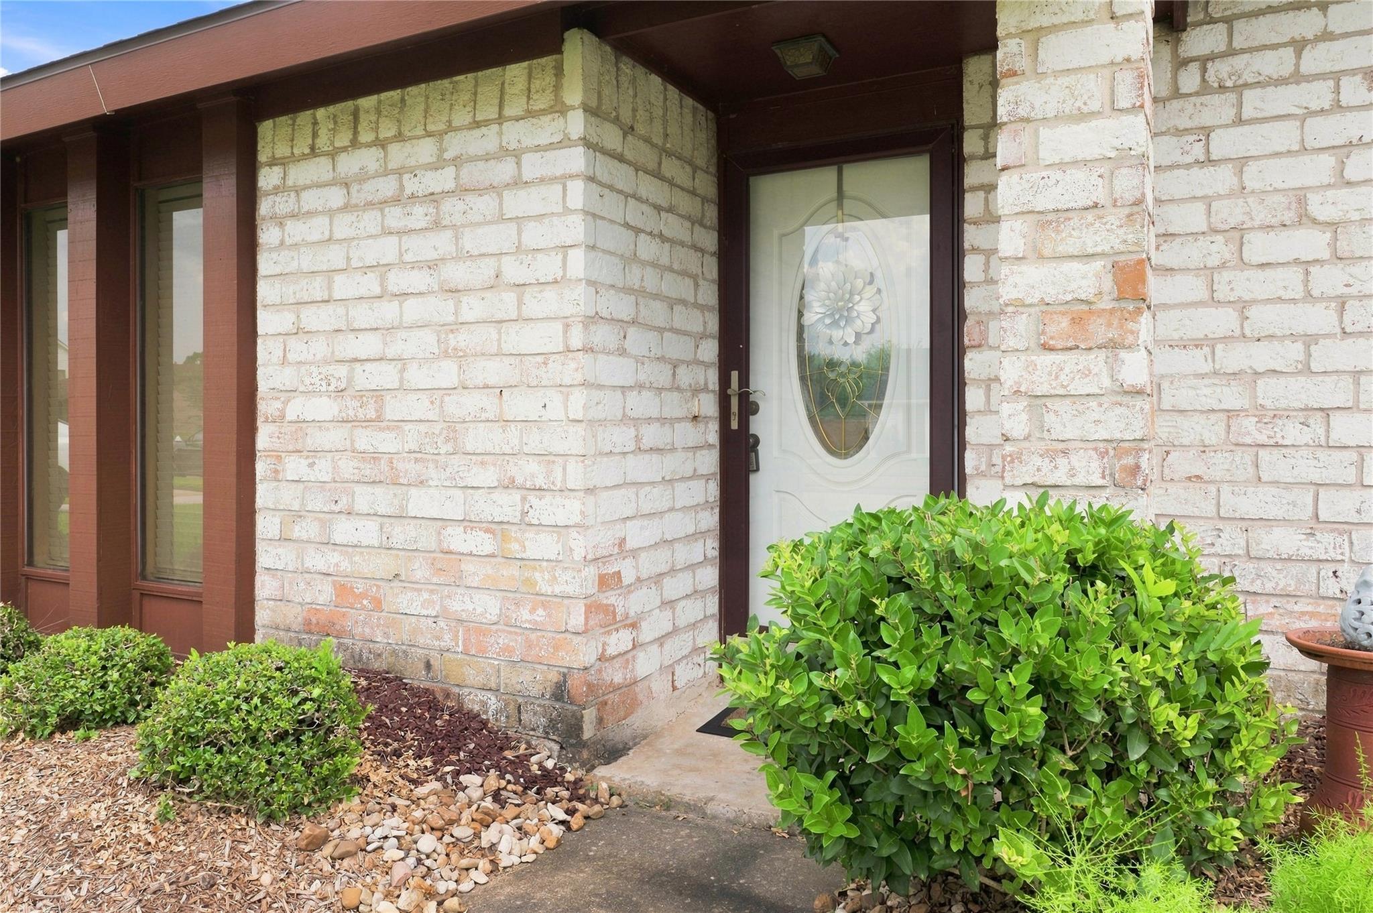
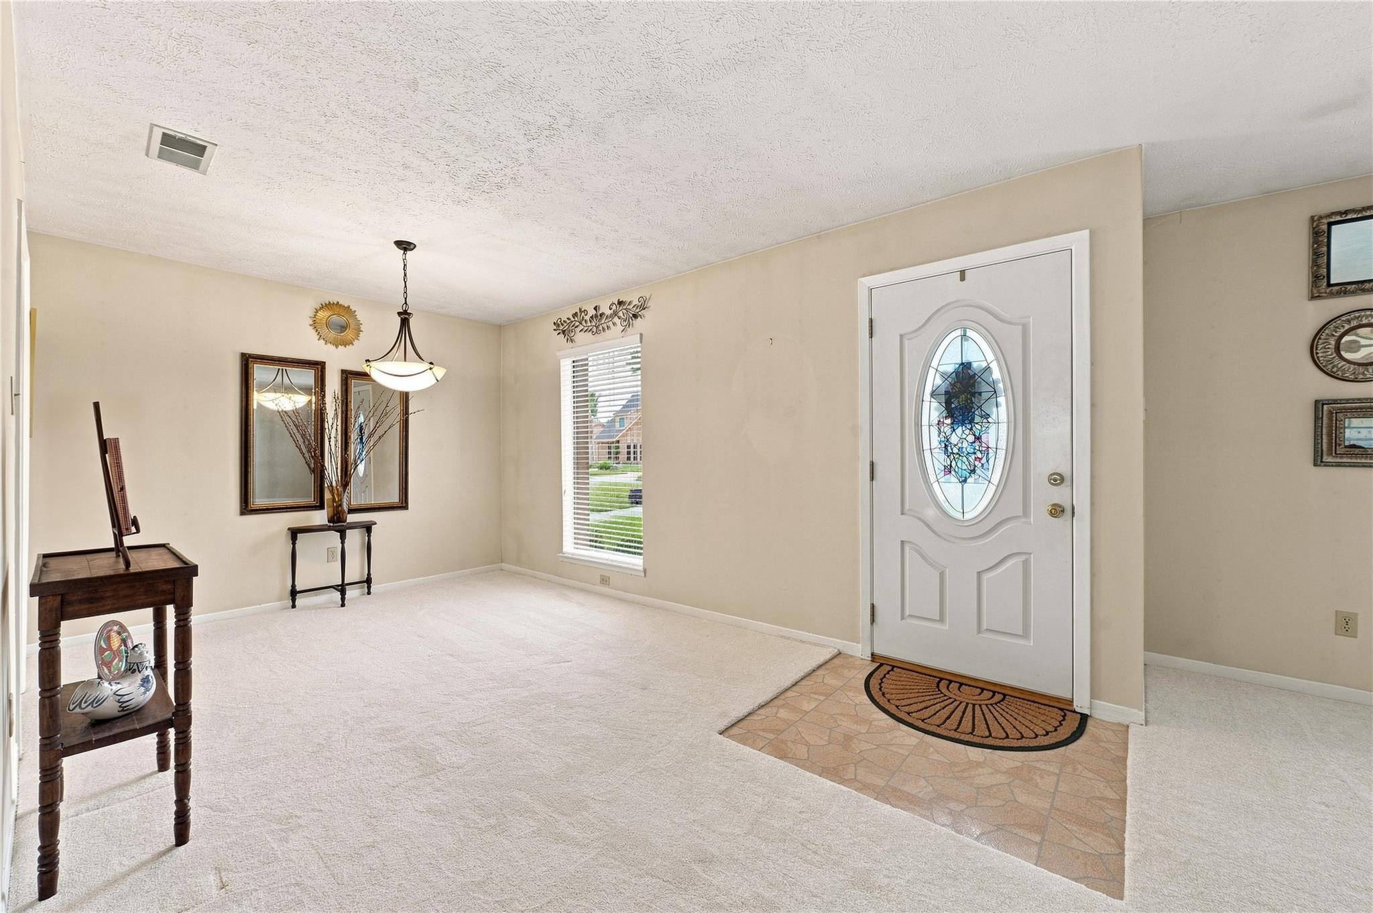
NEW ROOF AS OF 8-11-2026! TRANE HVAC SYSTEM INSTALLED 7-14-2025! LOVELY 3-2-2- DET WITH GATED DRIVEWAY. FORMAL DINING ROOM, LIVING ROOM MAKES A GREAT HOME OFFICE OR FLEX ROOM. SPACIOUS DEN WITH FIREPLACE AND BUILT-INS, CUTE KITCHEN OPENS TO BREAKFAST ROOM THAT LOOKS OUT ON THE BACK PATIO. ENJOY THE ESTABLISHED NEIGHBORHOOD WITH MATURE TREES, PARK WITH SWIMMING POOL AND TENNIS/PICKLE BALL COURTS. ZONED TO POPULAR CCISD!
Save
Ask
Tour
Hide
Listing Snapshot
Price
$309,000
Days On Site
1 Day
Bedrooms
3
Inside Area (SqFt)
2,194 sqft
Total Baths
2
Full Baths
2
Partial Baths
N/A
Lot Size
0.2019 Acres
Year Built
1978
MLS® Number
52482836
Status
Active
Property Tax
$5,698
HOA/Condo/Coop Fees
$25 monthly
Sq Ft Source
N/A
Friends & Family
Recent Activity
| 23 hours ago | Listing updated with changes from the MLS® | |
| yesterday | Listing first seen on site |
General Features
Acres
0.2019
Attached Garage
Yes
Disclosures
MudSellers Disclosure
Foundation
Slab
Garage
Yes
Garage Spaces
2
Parking
AttachedDetachedGated
Parking Spaces
2
Property Sub Type
Single Family Residence
SqFt Total
2194
Style
Traditional
Water Source
Public
Interior Features
Appliances
Dishwasher
Cooling
Electric
Fireplace
Yes
Fireplace Features
Gas
Fireplaces
1
Flooring
Carpet
Heating
Natural Gas
Interior
High CeilingsWet BarPantryDouble Vanity
Laundry Features
Electric Dryer HookupWasher Hookup
Window Features
Window Coverings
Save
Ask
Tour
Hide
Exterior Features
Construction Details
BrickWood Siding
Fencing
Back Yard
Lot Features
Subdivided
Patio And Porch
PorchPatio
Roof
Composition
Windows/Doors
Window Coverings
Community Features
Association Amenities
PoolTennis Court(s)Recreation Facilities
Association Dues
300
Financing Terms Available
CashConventionalFHAVA Loan
HOA Fee Frequency
Annually
MLS Area
3
Roads
Concrete
School District
9 - Clear Creek
Schools
School District
9 - Clear Creek
Elementary School
Weber Elementary
Middle School
Westbrook Intermediate School
High School
Clear Brook High School
Listing courtesy of Texas Premier Realty [email protected]
IDX information is provided exclusively for consumers’ personal, non-commercial use. It may not be used for any purpose other than to identify prospective properties consumers may be interested in purchasing. This data is deemed reliable but is not guaranteed accurate by the MLS.
Data provided by HAR.com © 2026. All information provided should be independently verified.
IDX information is provided exclusively for consumers’ personal, non-commercial use. It may not be used for any purpose other than to identify prospective properties consumers may be interested in purchasing. This data is deemed reliable but is not guaranteed accurate by the MLS.
Data provided by HAR.com © 2026. All information provided should be independently verified.
Neighborhood & Commute
Source: Walkscore
Save
Ask
Tour
Hide
Did you know? You can invite friends and family to your search. They can join your search, rate and discuss listings with you.