Save
Ask
Tour
Hide
Share
$1,750
New Listing

16850 Spotted Oak Drive
Hockley, TX77447

For Rent|Single Family Residence|Active
3
Beds
2
Total Baths
2
Full Baths
1,450
SqFt
$1
/SqFt
2026
Built
Subdivision:
Grand Prairie Hlnds Sec 6
County:
Harris

Due to the health concerns created by Coronavirus we are offering personal 1-1 online video walkthough tours where possible.
Call Now: (281) 684-2049
Is this the listing for you? We can help make it yours.
(281) 684-2049
16850 Spotted Oak Drive16850 Spotted Oak Drive16850 Spotted Oak Drive16850 Spotted Oak Drive
Save
Ask
Tour
Hide
Share

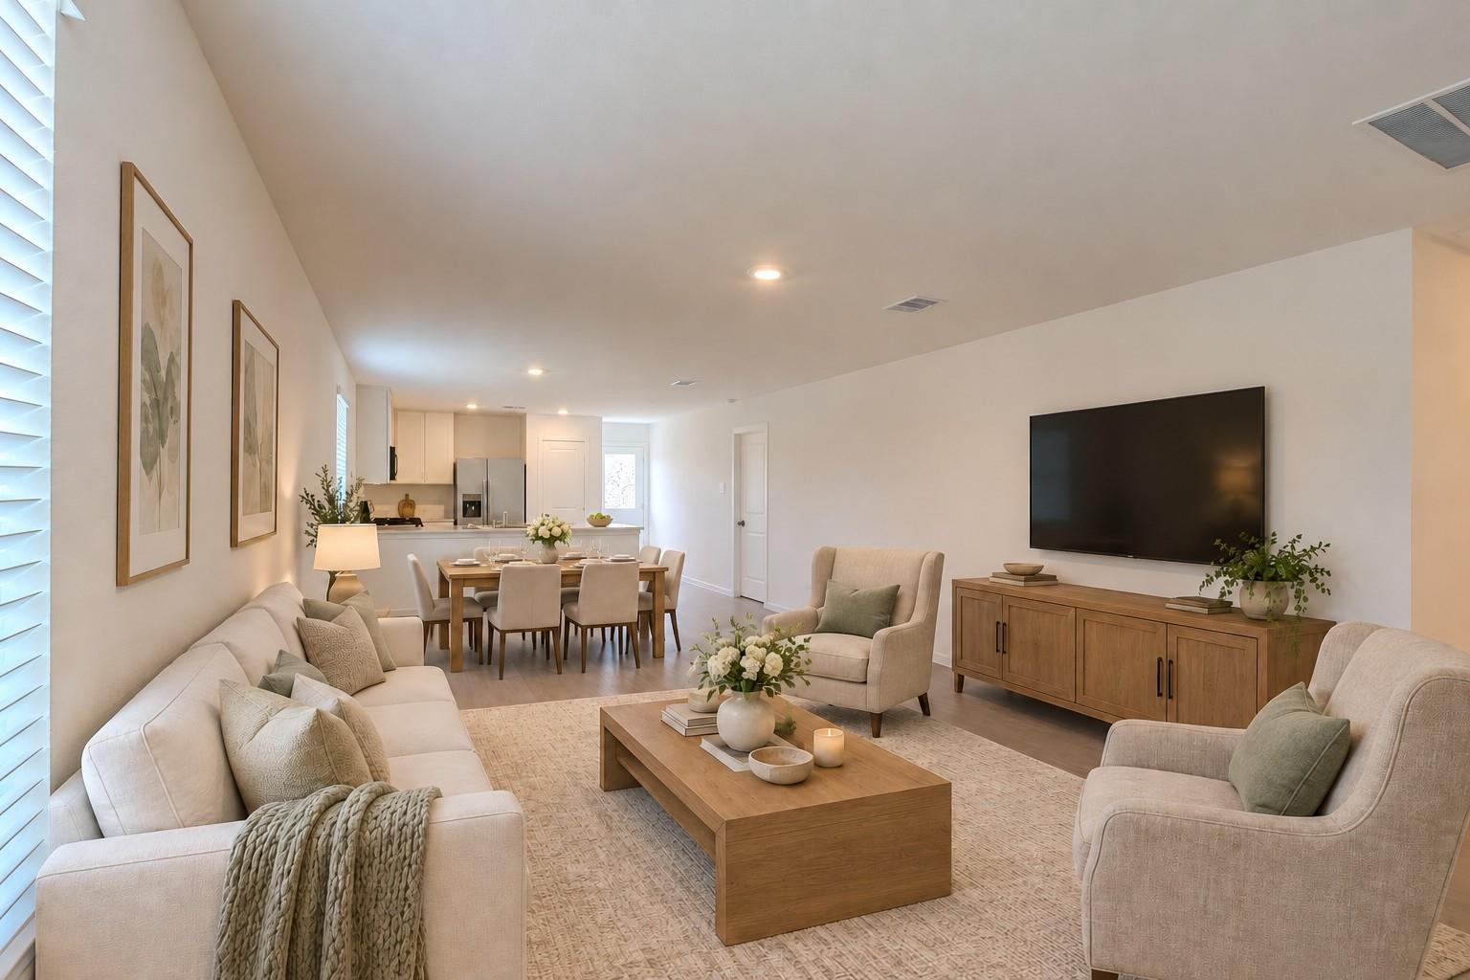
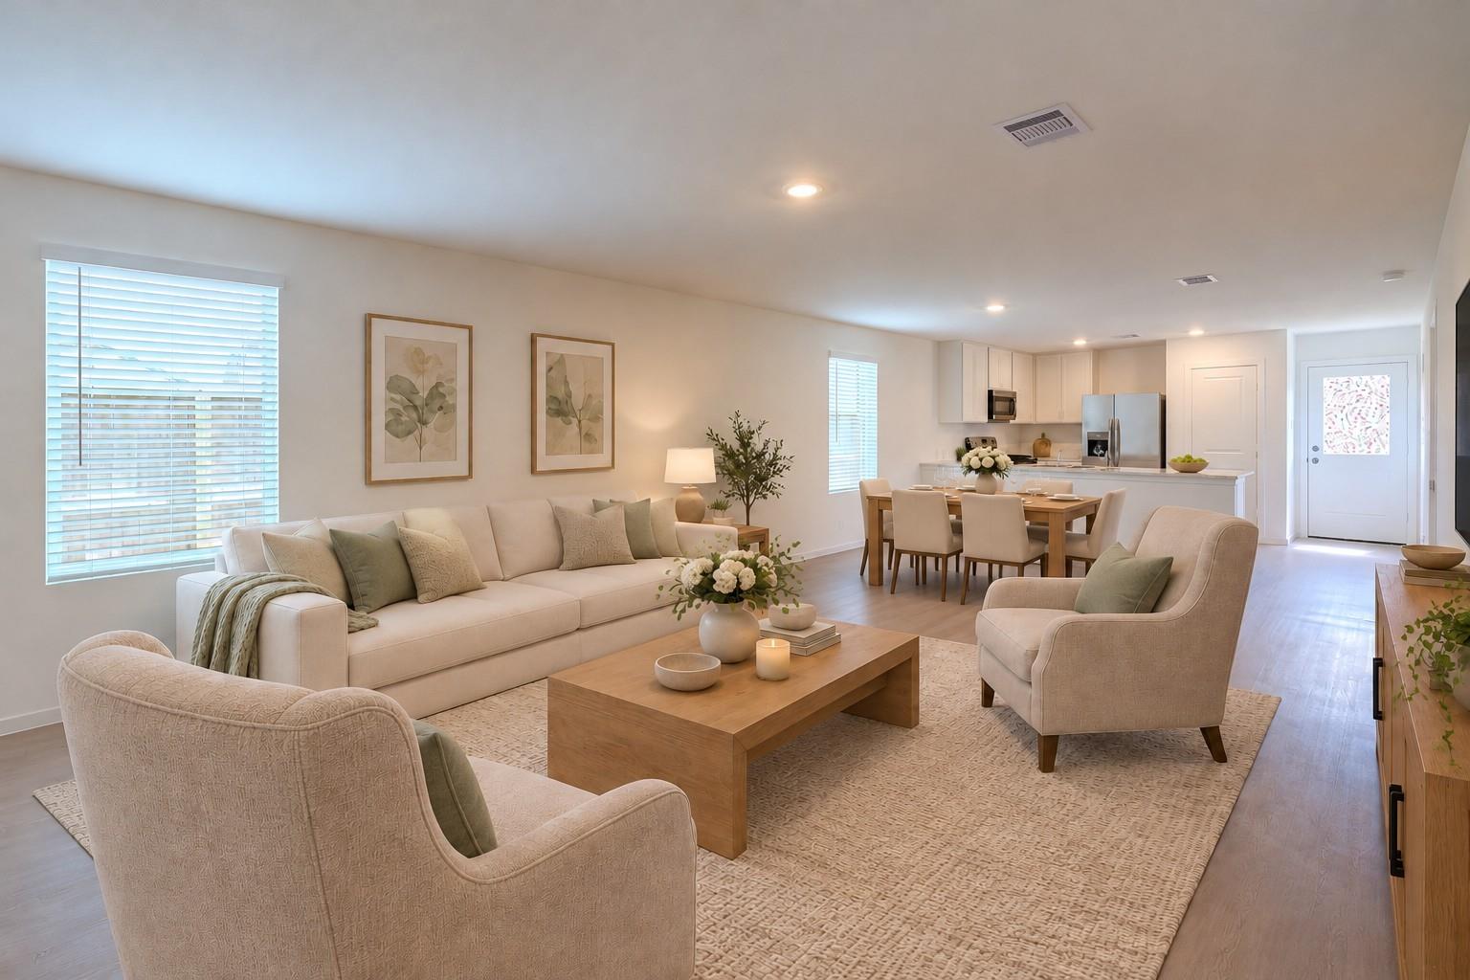
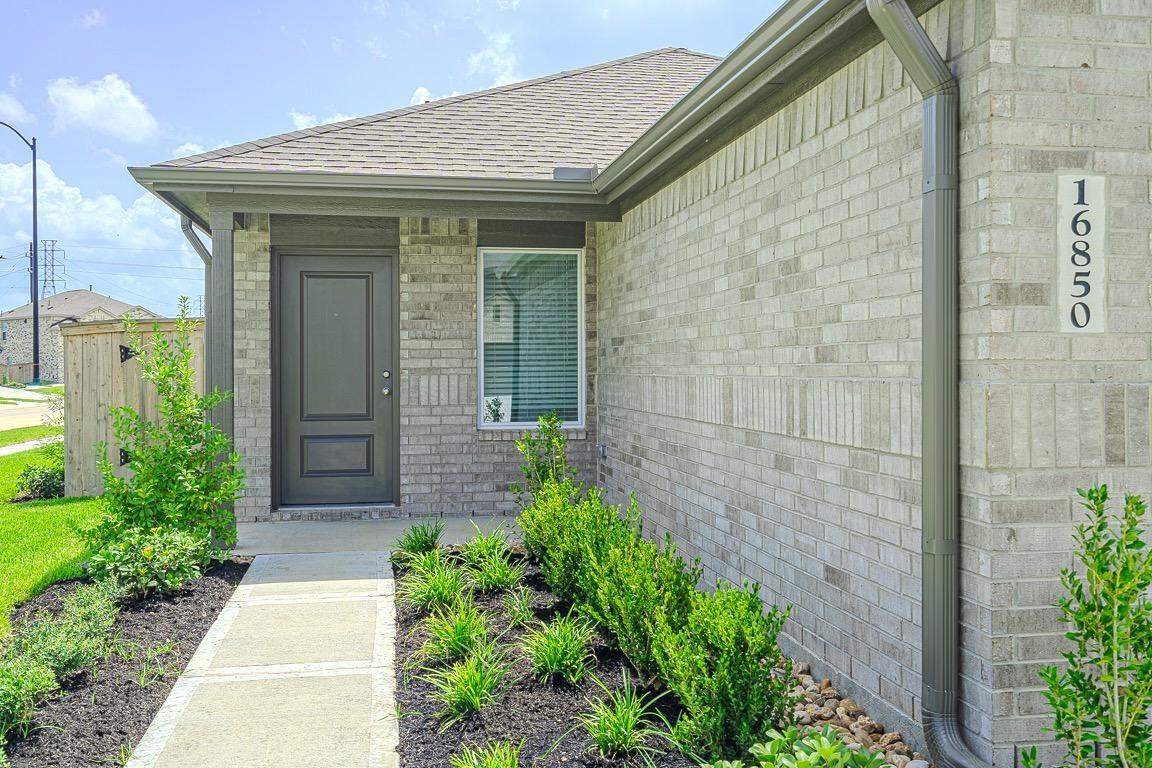
Be the first to call this brand-new home yours! Located on a corner lot in the master-planned community of Grand Prairie in Waller, this single-story home offers 3 bedrooms, 2 full baths and a bright, open layout. Neutral paint and wood-look flooring in the main living areas create a welcoming backdrop for your personal style. The kitchen features white cabinetry, stainless steel appliances and a breakfast bar overlooking the dining and living areas. The primary suite offers a private bath and walk-in closet, while two additional bedrooms provide flexibility for guests or a home office. Refrigerator, washer and dryer are included, along with yard maintenance for easy living! Enjoy community amenities including a pool, splash pad, activity center and walking trails. Never lived in and move-in ready—come see what Waller has to offer and make your next move to the growing community of Grand Prairie! Easy access to Hwy 290.

Save
Ask
Tour
Hide
Share
Listing Snapshot
Price 
$1,750
Days On Site 
0 Days
Bedrooms 
3
Inside Area (SqFt) 
1,450 sqft
Total Baths 
2
Full Baths 
2
Partial Baths 
N/A
Lot Size 
0.1376 Acres
Year Built 
2026
MLS Number 
52734494
Status 
Active
Property Tax 
N/A
HOA/Condo/Coop Fees 
N/A
Sq Ft Source 
N/A
Friends & Family
Recent Activity
4 hours agoListing updated with changes from the MLS
4 hours agoStatus changed to Active
9 hours agoListing first seen on site
General Features
Acres 
0.1376
Attached Garage 
Yes
Disclosures 
No Disclosures
Garage 
Yes
Garage Spaces 
2
Green Energy Efficient 
Thermostat
Lease Term 
12 Months
Parking 
Attached
Parking Spaces 
2
Pets 
No
Property Sub Type 
Single Family Residence
Security 
Prewired
Sewer 
Public Sewer
SqFt Total 
1450
Utilities 
Phone Connected
Water Source 
Public
Interior Features
Appliances 
DisposalOvenMicrowaveGas RangeDryerRefrigeratorWasherDishwasher
Cooling 
Ceiling Fan(s)Electric
Flooring 
CarpetVinyl
Heating 
Natural Gas
Interior 
Breakfast BarDouble VanitySmart Thermostat
Laundry Features 
Electric Dryer HookupGas Dryer HookupWasher Hookup
Window Features 
Window CoveringsLow Emissivity Windows
Bedroom 
Dimensions - 10X12Level - FirstArea - 120
Dining Room 
Dimensions - 14X9Level - FirstArea - 126
Family Room 
Dimensions - 14X16Level - FirstArea - 224
Kitchen 
Dimensions - 10X10Level - FirstArea - 100
Master Bedroom 
Dimensions - 14X14Level - FirstArea - 196
Save
Ask
Tour
Hide
Share
Exterior Features
Construction Details 
Blown-In Insulation
Fencing 
Back YardFull
Lot Features 
Corner LotSubdivided
Waterfront Features 
Pond
Windows/Doors 
Window CoveringsLow Emissivity Windows
Community Features
Association Amenities 
ClubhouseJogging PathParkParty RoomPlaygroundPool
Community Features 
CurbsClubhouse
MLS Area 
25
School District 
55 - Waller
Roads 
Concrete
Schools
School District
55 - Waller
Elementary School
I T Holleman Elementary
Middle School
Waller Junior High School
High School
Waller High School
Listing courtesy of Better Homes and Gardens Real Estate Gary Greene - Cypress [email protected]

IDX information is provided exclusively for consumers’ personal, non-commercial use. It may not be used for any purpose other than to identify prospective properties consumers may be interested in purchasing. This data is deemed reliable but is not guaranteed accurate by the MLS.

Data provided by HAR.com © 2026. All information provided should be independently verified.

Neighborhood & Commute
Source: Walkscore
Save
Ask
Tour
Hide
Share