Save
Ask
Tour
Hide
Share
$3,500
1 Day On Site

1807 Woods Estates Drive
Kingwood, TX77339

For Rent|Single Family Residence|Active
4
Beds
3
Total Baths
2
Full Baths
1
Partial Bath
3,307
SqFt
$1
/SqFt
1981
Built
Subdivision:
Kingwood Lakes Village
County:
Harris

Due to the health concerns created by Coronavirus we are offering personal 1-1 online video walkthough tours where possible.
Call Now: (281) 684-2049
Is this the listing for you? We can help make it yours.
(281) 684-2049
1807 Woods Estates Drive1807 Woods Estates Drive1807 Woods Estates Drive1807 Woods Estates Drive
Save
Ask
Tour
Hide
Share

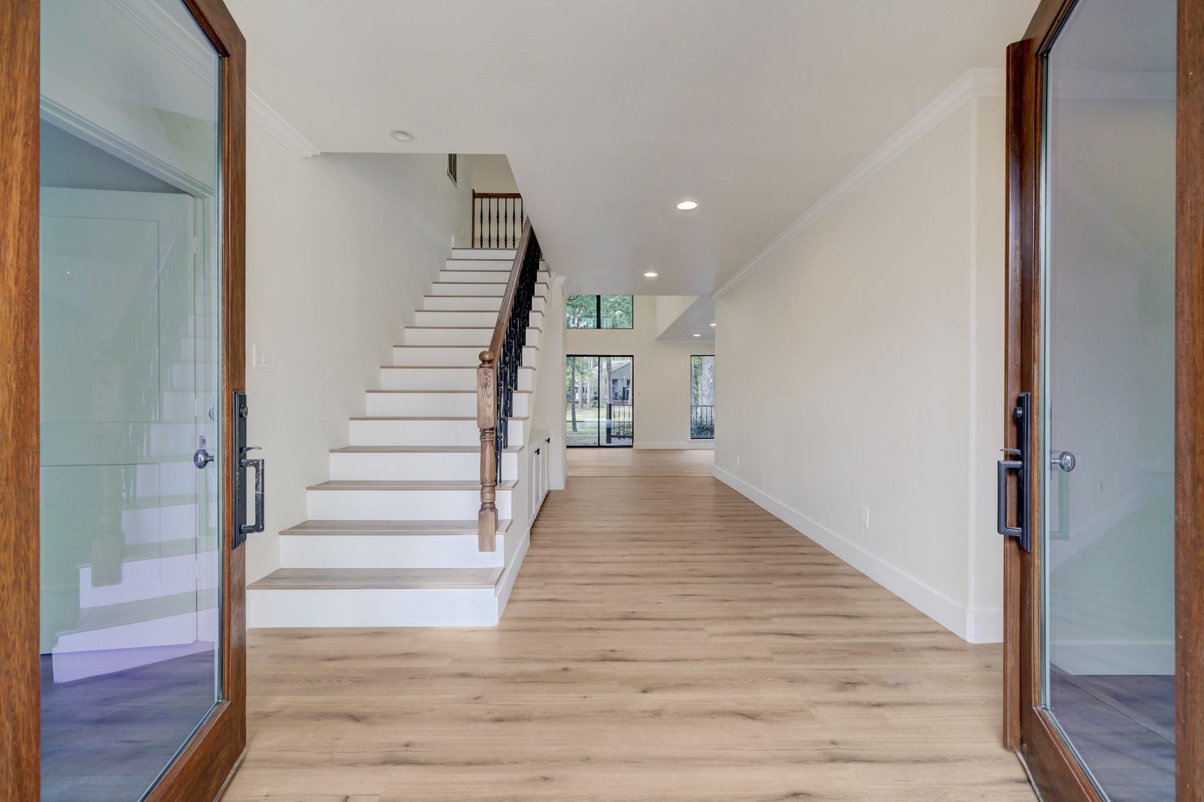
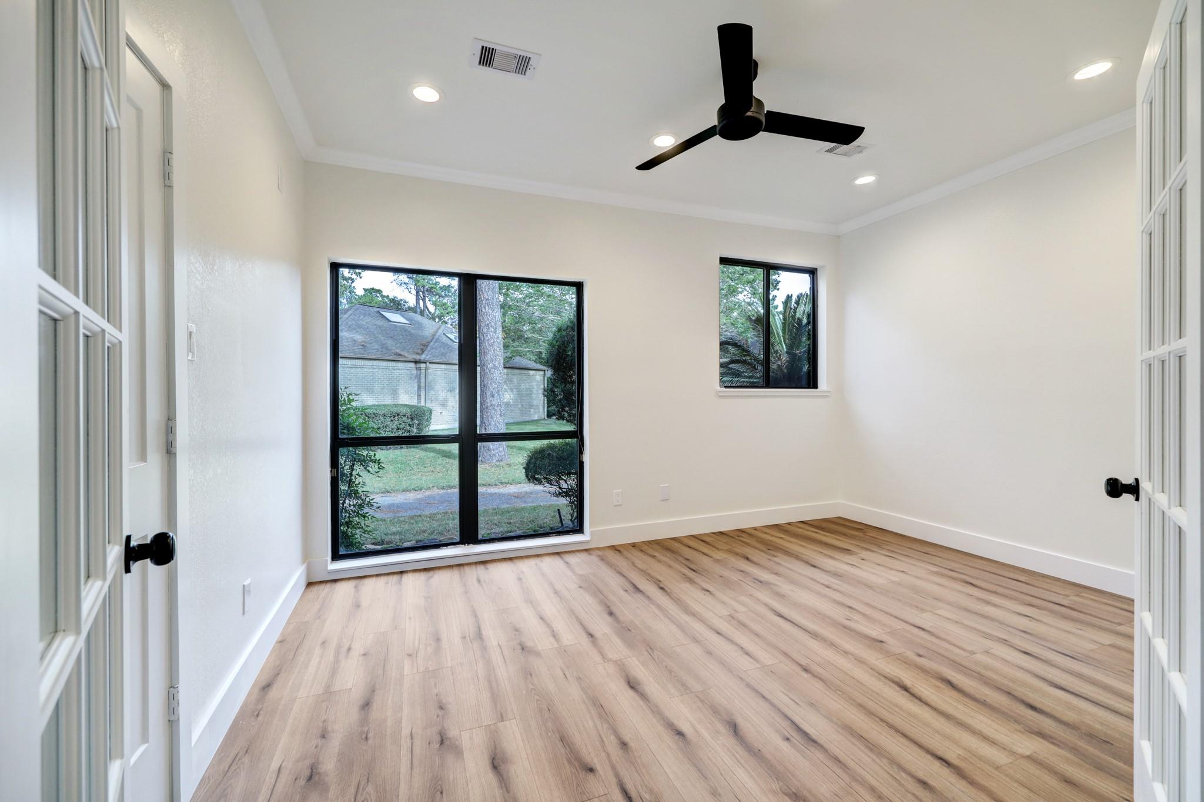
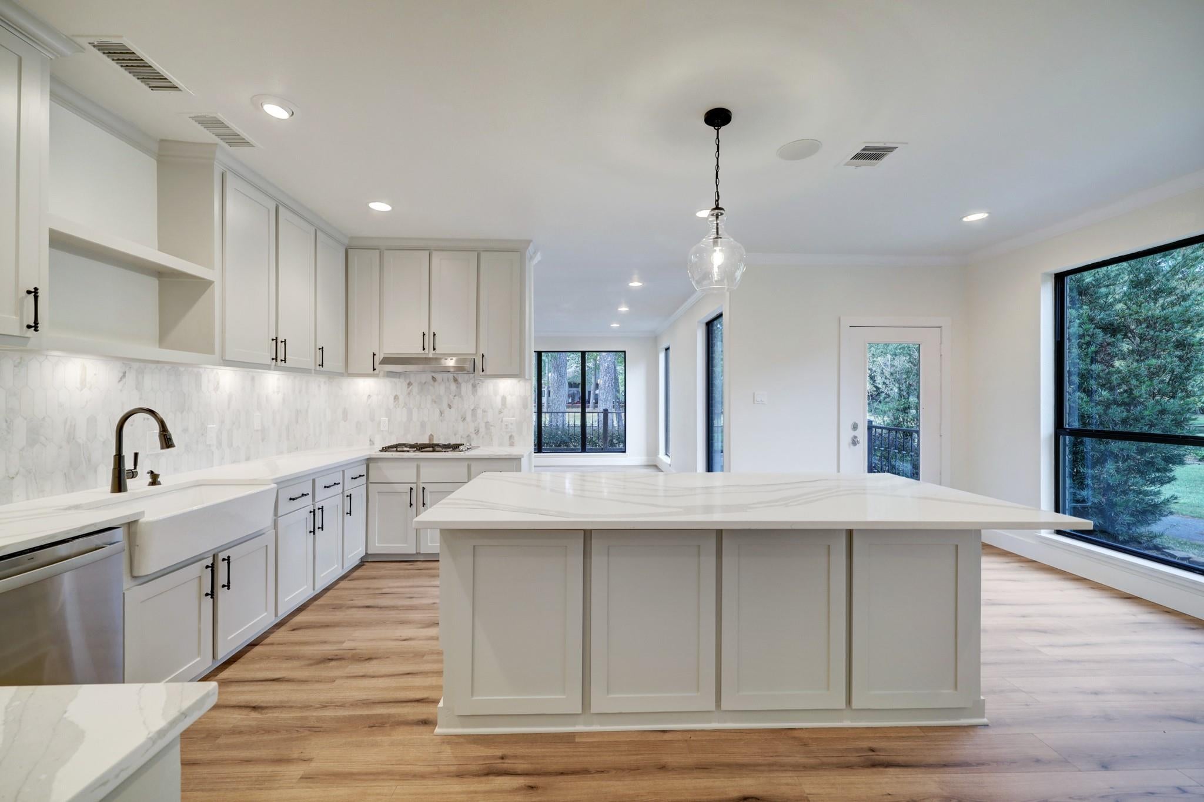
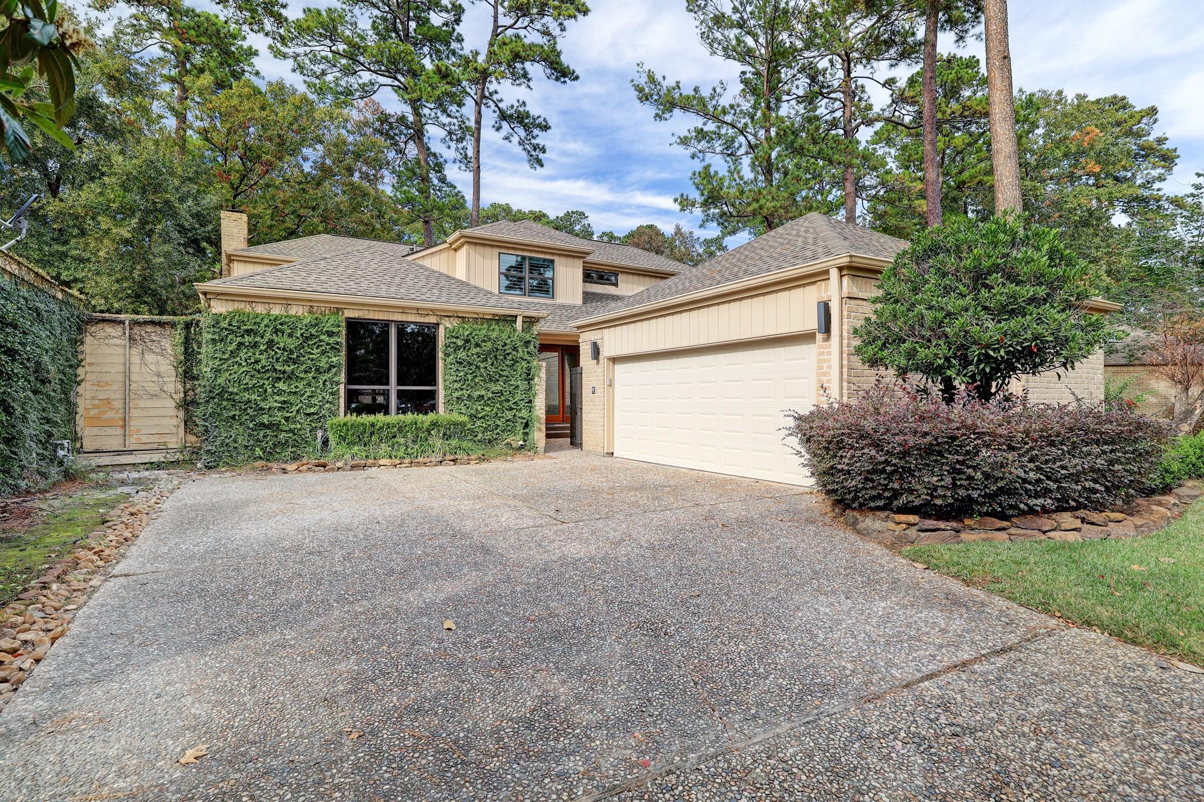
Stunning completely remodeled patio home boasting picturesque lake views, enhanced by double-pane windows that invite abundant natural light. The flexible layout accommodates various configurations, offering options for either four bedrooms, three bedrooms plus a game room, or three bedrooms with a study. The gourmet kitchen features a large sit-up island, gas cook top, all stainless steel appliances perfect for entertaining. The primary suite is a retreat with a luxurious spa-like bathroom and an expansive walk-in closet. Enjoy the convenience of walking to the nearby Kingwood Country Club, completing this residence's appeal as an ideal rental home. Refrigerator, washer and dryer included.

Save
Ask
Tour
Hide
Share
Listing Snapshot
Price 
$3,500
Days On Site 
1 Day
Bedrooms 
4
Inside Area (SqFt) 
3,307 sqft
Total Baths 
3
Full Baths 
2
Partial Baths 
1
Lot Size 
0.1383 Acres
Year Built 
1981
MLS Number 
53155346
Status 
Active
Property Tax 
N/A
HOA/Condo/Coop Fees 
N/A
Sq Ft Source 
N/A
Friends & Family
Recent Activity
yesterdayListing updated with changes from the MLS
yesterdayListing first seen on site
General Features
Acres 
0.1383
Attached Garage 
Yes
Disclosures 
No Disclosures
Garage 
Yes
Garage Spaces 
2
Green Energy Efficient 
ThermostatHVAC
Lease Term 
12 Months
Number Of Stories 
2
Parking 
AttachedGarage Door Opener
Parking Spaces 
2
Pets 
No
Property Sub Type 
Single Family Residence
Sewer 
Public Sewer
SqFt Total 
3307
Style 
Traditional
Utilities 
Cable Not Available
Water Source 
Public
Interior Features
Appliances 
DisposalConvection OvenMicrowaveGas CooktopDryerRefrigeratorWasherDishwasher
Cooling 
Ceiling Fan(s)Electric
Fireplace 
Yes
Fireplace Features 
GasGas Log
Fireplaces 
1
Flooring 
TileWood
Heating 
Natural Gas
Interior 
High CeilingsKitchen IslandPantryEntrance FoyerGranite CountersDouble VanitySmart Thermostat
Laundry Features 
Electric Dryer Hookup
Bedroom 
Dimensions - 14x11Level - FirstArea - 154
Breakfast 
Dimensions - 15x12Level - FirstArea - 180
Dining Room 
Dimensions - 17x13Level - FirstArea - 221
Family Room 
Dimensions - 30x17Level - FirstArea - 510
Kitchen 
Level - First
Master Bedroom 
Dimensions - 17x13Level - FirstArea - 221
Save
Ask
Tour
Hide
Share
Exterior Features
Exterior 
Balcony
Lot Features 
Back YardClearedCul-De-SacNear Golf CourseWooded
Patio And Porch 
Patio
View 
LakeWater
Waterview 
LakeWater
Community Features
Community Features 
Curbs
MLS Area 
32
School District 
29 - Humble
Roads 
Concrete
Schools
School District
29 - Humble
Elementary School
Foster Elementary School (Humble)
Middle School
Kingwood Middle School
High School
Kingwood Park High School
Listing courtesy of Martha Turner Sotheby's International Realty - Kingwood [email protected]

IDX information is provided exclusively for consumers’ personal, non-commercial use. It may not be used for any purpose other than to identify prospective properties consumers may be interested in purchasing. This data is deemed reliable but is not guaranteed accurate by the MLS.

Data provided by HAR.com © 2026. All information provided should be independently verified.

Neighborhood & Commute
Source: Walkscore
Save
Ask
Tour
Hide
Share