32702 Bowfin CourtFulshear, TX77441
Due to the health concerns created by Coronavirus we are offering personal 1-1 online video walkthough tours where possible.
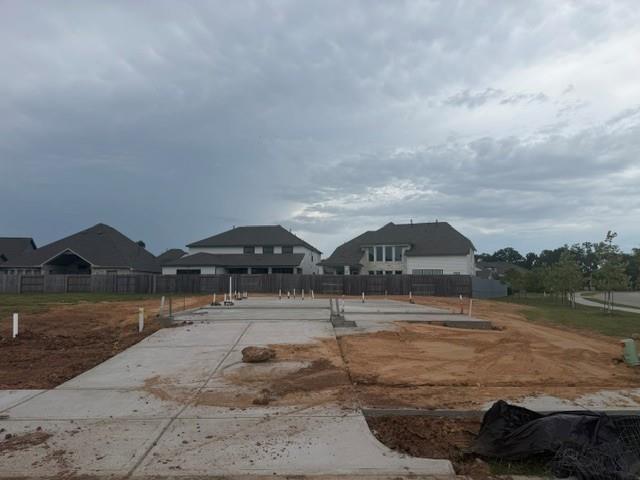
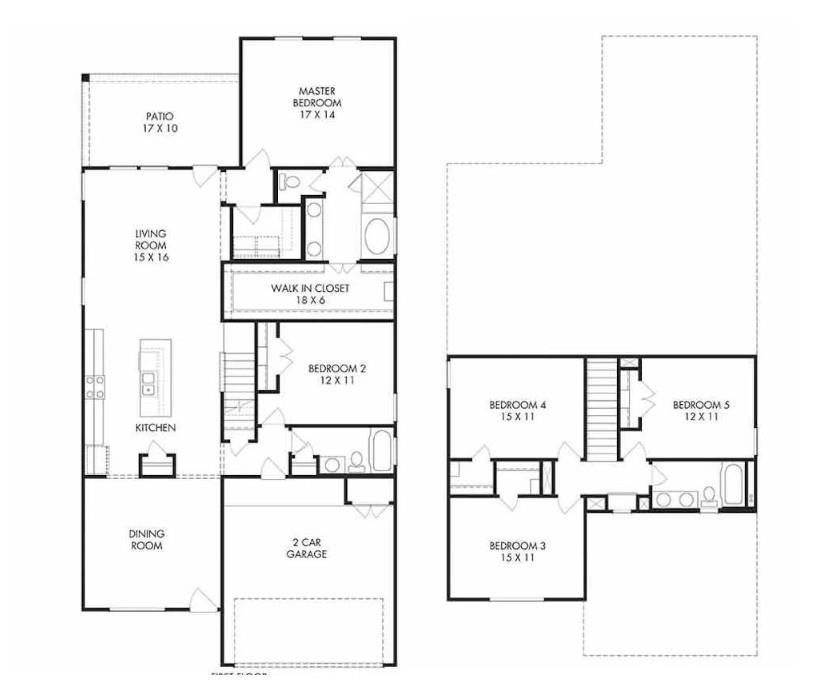
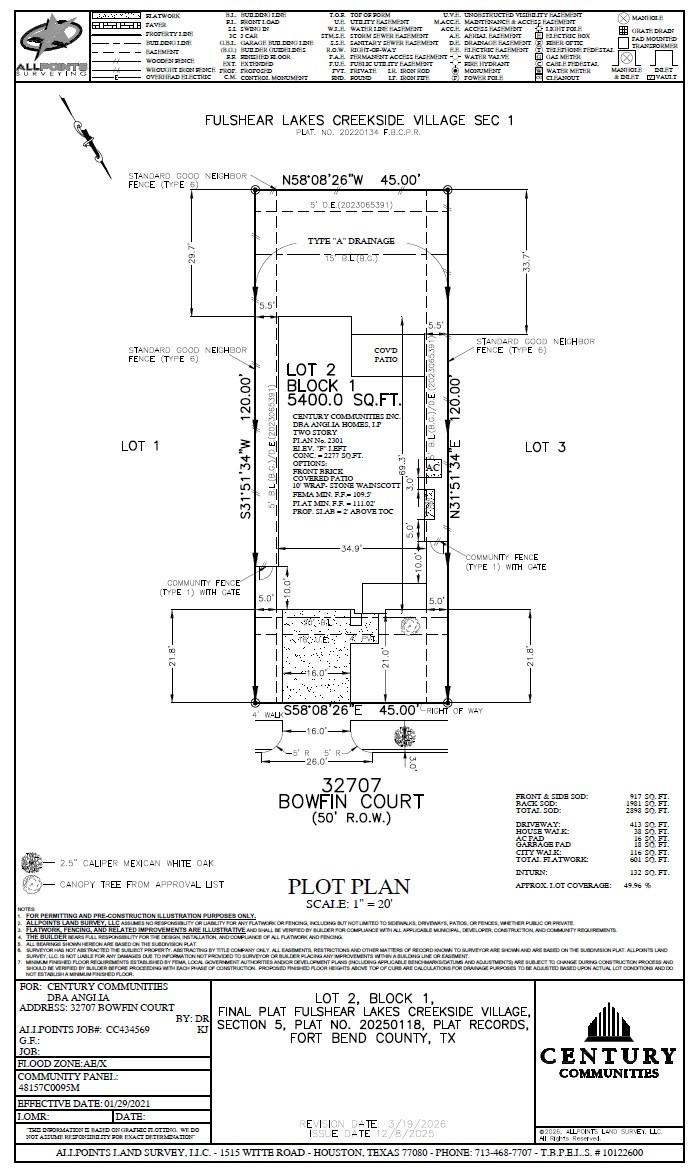
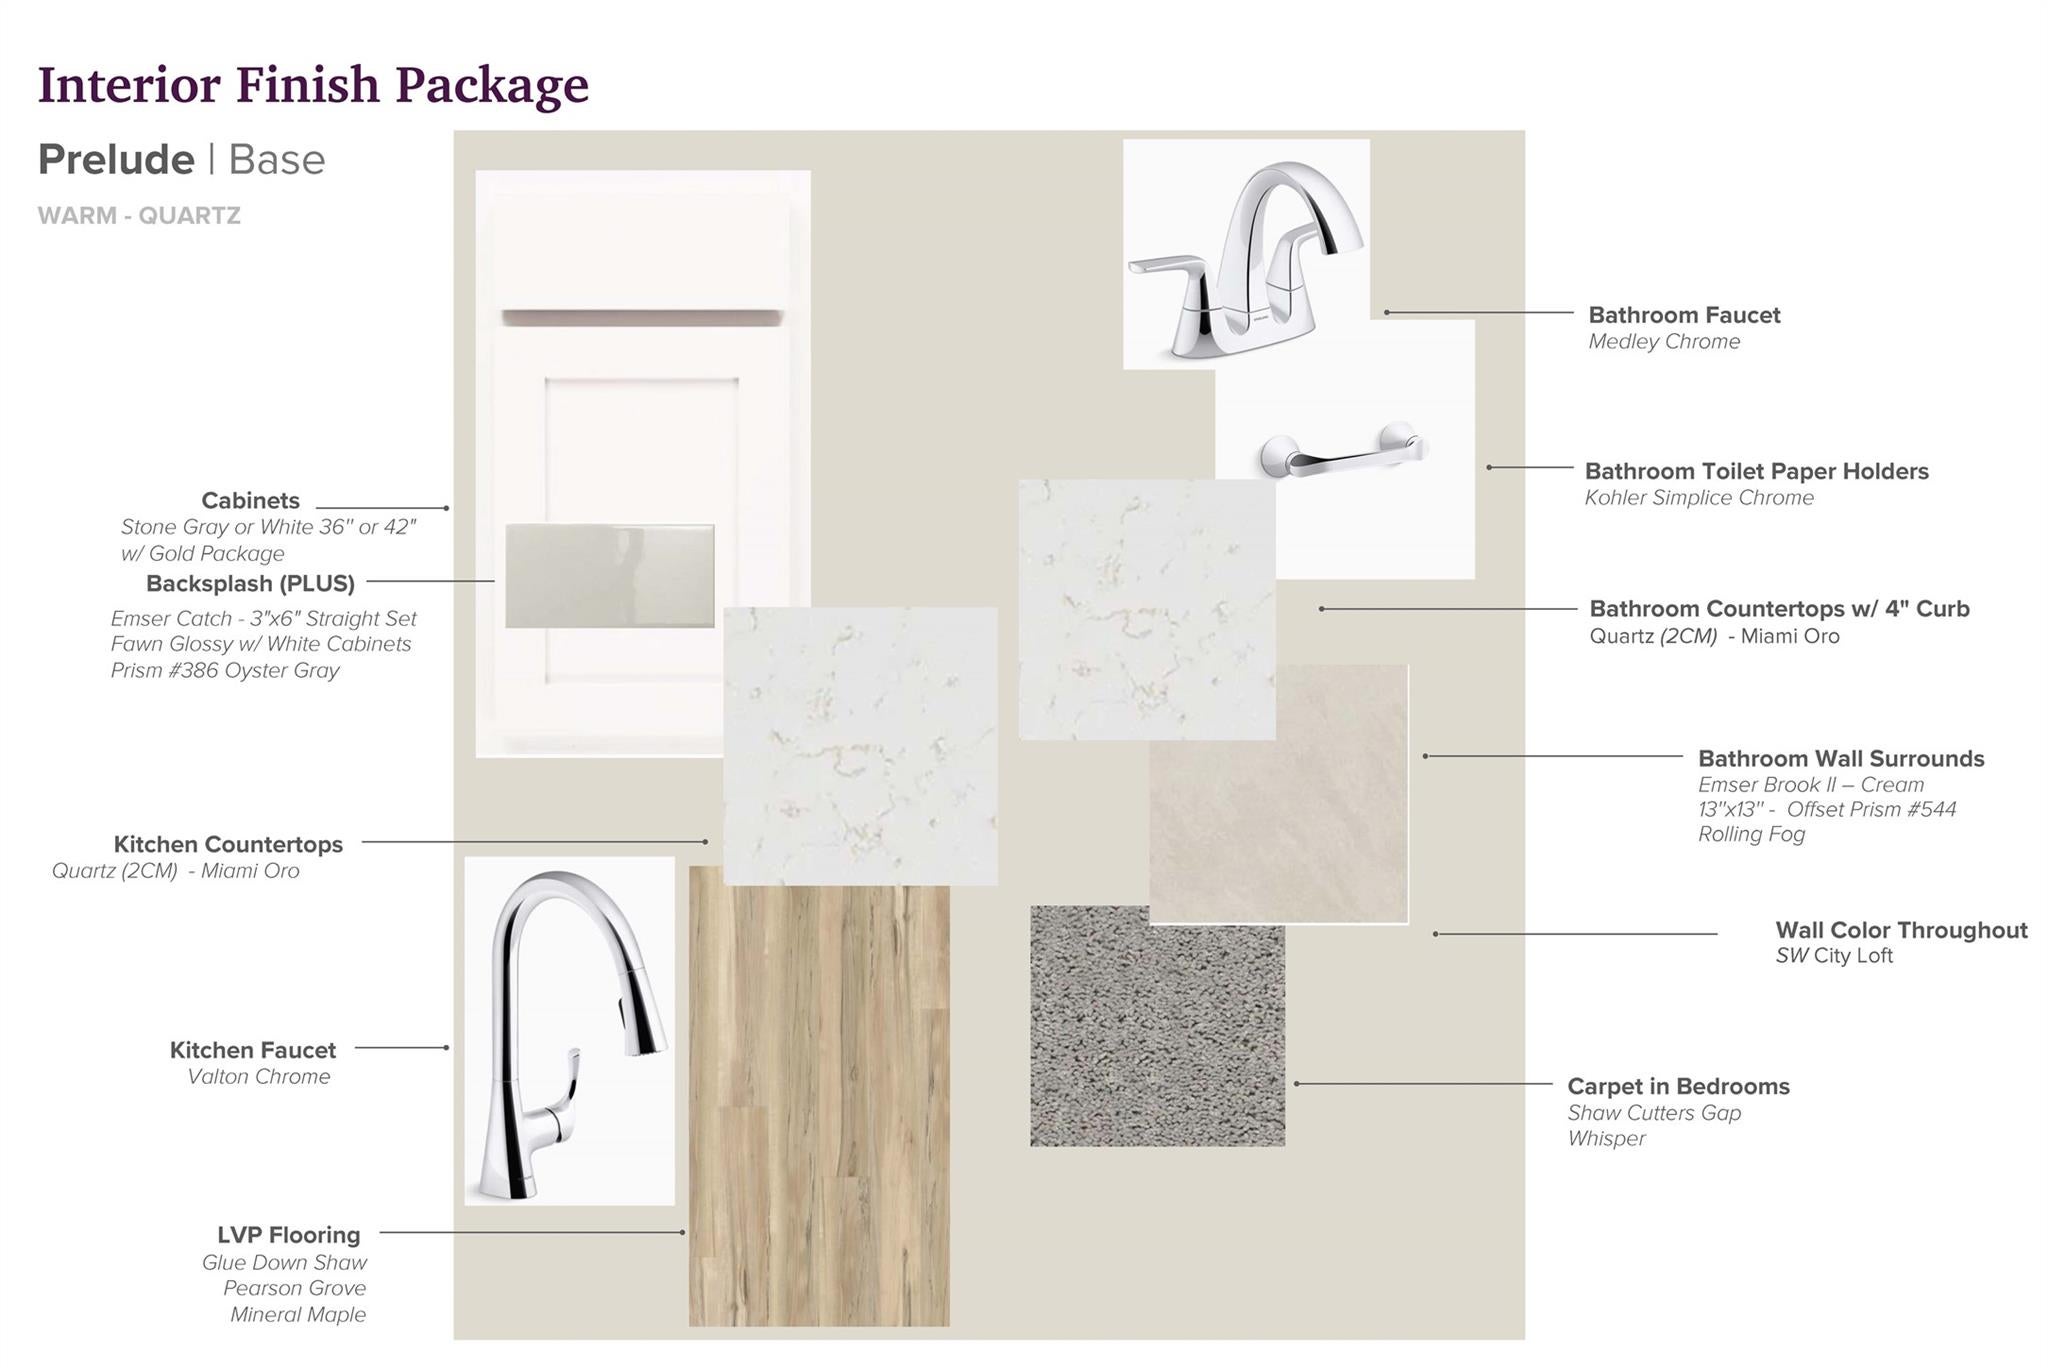
Step into the spacious comfort of The Wakefield floor plan—a beautifully designed 2-story home featuring 5 bedrooms, 3 bathrooms, and a 2-bay garage. The open-concept layout offers seamless flow between the great room, kitchen, breakfast nook, and a formal dining room that can easily flex to meet your needs—perfect for a home office, playroom, or additional living space. The kitchen is a standout, featuring ample cabinetry with under-cabinet lighting, and a handy USB outlet for modern convenience. On the main floor, you'll find a private primary suite with an oversized walk-in closet, as well as a secondary bedroom and full bath—ideal for guests or multi-generational living. Upstairs, three additional bedrooms share a full bath, offering plenty of space for everyone. Home complete 11/30/26.
| 3 hours ago | Listing updated with changes from the MLS® | |
| 3 hours ago | Listing first seen on site |
IDX information is provided exclusively for consumers’ personal, non-commercial use. It may not be used for any purpose other than to identify prospective properties consumers may be interested in purchasing. This data is deemed reliable but is not guaranteed accurate by the MLS.
Data provided by HAR.com © 2026. All information provided should be independently verified.
Did you know? You can invite friends and family to your search. They can join your search, rate and discuss listings with you.