Save
Ask
Tour
Hide
Share
$300,000
New Listing

509 W Sixth Street
Brenham, TX77833

For Sale|Single Family Residence|Active
3
Beds
2
Total Baths
2
Full Baths
1,140
SqFt
$263
/SqFt
1981
Built
Subdivision:
Schumacher 1st
County:
Washington

Due to the health concerns created by Coronavirus we are offering personal 1-1 online video walkthough tours where possible.
Call Now: (281) 684-2049
Is this the listing for you? We can help make it yours.
(281) 684-2049
509 W Sixth Street509 W Sixth Street509 W Sixth Street509 W Sixth Street
Save
Ask
Tour
Hide
Share

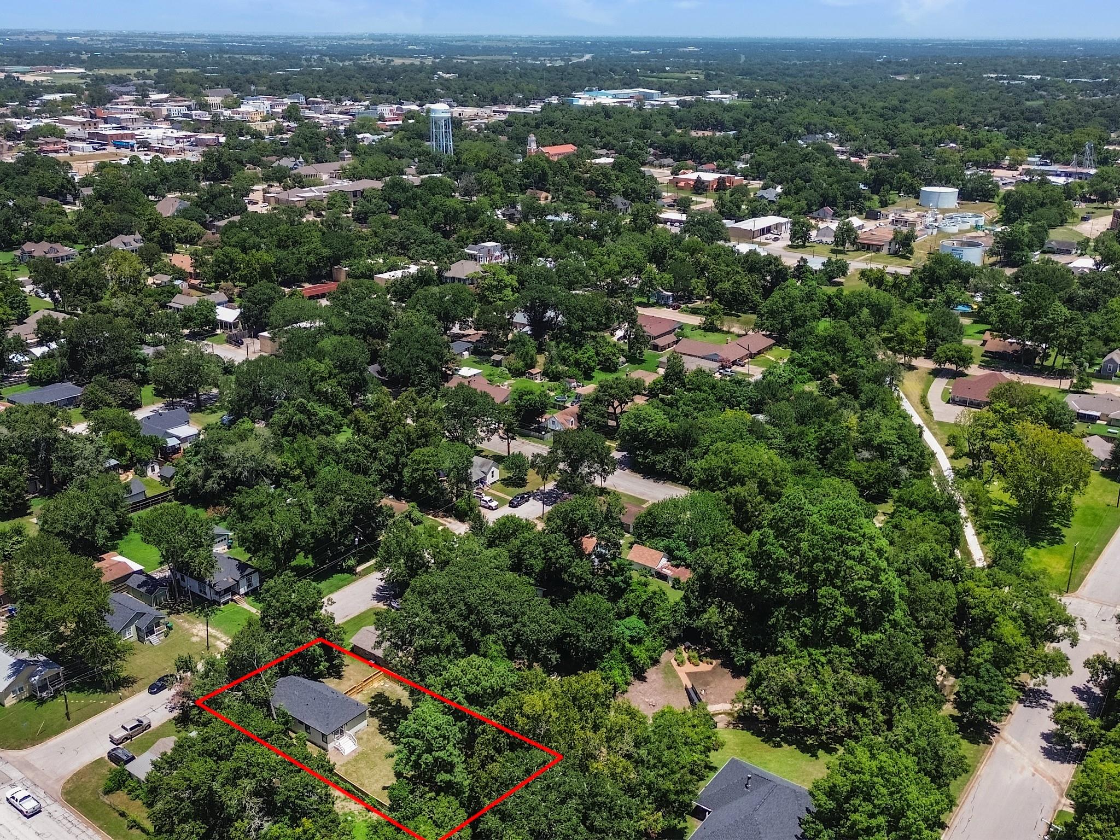
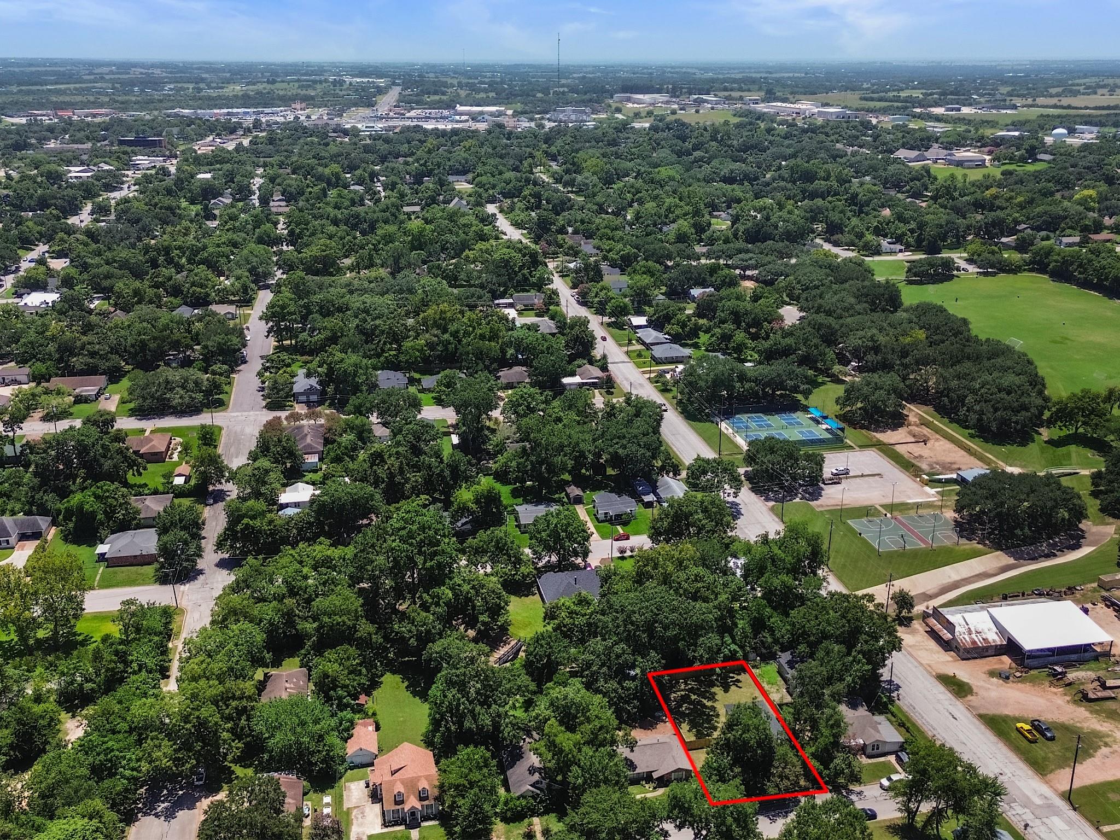
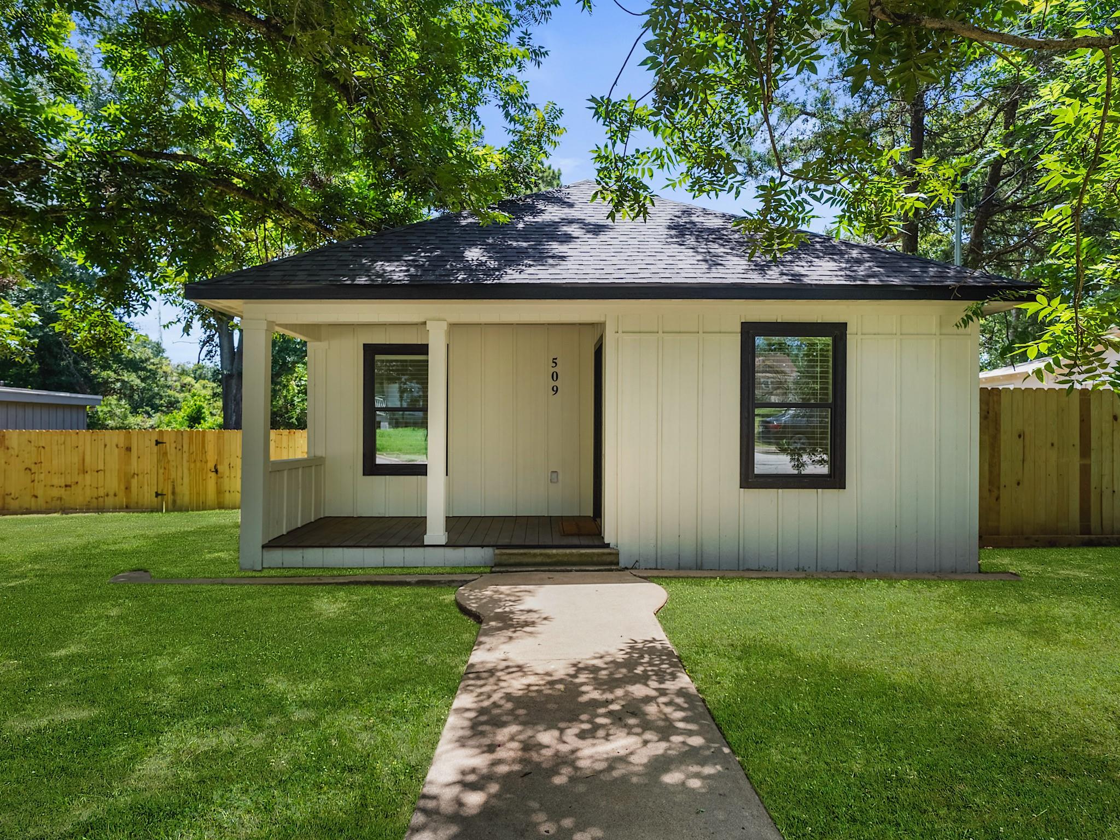
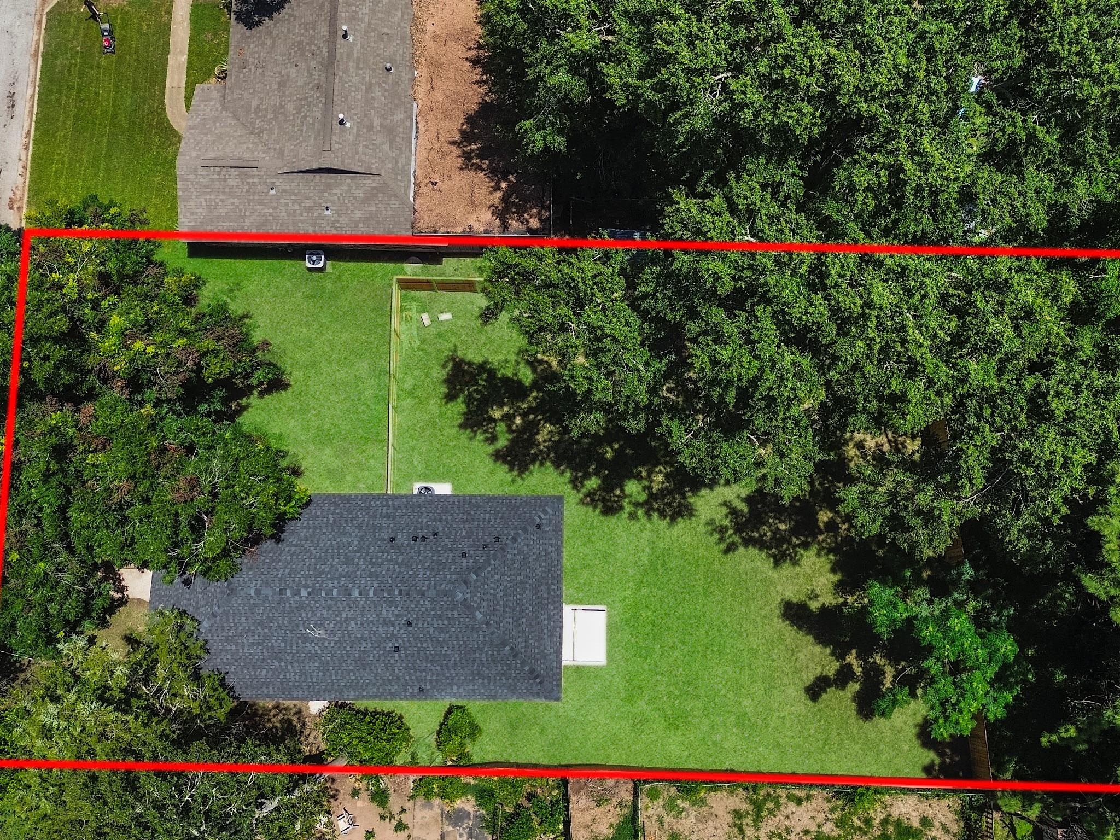
Nestled in the heart of Brenham’s historic district, this fully remodeled home offers a stylish blend of comfort and character. Step inside to fresh interior paint, luxury vinyl plank flooring, and recessed lighting that enhances the open living spaces. The chef-inspired kitchen stands out with quartz countertops, shaker cabinetry, a spacious breakfast bar, brushed gold fixtures, and a striking herringbone-patterned subway tile backsplash. The serene primary suite offers plush new carpeting and sliding doors that open to your private backyard retreat. Indulge in the spa-like ensuite bath featuring a dual-sink quartz vanity, gold accents, a freestanding soaking tub, and a custom walk-in shower. Two additional bedrooms provide comfort and flexibility, complemented by a second full bath with a tub/shower combo. Set on a generous lot in a prime location, this home offers effortless style and thoughtful design just moments from Brenham’s charming downtown.

Save
Ask
Tour
Hide
Share
Listing Snapshot
Price 
$300,000
Days On Site 
0 Days
Bedrooms 
3
Inside Area (SqFt) 
1,140 sqft
Total Baths 
2
Full Baths 
2
Partial Baths 
N/A
Lot Size 
0.2376 Acres
Year Built 
1981
MLS Number 
53560536
Status 
Active
Property Tax 
$1,774
HOA/Condo/Coop Fees 
N/A
Sq Ft Source 
N/A
Friends & Family
Recent Activity
4 hours agoListing updated with changes from the MLS
4 hours agoListing first seen on site
General Features
Acres 
0.2376
Disclosures 
Seller's Disclosure
Foundation 
Pillar/Post/Pier
Property Sub Type 
Single Family Residence
Sewer 
Public Sewer
SqFt Total 
1140
Style 
Traditional
Water Source 
Public
Interior Features
Appliances 
DisposalElectric OvenOvenGas RangeDishwasher
Cooling 
Electric
Flooring 
CarpetVinyl
Heating 
Electric
Interior 
Walk-In Closet(s)Master DownstairsDouble VanitySoaking Tub
Laundry Features 
Electric Dryer HookupWasher Hookup
Window Features 
Window Coverings
Master Bedroom 
Dimensions - 12 x 11Level - FirstArea - 132
Save
Ask
Tour
Hide
Share
Exterior Features
Construction Details 
Cement SidingWood Siding
Fencing 
Back Yard
Lot Features 
Other
Roof 
Composition
Windows/Doors 
Window Coverings
Community Features
MLS Area 
58
School District 
137 - Brenham
Financing Terms Available 
CashConventionalFHAVA Loan
Roads 
Asphalt
Schools
School District
137 - Brenham
Elementary School
Bisd Draw
Middle School
Brenham Junior High School
High School
Brenham High School
Listing courtesy of Keller Williams Signature [email protected]

IDX information is provided exclusively for consumers’ personal, non-commercial use. It may not be used for any purpose other than to identify prospective properties consumers may be interested in purchasing. This data is deemed reliable but is not guaranteed accurate by the MLS.

Data provided by HAR.com © 2026. All information provided should be independently verified.

Neighborhood & Commute
Source: Walkscore
Save
Ask
Tour
Hide
Share