Save
Ask
Tour
Hide
Share
$765,000
New Listing

4327 Sandy Cove Drive
Manvel, TX77578

For Sale|Single Family Residence|Active
4
Beds
4
Total Baths
4
Full Baths
2,864
SqFt
$267
/SqFt
2021
Built
Subdivision:
Pomona Sec 17
County:
Brazoria

Due to the health concerns created by Coronavirus we are offering personal 1-1 online video walkthough tours where possible.
Call Now: (281) 684-2049
Is this the listing for you? We can help make it yours.
(281) 684-2049
Upcoming Open Houses
Due to COVID-19, we recommend you verify Open Houses before attending.
Fri, Nov 6, 4:00 PM - 7:00 PM
Sat, Nov 7, 11:00 AM - 2:00 PM
4327 Sandy Cove Drive4327 Sandy Cove Drive4327 Sandy Cove Drive4327 Sandy Cove Drive
Save
Ask
Tour
Hide
Share

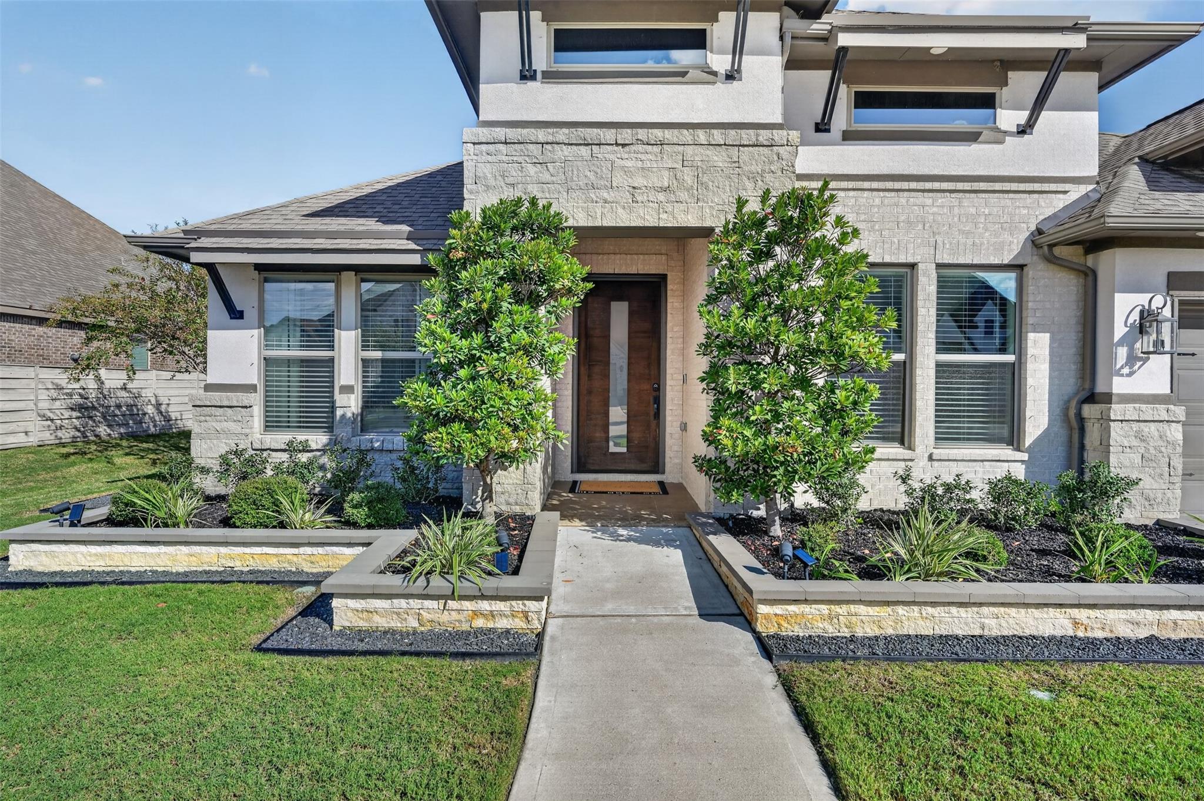
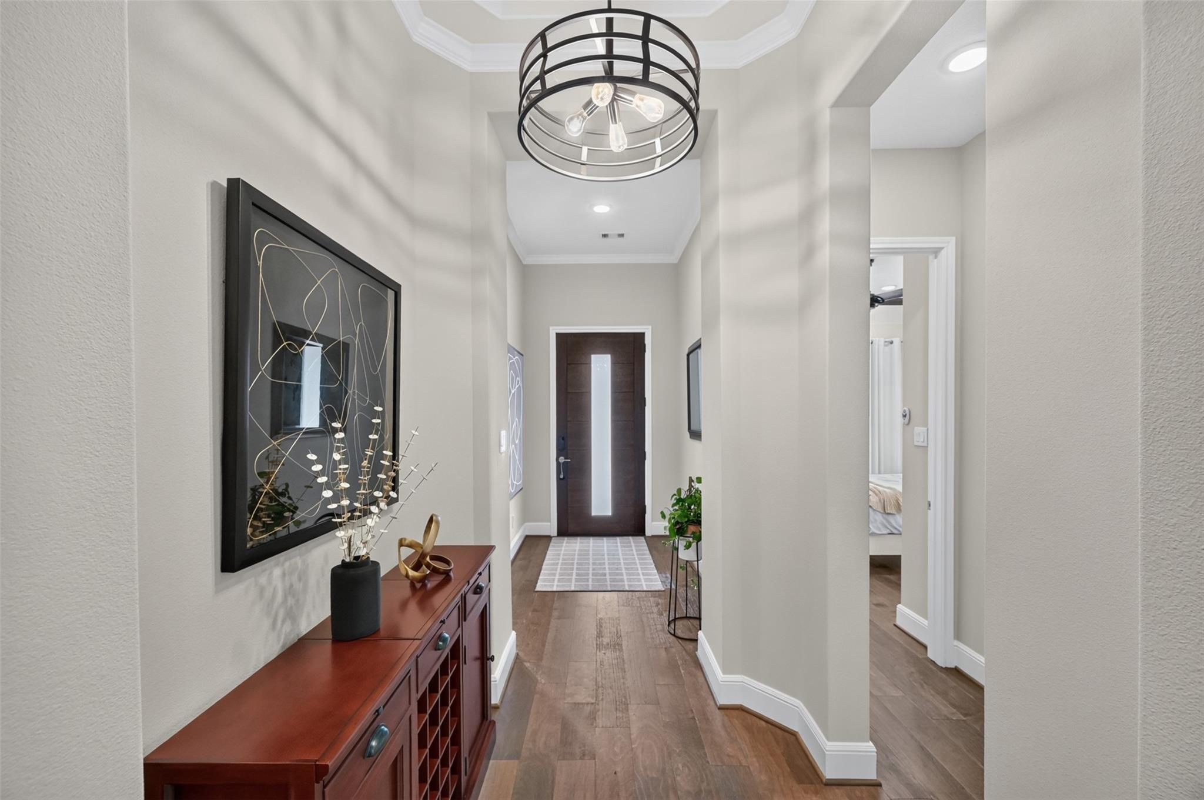
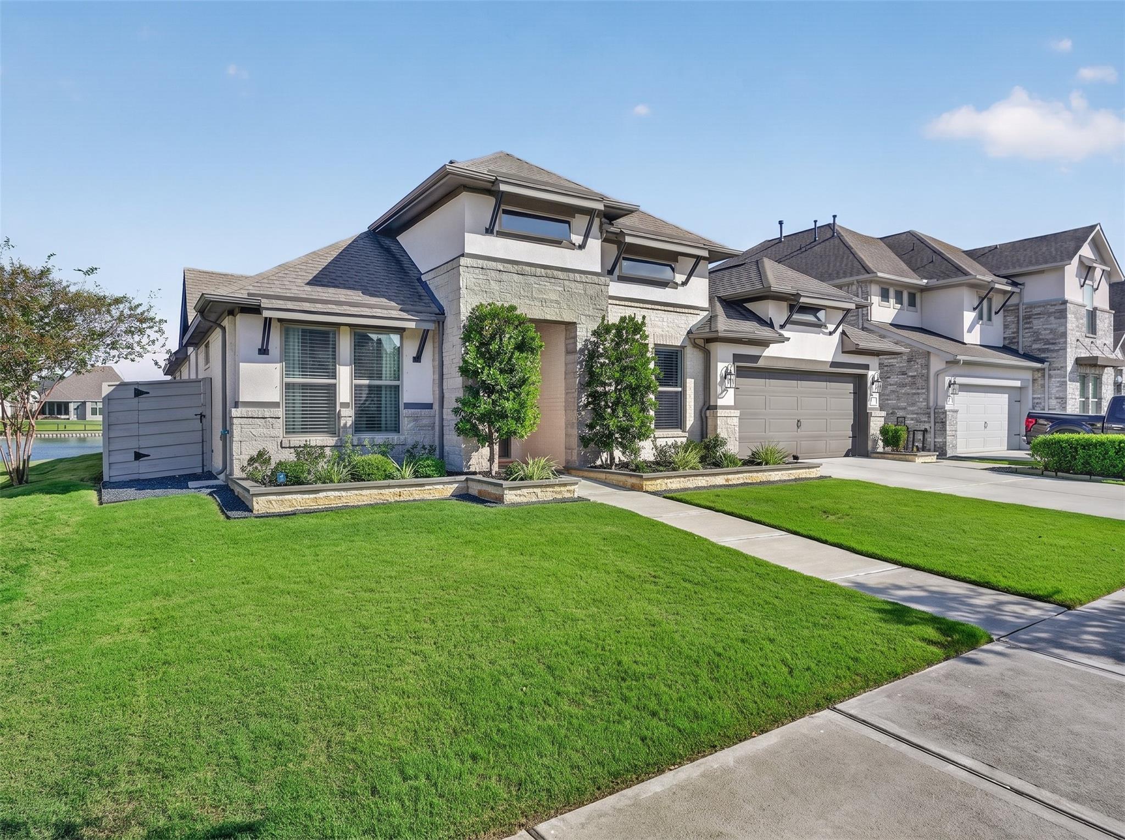
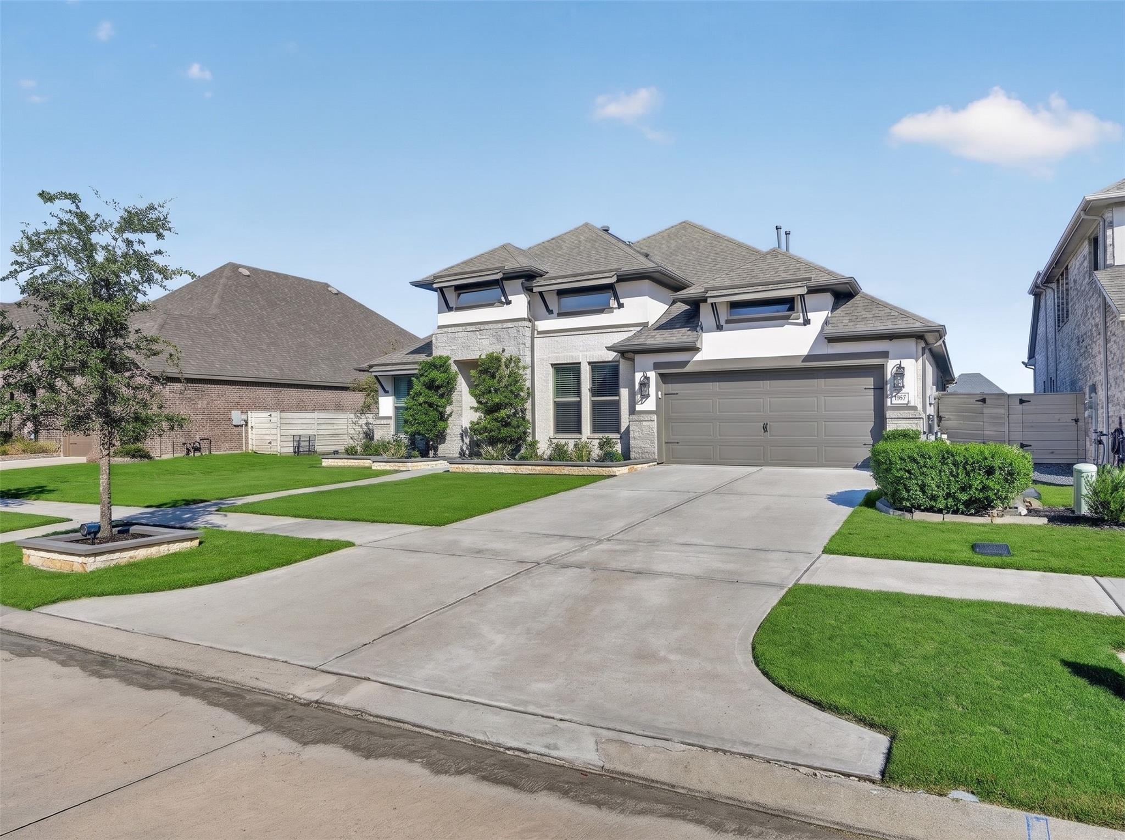
A meticulously crafted abode that embodies thoughtful design, seamlessly integrating functionality with sophistication is what you’ll embark upon at 4327 Sandy Cove Drive!! This single-story haven features four spacious bedrooms at each corner of the home, with four full bathrooms. As you enter the primary suite, you’ll be enveloped into a space where tranquility meets opulence! The en-suite showcases an elegant design with an oversized shower! The chef’s kitchen is equipped with state-of-the-art appliances, perfect for entertaining. The expansive family room is highlighted by the fireplace which is adorned with stone from floor-to-ceiling. The home office has been designed to serve as there perfect escape for music enthusiasts, and the gameroom leads you to the Texas-sized covered patio with built-in outdoor kitchen and pergola! To top it all off, the neighborhood school, social hall, fitness center, pools and playgrounds are all within walking distance!

Save
Ask
Tour
Hide
Share
Listing Snapshot
Price 
$765,000
Days On Site 
0 Days
Bedrooms 
4
Inside Area (SqFt) 
2,864 sqft
Total Baths 
4
Full Baths 
4
Partial Baths 
N/A
Lot Size 
0.182 Acres
Year Built 
2021
MLS Number 
54092062
Status 
Active
Property Tax 
$15,426
HOA/Condo/Coop Fees 
$116.67 monthly
Sq Ft Source 
N/A
Friends & Family
Recent Activity
2 hours agoListing updated with changes from the MLS
14 hours agoListing first seen on site
General Features
Acres 
0.182
Attached Garage 
Yes
Direction Faces 
West
Disclosures 
MudSeller's Disclosure
Foundation 
Slab
Garage 
Yes
Garage Spaces 
3
Green Energy Efficient 
ThermostatHVACAppliances
Parking 
AttachedOversizedTandemAdditional ParkingGarage Door Opener
Parking Spaces 
3
Property Sub Type 
Single Family Residence
Security 
Prewired
SqFt Total 
2864
Style 
Ranch
Water Source 
Public
Interior Features
Appliances 
ENERGY STAR Qualified AppliancesDisposalDouble OvenElectric OvenMicrowaveGas CooktopDishwasher
Cooling 
Ceiling Fan(s)Electric
Fireplace 
Yes
Fireplace Features 
Gas Log
Fireplaces 
1
Flooring 
TileWood
Heating 
Natural Gas
Interior 
High CeilingsWired for SoundWalk-In Closet(s)Breakfast BarKitchen IslandPantryEntrance FoyerMaster DownstairsDouble VanitySmart Thermostat
Laundry Features 
Gas Dryer HookupWasher Hookup
Window Features 
Low Emissivity Windows
Bedroom 
Dimensions - 12x11Level - FirstArea - 132
Dining Room 
Dimensions - 13x12Level - FirstArea - 156
Game Room 
Dimensions - 15x14Level - FirstArea - 210
Home Office/Study 
Dimensions - 14x11Level - FirstArea - 154
Living Room 
Dimensions - 18x16Level - FirstArea - 288
Master Bedroom 
Dimensions - 17x15Level - FirstArea - 255
Utility Room 
Level - First
Save
Ask
Tour
Hide
Share
Exterior Features
Construction Details 
BrickStoneStucco
Exterior 
Dock
Fencing 
Back Yard
Frontage 
WaterfrontLakefront
Lot Features 
Back YardSubdividedWaterfront
Patio And Porch 
Covered
Roof 
Composition
View 
Water
Waterfront 
Yes
Waterfront Features 
Lake FrontPondWaterfront
Waterview 
Water
Windows/Doors 
Low Emissivity Windows
Community Features
Association Amenities 
Basketball CourtBoat DockClubhouseDog ParkFitness CenterParkPicnic AreaPlaygroundPoolSport CourtTennis Court(s)Recreation Facilities
Association Fee 
$1400.0
Association Fee Frequency 
Annually
Community Features 
CurbsClubhouse
MLS Area 
5
School District 
3 - Alvin
Financing Terms Available 
CashConventionalVA Loan
Roads 
Concrete
Schools
School District
3 - Alvin
Elementary School
Pomona Elementary School
Middle School
Rodeo Palms Junior High School
High School
Manvel High School
Listing courtesy of Glass House Realty LLC [email protected]

IDX information is provided exclusively for consumers’ personal, non-commercial use. It may not be used for any purpose other than to identify prospective properties consumers may be interested in purchasing. This data is deemed reliable but is not guaranteed accurate by the MLS.

Data provided by HAR.com © 2026. All information provided should be independently verified.

Neighborhood & Commute
Source: Walkscore
Save
Ask
Tour
Hide
Share