Save
Ask
Tour
Hide
Share
$429,750
New Listing

4080 Road 66124
Dayton, TX77535

For Sale|Single Family Residence|Active
4
Beds
3
Total Baths
3
Full Baths
2,122
SqFt
$203
/SqFt
2026
Built
Subdivision:
Encino Estates
County:
Liberty

Due to the health concerns created by Coronavirus we are offering personal 1-1 online video walkthough tours where possible.
Call Now: (281) 684-2049
Is this the listing for you? We can help make it yours.
(281) 684-2049
4080 Road 661244080 Road 661244080 Road 661244080 Road 66124
Save
Ask
Tour
Hide
Share

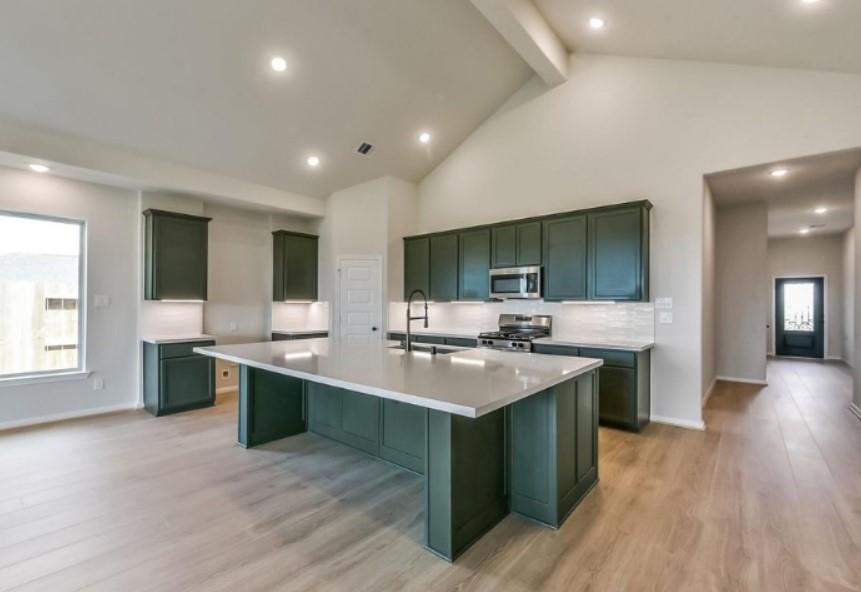
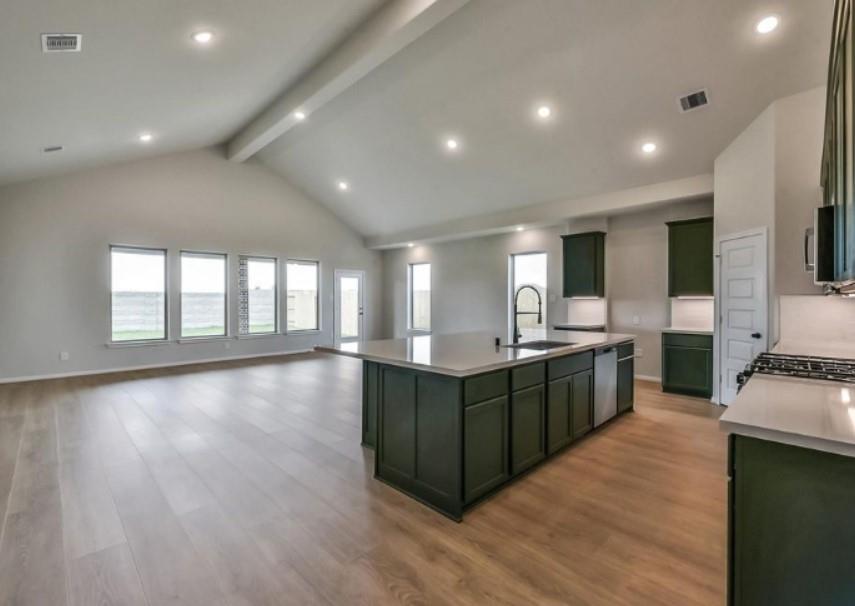
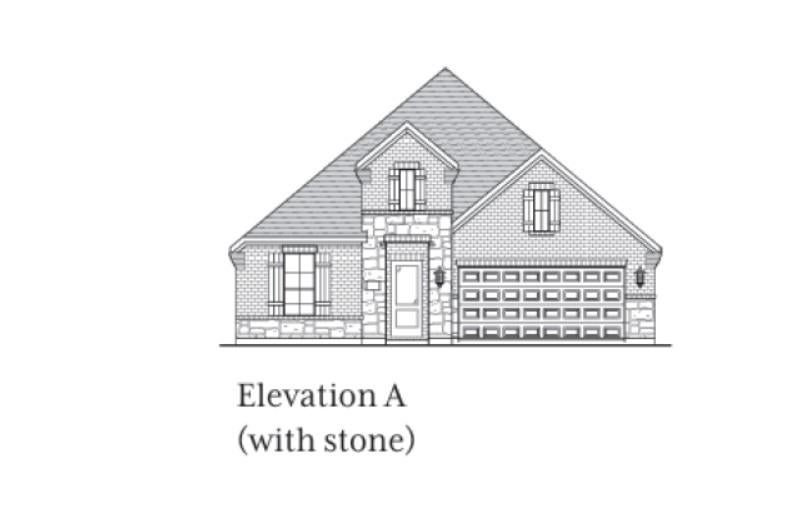
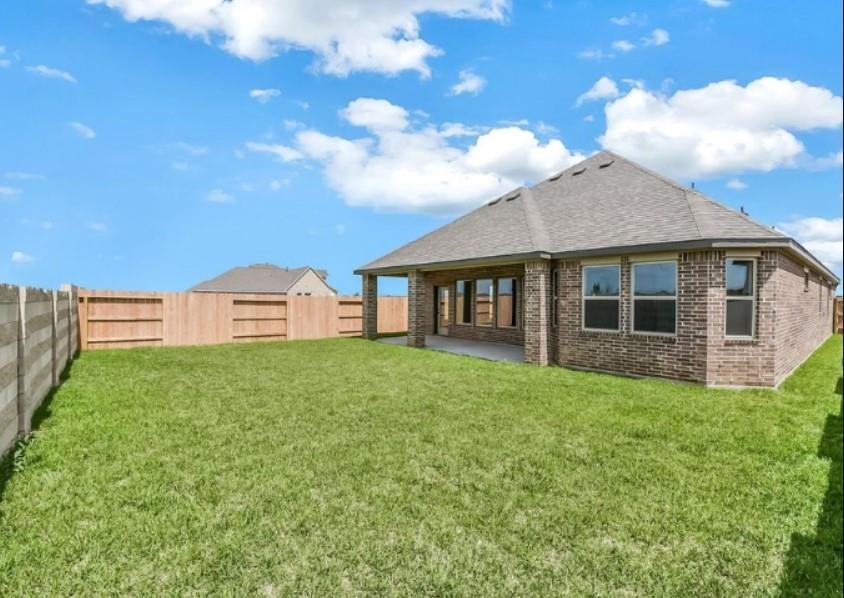
Space, style and country living come together in this new construction Lamar floor plan by McKinley Homes in Encino Estates! Situated on a spacious 3/4-acre lot, this one-story home offers 4 bedrooms, 3 baths and over 2,000 square feet of thoughtfully designed living space. A vaulted ceiling spans the open kitchen, family room and dining area creating an inviting setting for everyday life and entertaining. The kitchen layout keeps you connected to the main gathering areas and the 4th bedroom offers opportunities for guest, an office or a workout space. Enjoy room to spread out on this spacious lot where you can create your own backyard retreat. The home is currently under construction and is due to be completed December/January depending on weather conditions.

Save
Ask
Tour
Hide
Share
Listing Snapshot
Price 
$429,750
Days On Site 
0 Days
Bedrooms 
4
Inside Area (SqFt) 
2,122 sqft
Total Baths 
3
Full Baths 
3
Partial Baths 
N/A
Lot Size 
0.689 Acres
Year Built 
2026
MLS® Number 
54185411
Status 
Active
Property Tax 
$803
HOA/Condo/Coop Fees 
$37.5 monthly
Sq Ft Source 
N/A
Friends & Family
Recent Activity
2 hours agoListing updated with changes from the MLS®
2 hours agoListing first seen on site
General Features
Acres 
0.689
Attached Garage 
Yes
Disclosures 
No Disclosures
Foundation 
Slab
Garage 
Yes
Garage Spaces 
2
Green Energy Efficient 
ThermostatHVAC
Parking 
Attached
Parking Spaces 
2
Property Condition 
Under Construction
Property Sub Type 
Single Family Residence
Security 
Security Guard
Sewer 
Aerobic Septic
SqFt Total 
2122
Style 
Traditional
Water Source 
Public
Interior Features
Appliances 
Free-Standing RangeDishwasherOven
Cooling 
Ceiling Fan(s)Electric
Heating 
Electric
Interior 
Breakfast BarKitchen IslandPantryDouble VanitySmart Thermostat
Laundry Features 
Electric Dryer HookupGas Dryer HookupWasher Hookup
Bedroom 
Dimensions - TBDLevel - First
Master Bedroom 
Dimensions - TBDLevel - First
Save
Ask
Tour
Hide
Share
Exterior Features
Construction Details 
BrickStone
Fencing 
None
Lot Features 
Back YardClearedSubdividedWooded
Patio And Porch 
PorchPatio
Roof 
Composition
Community Features
Association Amenities 
ParkPicnic AreaPlaygroundRecreation Facilities
Association Fee 
$450.0
Association Fee Frequency 
Annually
MLS Area 
52
School District 
74 - Dayton
Schools
School District
74 - Dayton
Elementary School
Stephen F. Austin Elementary School (Dayton)
Middle School
Woodrow Wilson Junior High School
High School
Dayton High School
Listing courtesy of JLA Realty [email protected]

IDX information is provided exclusively for consumers’ personal, non-commercial use. It may not be used for any purpose other than to identify prospective properties consumers may be interested in purchasing. This data is deemed reliable but is not guaranteed accurate by the MLS.

Data provided by HAR.com © 2026. All information provided should be independently verified.

Neighborhood & Commute
Source: Walkscore
Save
Ask
Tour
Hide
Share