Save
Ask
Tour
Hide
Share
$354,000
1 Day On Site

2619 Colony Haven Circle
Spring, TX77373

For Sale|Single Family Residence|Active
4
Beds
3
Total Baths
2
Full Baths
1
Partial Bath
3,020
SqFt
$117
/SqFt
2012
Built
Subdivision:
Bradbury Forest
County:
Harris

Due to the health concerns created by Coronavirus we are offering personal 1-1 online video walkthough tours where possible.
Call Now: (281) 684-2049
Is this the listing for you? We can help make it yours.
(281) 684-2049
2619 Colony Haven Circle2619 Colony Haven Circle2619 Colony Haven Circle2619 Colony Haven Circle
Save
Ask
Tour
Hide
Share

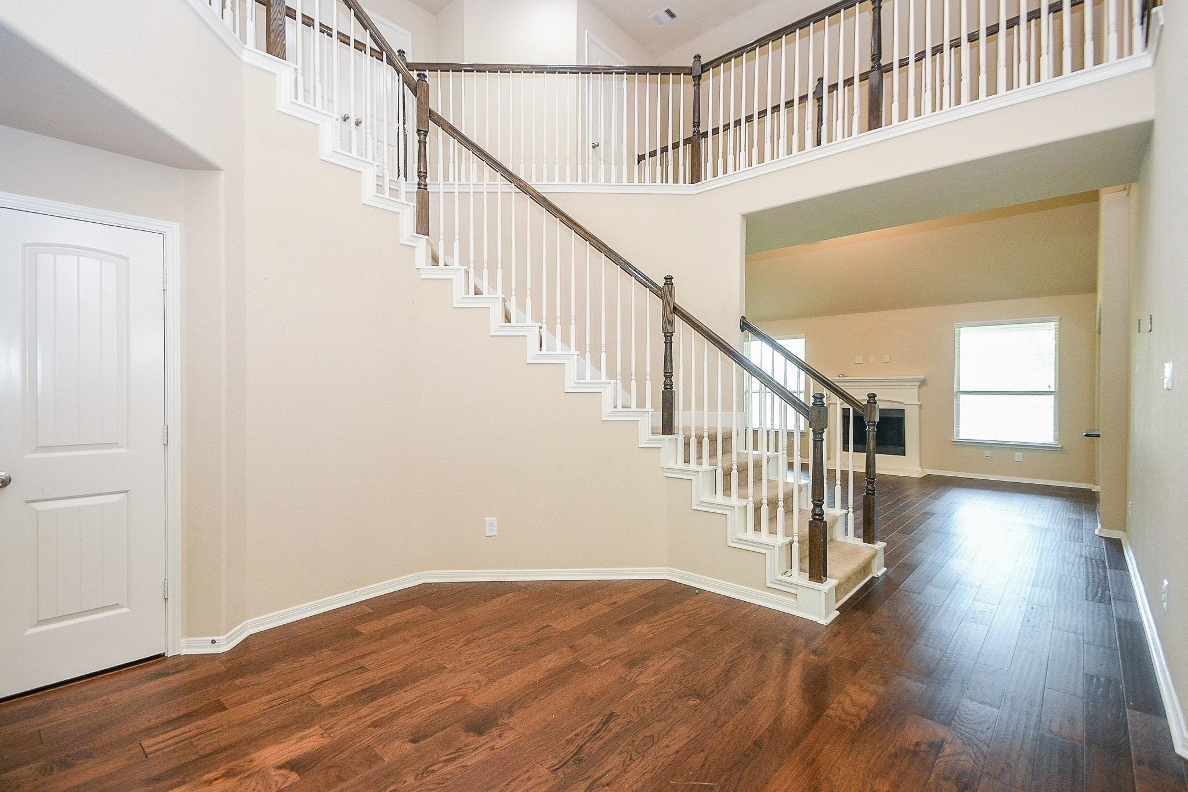
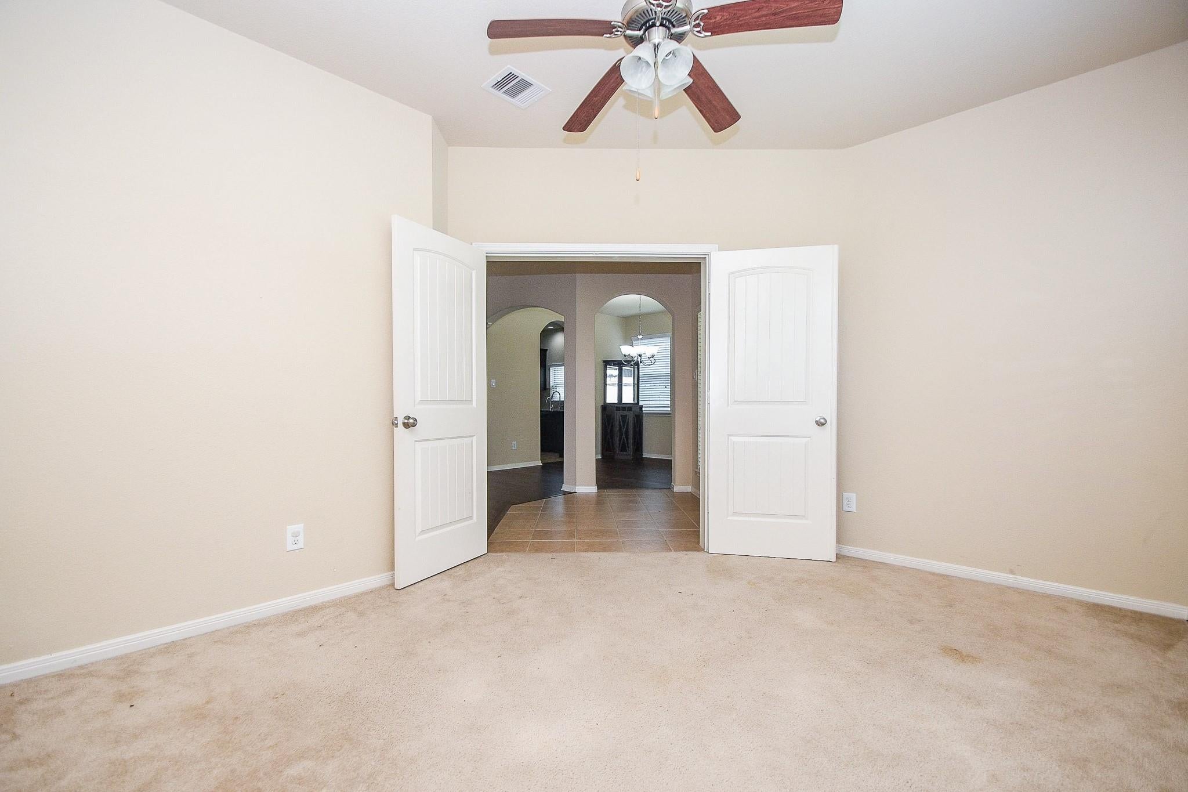
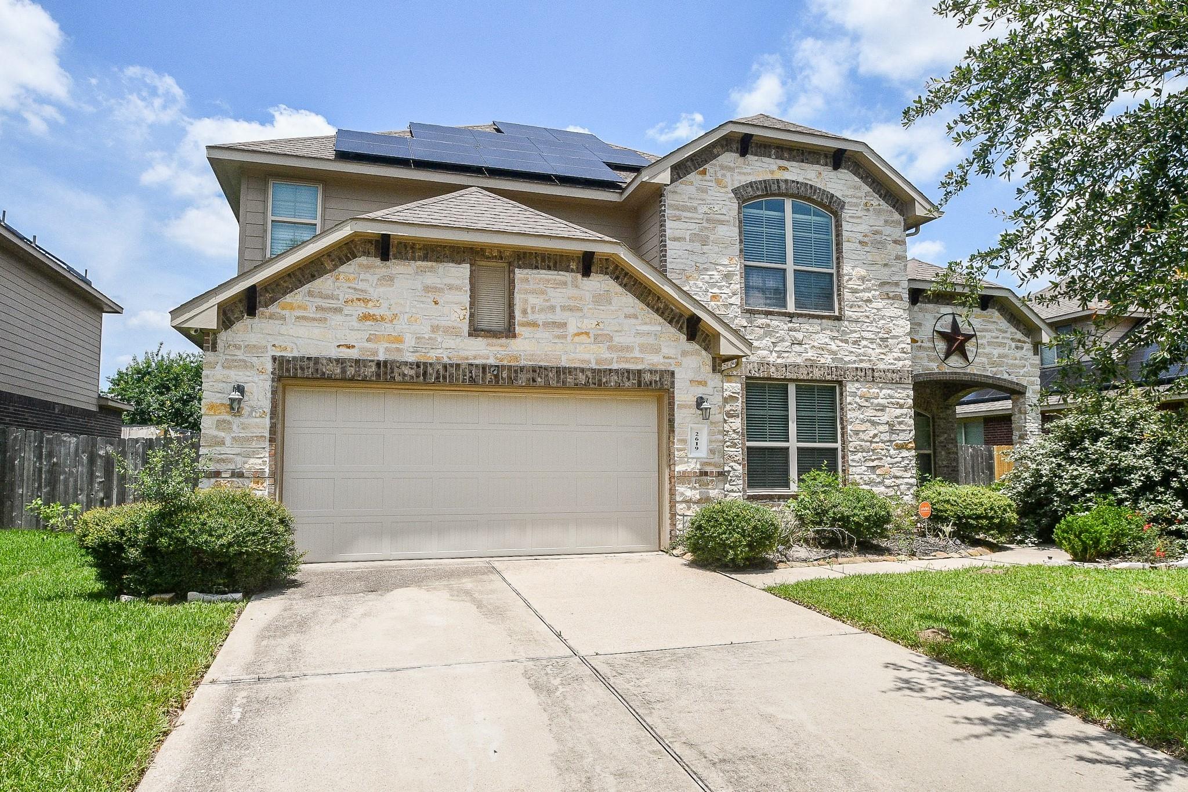
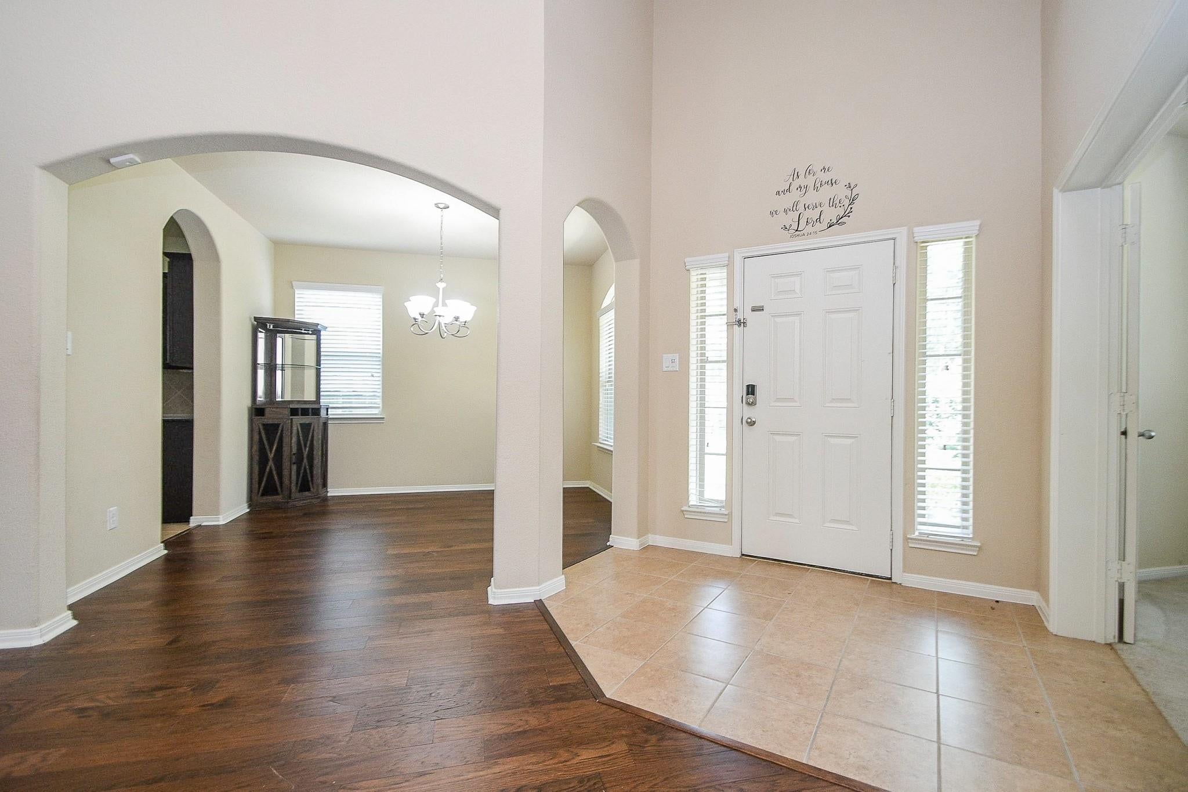
Priced below the Bradbury Forest median at $118/sqft, this 4-bedroom, 2.5-bath home offers exceptional value in a low-HOA community, just $575 annually. Built in 2012, this 3,020 sqft home features a primary suite on the main floor, three generously sized secondary bedrooms upstairs, and a spacious game room, all with walk-in closets and abundant hallway storage. The backyard is a private retreat with no immediate rear neighbors, a 7-foot privacy fence, and a sprinkler system. Smart upgrades include Nest thermostats, a newer second-floor AC unit, hardwired exterior security cameras, solar panels, and a water softener system. Ideally located for commuters, with quick access to I-45, the Grand Parkway, and the Hardy Toll Road, and just minutes to The Woodlands, downtown Houston, and Spring Creek Greenway. Schedule your showing today.

Save
Ask
Tour
Hide
Share
Listing Snapshot
Price 
$354,000
Days On Site 
1 Day
Bedrooms 
4
Inside Area (SqFt) 
3,020 sqft
Total Baths 
3
Full Baths 
2
Partial Baths 
1
Lot Size 
0.1762 Acres
Year Built 
2012
MLS® Number 
54457775
Status 
Active
Property Tax 
$10,359
HOA/Condo/Coop Fees 
$47.92 monthly
Sq Ft Source 
N/A
Friends & Family
Recent Activity
16 hours agoListing updated with changes from the MLS®
yesterdayListing first seen on site
General Features
Acres 
0.1762
Attached Garage 
Yes
Disclosures 
Mud
Foundation 
Slab
Garage 
Yes
Garage Spaces 
2
Parking 
Attached
Parking Spaces 
2
Property Sub Type 
Single Family Residence
SqFt Total 
3020
Water Source 
Public
Interior Features
Appliances 
DisposalGas OvenMicrowaveDishwasher
Cooling 
Gas
Fireplace 
Yes
Fireplaces 
1
Heating 
Electric
Interior 
PantryMaster DownstairsDouble Vanity
Bedroom 
Dimensions - 13 x 15Level - SecondArea - 195
Game Room 
Dimensions - 13 x 21Level - SecondArea - 273
Kitchen 
Dimensions - 12 x 16Level - FirstArea - 192
Living Room 
Dimensions - 23 x 15Level - FirstArea - 345
Master Bedroom 
Dimensions - 17 x 15Level - FirstArea - 255
Save
Ask
Tour
Hide
Share
Exterior Features
Construction Details 
BrickStone
Lot Features 
Subdivided
Roof 
Composition
Community Features
Association Fee 
$575.0
Association Fee Frequency 
Annually
MLS Area 
12
School District 
48 - Spring
Schools
School District
48 - Spring
Elementary School
John Winship Elementary School
Middle School
Twin Creeks Middle School
High School
Spring High School
Listing courtesy of HomeSmart [email protected]

IDX information is provided exclusively for consumers’ personal, non-commercial use. It may not be used for any purpose other than to identify prospective properties consumers may be interested in purchasing. This data is deemed reliable but is not guaranteed accurate by the MLS.

Data provided by HAR.com © 2026. All information provided should be independently verified.

Neighborhood & Commute
Source: Walkscore
Save
Ask
Tour
Hide
Share