Save
Ask
Tour
Hide
Share
$115,000
5 Days On Site

3075 Walnut Bend Lane 23
Houston, TX77042

For Sale|Condominium|Active
2
Beds
2
Total Baths
1
Full Bath
1
Partial Bath
950
SqFt
$121
/SqFt
1979
Built
Subdivision:
River Stone Condo Ph 01
County:
Harris

Due to the health concerns created by Coronavirus we are offering personal 1-1 online video walkthough tours where possible.
Call Now: (281) 684-2049
Is this the listing for you? We can help make it yours.
(281) 684-2049
3075 Walnut Bend Lane 233075 Walnut Bend Lane 233075 Walnut Bend Lane 233075 Walnut Bend Lane 23
Save
Ask
Tour
Hide
Share

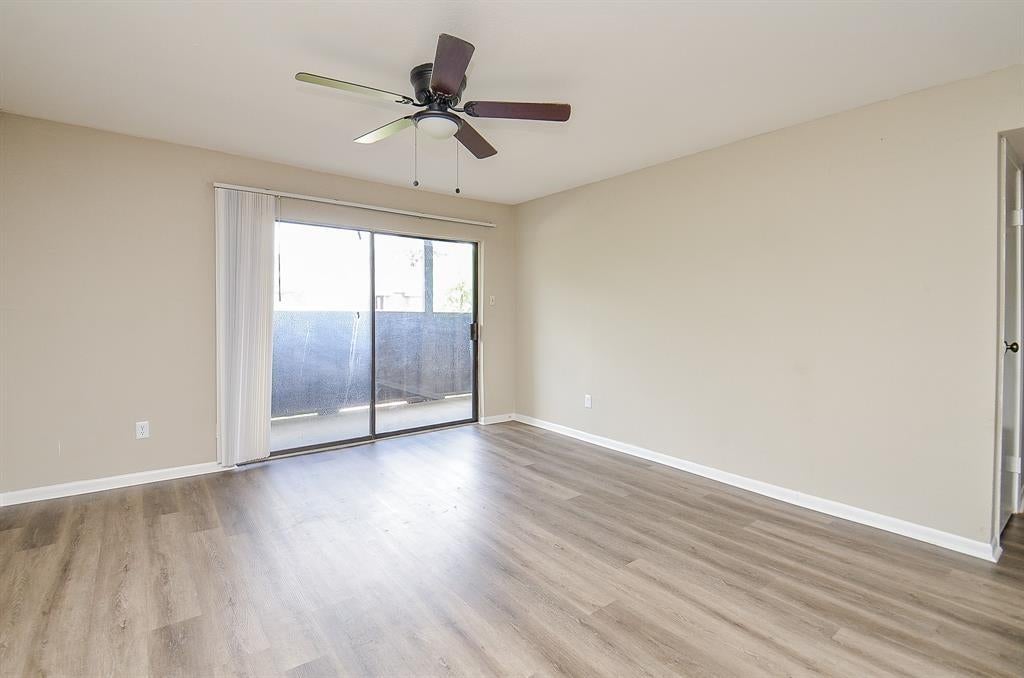
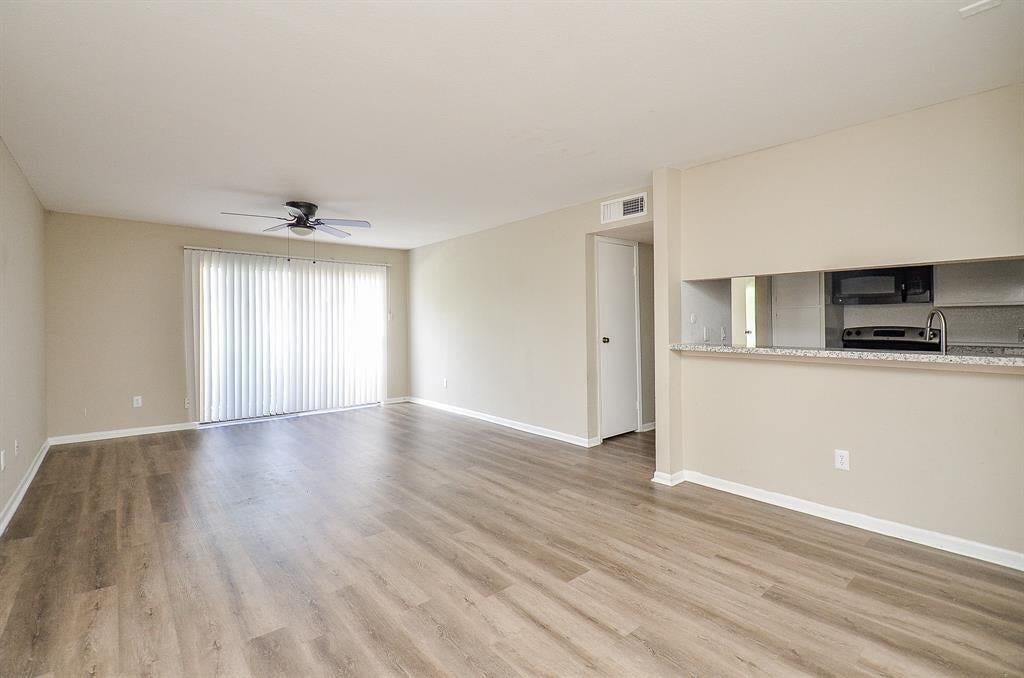
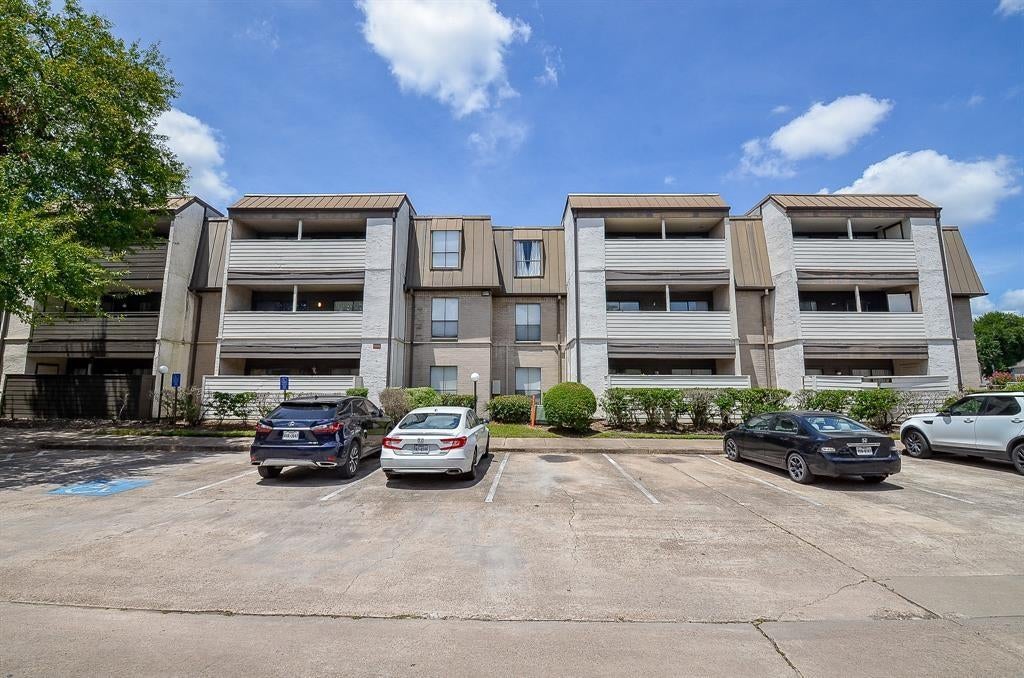
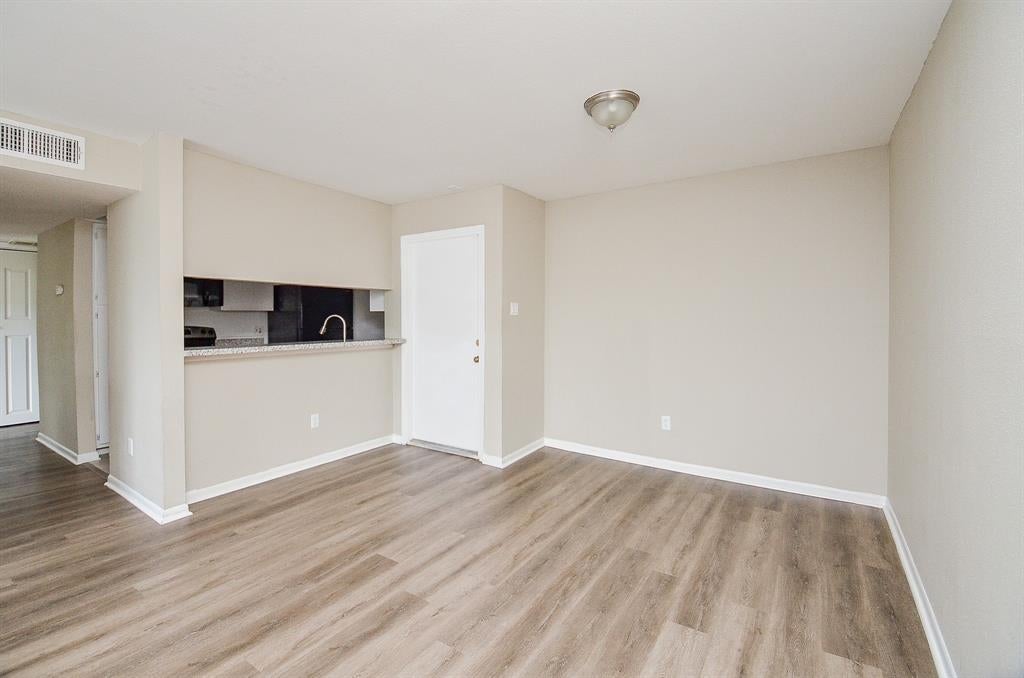
Welcome to 3075 Walnut Bend Ln, Unit #23 — a well-maintained condo offering comfort and convenience in the heart of Westchase. This 2-bedroom, 1.5-bath home features a functional one-story layout ideal for renters seeking a practical and updated space. The main living area opens to a private balcony, providing a great spot to enjoy fresh air or unwind after the day. Inside, the home offers easy-care flooring throughout and a kitchen equipped with granite countertops, updated plumbing fixtures, new appliances. The unit includes a new refrigerator, washer, dryer and plumbing upgrades. The community is gated for added peace of mind and includes a pool for residents to enjoy. Located close to dining, shopping, and entertainment, with quick access to BW8 and Westpark Tollway, this condo delivers everyday convenience in a central location. Schedule your tour private today and see what Westchase has to offer.

Save
Ask
Tour
Hide
Share
Listing Snapshot
Price 
$115,000
Days On Site 
5 Days
Bedrooms 
2
Inside Area (SqFt) 
950 sqft
Total Baths 
2
Full Baths 
1
Partial Baths 
1
Lot Size 
5.8913 Acres
Year Built 
1979
MLS® Number 
54496598
Status 
Active
Property Tax 
N/A
HOA/Condo/Coop Fees 
$449 monthly
Sq Ft Source 
N/A
Friends & Family
Recent Activity
5 days agoListing updated with changes from the MLS®
5 days agoListing first seen on site
General Features
Acres 
5.8913
Carport 
1
Disclosures 
Seller's Disclosure
Foundation 
Slab
Garage 
Yes
Number Of Stories 
1
Parking 
No GarageAdditional ParkingAssignedCarport
Parking Spaces 
1
Pets 
Breed Restrictions
Property Sub Type 
Condominium
Security 
Secured Garage/Parking
Sewer 
Public Sewer
SqFt Total 
950
Style 
Contemporary/Modern
Water Source 
Public
Interior Features
Appliances 
DisposalElectric OvenMicrowaveElectric CooktopDryerRefrigeratorWasherDishwasher
Cooling 
Ceiling Fan(s)Electric
Flooring 
Wood
Heating 
Electric
Interior 
Breakfast BarGranite Counters
Bedroom 
Dimensions - 11X12Level - FirstArea - 132
Dining Room 
Dimensions - 10X10Level - FirstArea - 100
Kitchen 
Dimensions - 9X7Level - FirstArea - 63
Living Room 
Dimensions - 15X14Level - FirstArea - 210
Master Bedroom 
Dimensions - 13X12Level - FirstArea - 156
Save
Ask
Tour
Hide
Share
Exterior Features
Construction Details 
Cement SidingWood Siding
Exterior 
Playground
Roof 
Composition
Community Features
Accessibility Features 
Accessible Entrance
Association Amenities 
ClubhousePlaygroundPoolMaintenance Grounds
Association Fee 
$449.0
Association Fee Frequency 
Monthly
Community Features 
Clubhouse
MLS Area 
31
School District 
2 - Alief
Financing Terms Available 
CashConventionalFHAVA Loan
Roads 
Asphalt
Schools
School District
2 - Alief
Elementary School
Outley Elementary School
Middle School
O'donnell Middle School
High School
Aisd Draw
Listing courtesy of Chris Lewis Realty [email protected]

IDX information is provided exclusively for consumers’ personal, non-commercial use. It may not be used for any purpose other than to identify prospective properties consumers may be interested in purchasing. This data is deemed reliable but is not guaranteed accurate by the MLS.

Data provided by HAR.com © 2026. All information provided should be independently verified.

Neighborhood & Commute
Source: Walkscore
Save
Ask
Tour
Hide
Share