Save
Ask
Tour
Hide
Share
$2,000
New Listing

19611 Marsh Pine Lane
Porter, TX77365

For Rent|Single Family Residence|Active
3
Beds
3
Total Baths
2
Full Baths
1
Partial Bath
1,703
SqFt
$1
/SqFt
2021
Built
Subdivision:
Northpark Woods Sec 2
County:
Montgomery

Due to the health concerns created by Coronavirus we are offering personal 1-1 online video walkthough tours where possible.
Call Now: (281) 684-2049
Is this the listing for you? We can help make it yours.
(281) 684-2049
19611 Marsh Pine Lane19611 Marsh Pine Lane19611 Marsh Pine Lane19611 Marsh Pine Lane
Save
Ask
Tour
Hide
Share

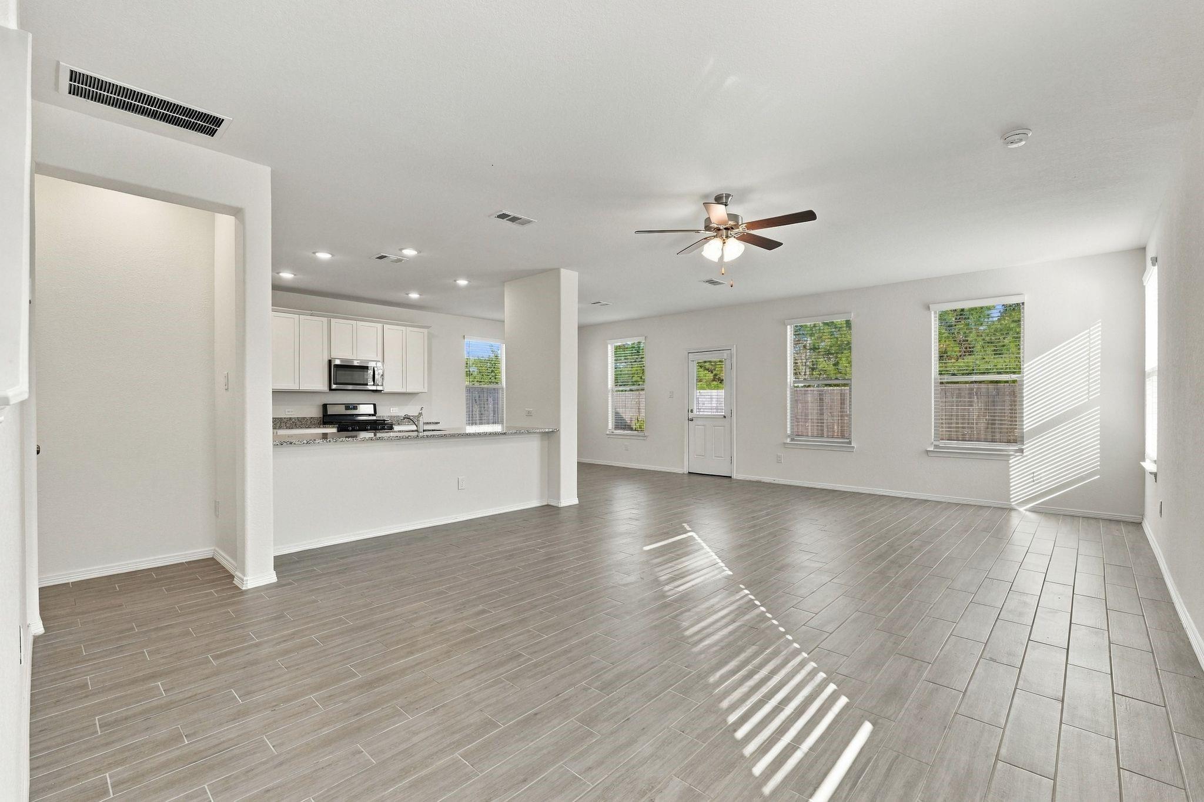
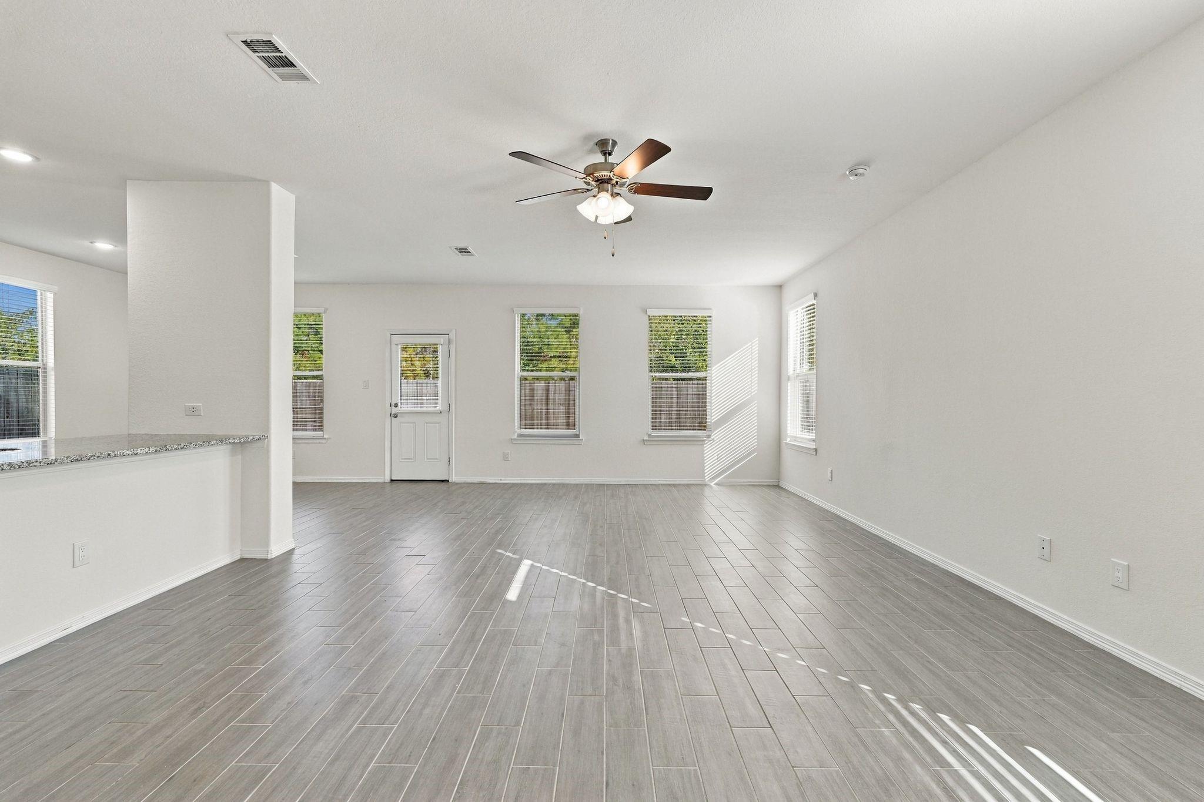
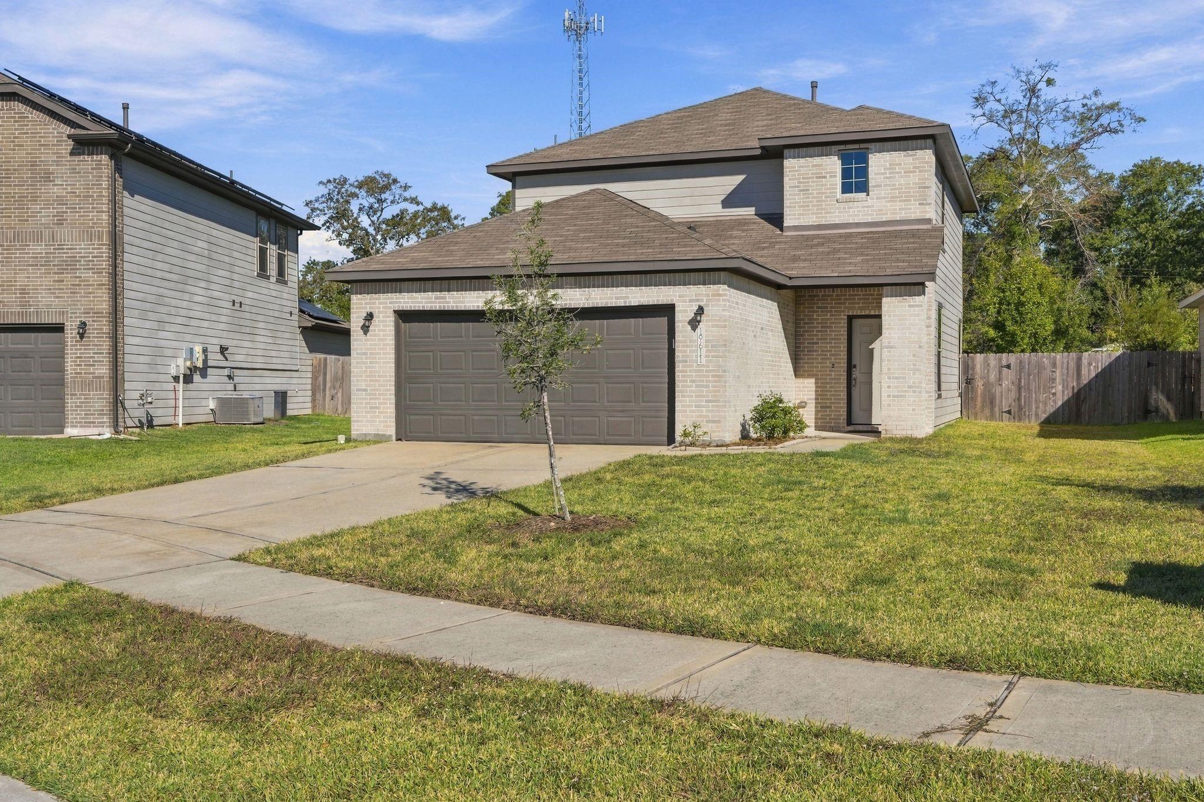
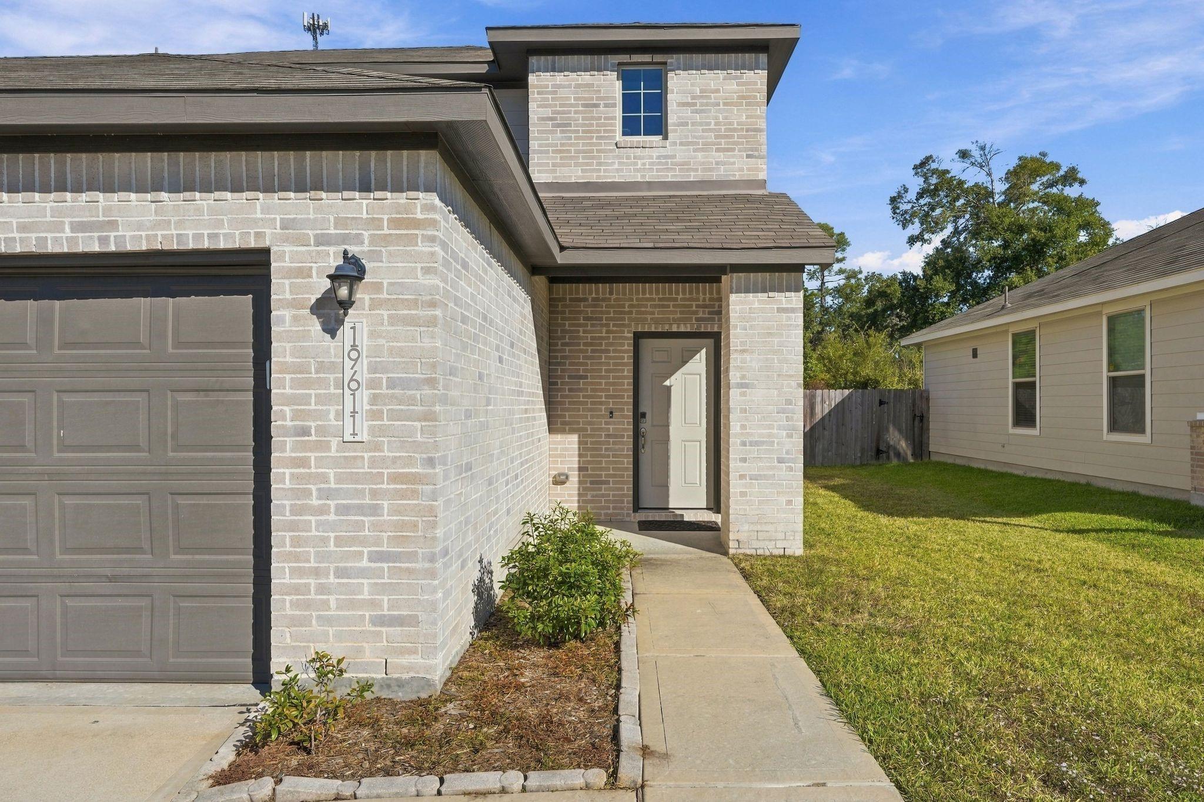
READY TO MOVE IN Cul-de-sac living, room to roam, and NO REAR NEIGHBORS? Yes, please! Welcome to this charming 2021 Century Communities home in Northpark Woods, offering 3 bedrooms, 2.5 baths, and 1,703 SF of bright, open-concept living! Sunlight pours through generous windows, highlighting beautiful wood-look tile flooring, a spacious living area, and an inviting kitchen with granite countertops, white cabinetry, stainless steel appliances, and a breakfast bar perfect for gathering. Upstairs, unwind in your private primary retreat featuring dual vanities and a glass-enclosed shower. Step outside to a spacious, fully fenced backyard with plenty of room for outdoor fun! Refrigerator, washer & dryer INCLUDED - one less thing to worry about! Enjoy neighborhood perks like a splash pad, covered playground, and pavilion. Zoned to New Caney ISD with easy access to Kingwood I-69, Grand Parkway 99 & Beltway 8. More space, more privacy, more reasons to love where you live!

Save
Ask
Tour
Hide
Share
Listing Snapshot
Price 
$2,000
Days On Site 
0 Days
Bedrooms 
3
Inside Area (SqFt) 
1,703 sqft
Total Baths 
3
Full Baths 
2
Partial Baths 
1
Lot Size 
0.1409 Acres
Year Built 
2021
MLS Number 
54592758
Status 
Active
Property Tax 
N/A
HOA/Condo/Coop Fees 
N/A
Sq Ft Source 
N/A
Friends & Family
Recent Activity
2 hours agoListing updated with changes from the MLS
3 hours agoListing first seen on site
General Features
Acres 
0.1409
Attached Garage 
Yes
Disclosures 
No Disclosures
Garage 
Yes
Garage Spaces 
2
Green Energy Efficient 
ThermostatLightingHVACAppliances
Lease Term 
12 Months
Parking 
AttachedGarage Door Opener
Parking Spaces 
2
Pets 
Call
Property Sub Type 
Single Family Residence
Sewer 
Public Sewer
SqFt Total 
1703
Style 
Traditional
Utilities 
Cable Available
Water Source 
Public
Interior Features
Appliances 
ENERGY STAR Qualified AppliancesDisposalMicrowaveGas RangeDryerRefrigeratorWasherDishwasher
Cooling 
Ceiling Fan(s)ElectricZoned
Flooring 
CarpetTile
Heating 
Natural Gas
Interior 
High CeilingsWalk-In Closet(s)Breakfast BarPantryGranite CountersDouble VanitySmart Thermostat
Laundry Features 
Gas Dryer HookupWasher Hookup
Window Features 
Window CoveringsLow Emissivity Windows
Bedroom 
Dimensions - 10 x 9Level - SecondArea - 90
Dining Room 
Dimensions - 10 x 10Level - FirstArea - 100
Family Room 
Dimensions - 15 x 24Level - FirstArea - 360
Kitchen 
Dimensions - 12 x 11Level - FirstArea - 132
Master Bedroom 
Dimensions - 14 x 14Level - SecondArea - 196
Save
Ask
Tour
Hide
Share
Exterior Features
Fencing 
Back YardFenced
Lot Features 
ClearedCul-De-SacSubdivided
Windows/Doors 
Window CoveringsLow Emissivity Windows
Community Features
Association Amenities 
Playground
Community Features 
Curbs
MLS Area 
40
School District 
39 - New Caney
Roads 
Concrete
Schools
School District
39 - New Caney
Elementary School
Brookwood Forest Elementary School
Middle School
Woodridge Forest Middle School
High School
West Fork High School
Listing courtesy of All City Real Estate [email protected]

IDX information is provided exclusively for consumers’ personal, non-commercial use. It may not be used for any purpose other than to identify prospective properties consumers may be interested in purchasing. This data is deemed reliable but is not guaranteed accurate by the MLS.

Data provided by HAR.com © 2026. All information provided should be independently verified.

Neighborhood & Commute
Source: Walkscore
Save
Ask
Tour
Hide
Share