Save
Ask
Tour
Hide
Share
$648,990
149 Days On Site

29730 Shady Glade Lane
Magnolia, TX77354

For Sale|Single Family Residence|Active
4
Beds
5
Total Baths
3
Full Baths
2
Partial Baths
3,682
SqFt
$176
/SqFt
2025
Built
Subdivision:
Woodhavyn
County:
Montgomery

Due to the health concerns created by Coronavirus we are offering personal 1-1 online video walkthough tours where possible.
Call Now: (281) 684-2049
Is this the listing for you? We can help make it yours.
(281) 684-2049
Upcoming Open Houses
Due to COVID-19, we recommend you verify Open Houses before attending.
Sat, Oct 17, 11:00 AM - 3:00 PM
Sun, Oct 18, 12:00 PM - 3:00 PM
Sat, Oct 24, 11:00 AM - 3:00 PM
Sun, Oct 25, 12:00 PM - 3:00 PM
29730 Shady Glade Lane29730 Shady Glade Lane29730 Shady Glade Lane29730 Shady Glade Lane
Save
Ask
Tour
Hide
Share

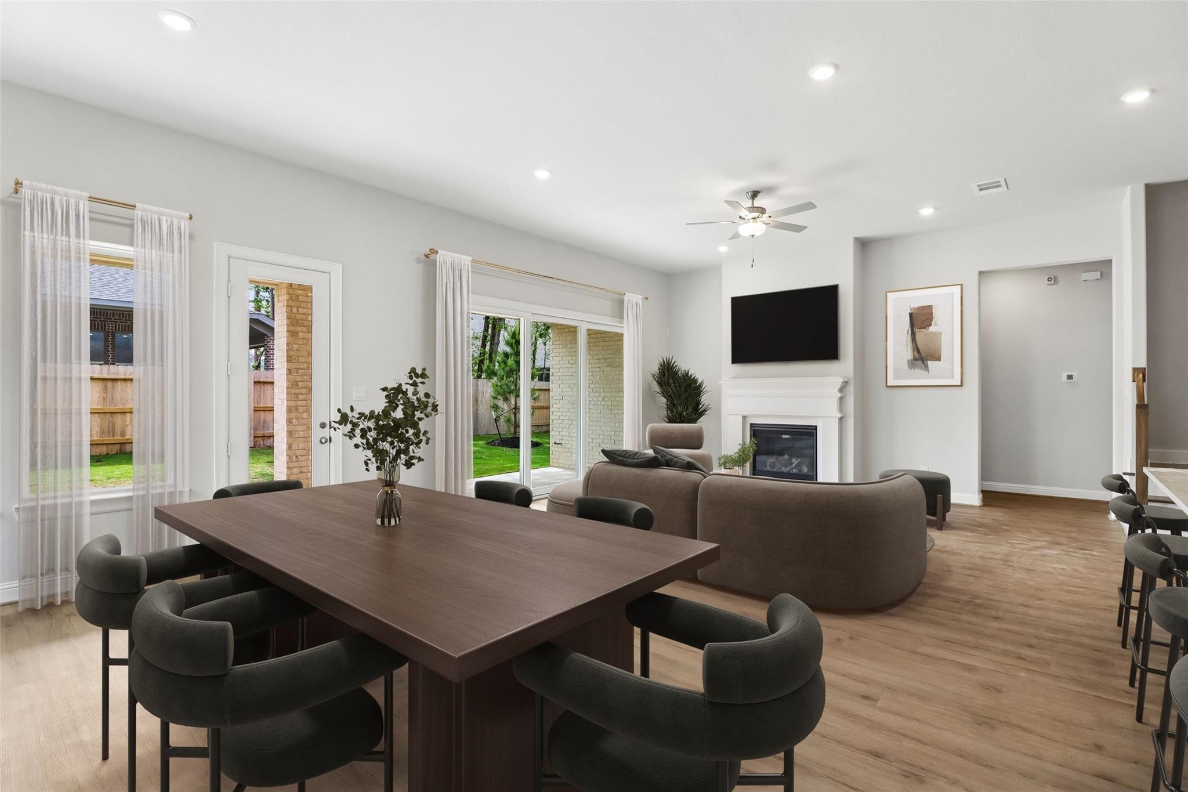
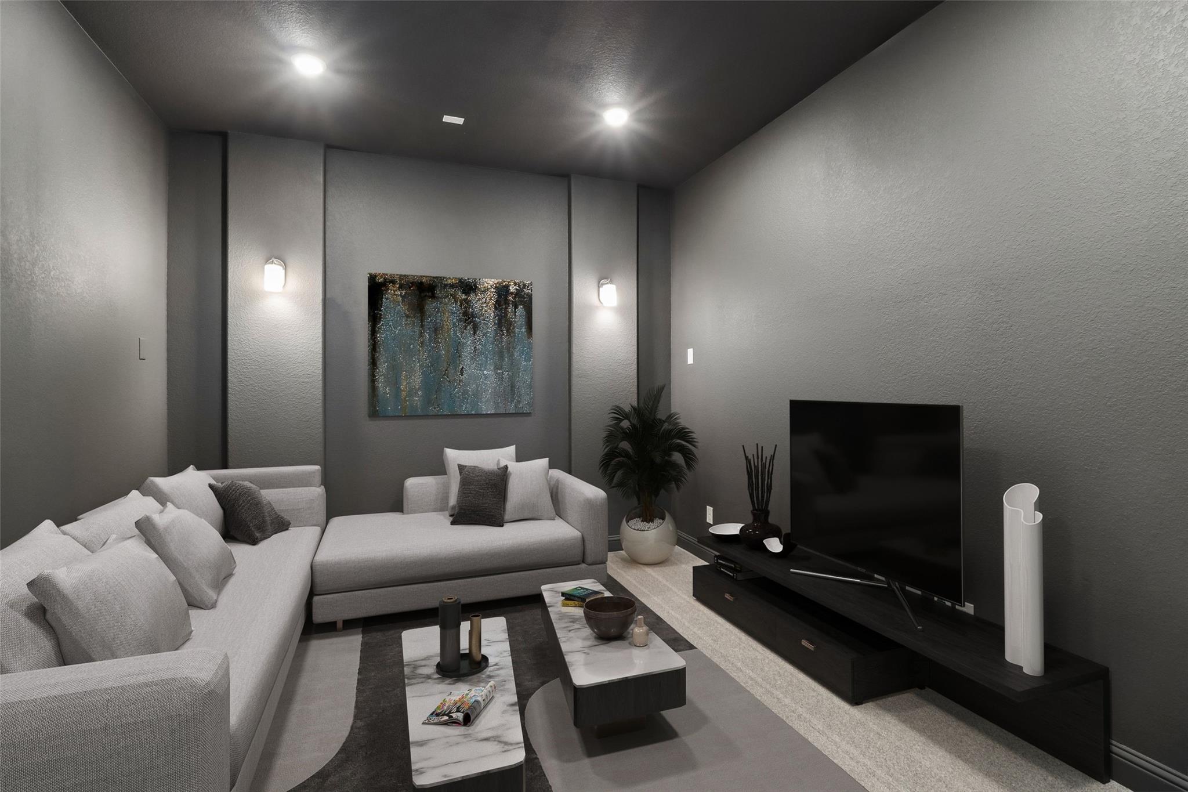
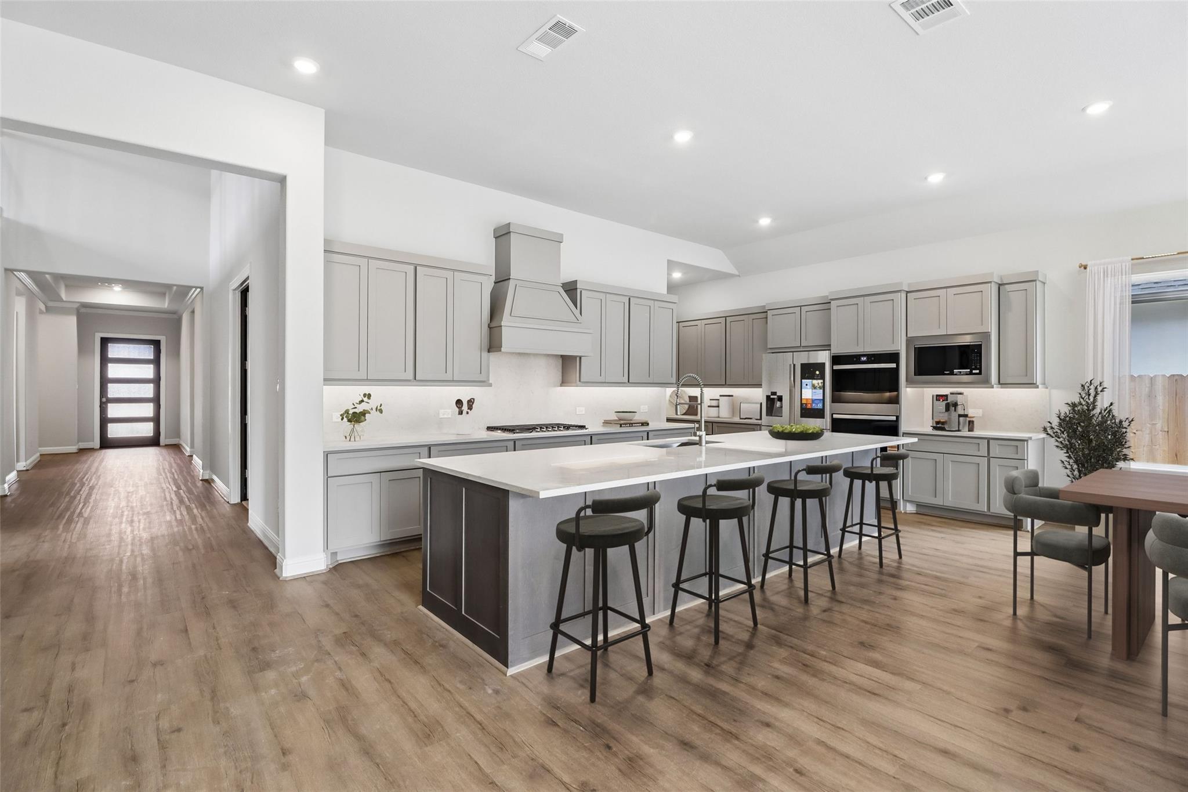
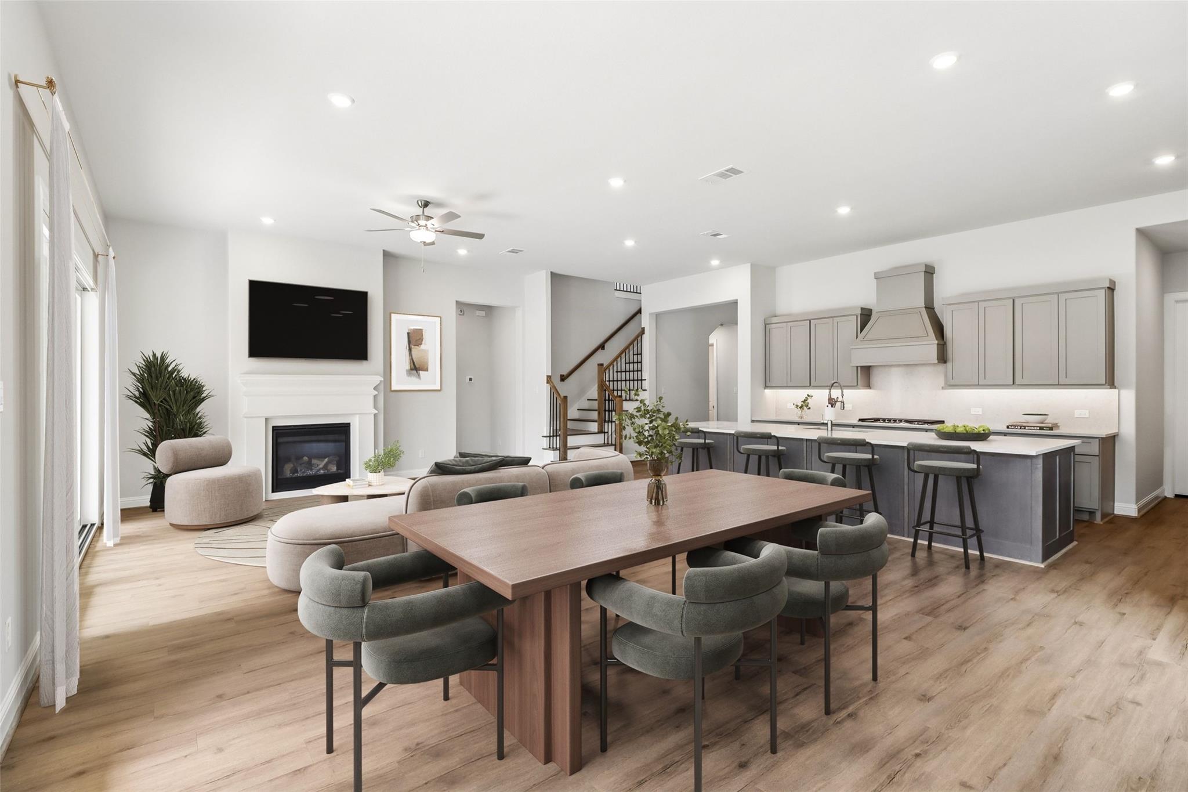
Built by Shea Homes – Move-In Ready! – Step into timeless elegance where every detail has been thoughtfully curated for modern living. An extended entryway welcomes you into an open, airy layout where natural light pours into the spacious living and dining areas. The kitchen is both functional and striking, designed for those who love to cook and gather, with generous prep space and seamless flow for entertaining. Tucked away for privacy, the serene primary suite invites relaxation with a spa-like ambiance and a closet that feels endless. A flexible bonus space offers the freedom to create a personalized retreat, whether for work, wellness, or play. From the expansive outdoor living area to the warm, inviting interior, this home is a true sanctuary designed to inspire connection, comfort, and everyday luxury.

Save
Ask
Tour
Hide
Share
Listing Snapshot
Price 
$648,990
Days On Site 
149 Days
Bedrooms 
4
Inside Area (SqFt) 
3,682 sqft
Total Baths 
5
Full Baths 
3
Partial Baths 
2
Lot Size 
0.199 Acres
Year Built 
2025
MLS® Number 
54606407
Status 
Active
Property Tax 
N/A
HOA/Condo/Coop Fees 
$89.58 monthly
Sq Ft Source 
N/A
Friends & Family
Recent Activity
14 hours agoListing updated with changes from the MLS®
2 weeks agoPrice changed to $648,990
5 months agoListing first seen on site
General Features
Acres 
0.199
Direction Faces 
West
Disclosures 
Mud
Foundation 
Slab
Garage 
Yes
Garage Spaces 
3
Green Energy Efficient 
ThermostatHVAC
Parking 
Tandem
Parking Spaces 
3
Property Condition 
New Construction
Property Sub Type 
Single Family Residence
Security 
Prewired
SqFt Total 
3682
Style 
Traditional
Water Source 
Public
Interior Features
Appliances 
Water HeaterDisposalIce MakerDouble OvenMicrowaveGas CooktopDishwasher
Cooling 
Ceiling Fan(s)Electric
Flooring 
CarpetTileVinyl
Heating 
Natural Gas
Interior 
Crown MoldingHigh CeilingsEntrance FoyerSmart Thermostat
Laundry Features 
Electric Dryer HookupWasher Hookup
Window Features 
Low Emissivity Windows
Bedroom 
Dimensions - 12x15Level - FirstArea - 180
Breakfast 
Dimensions - 16x13Level - FirstArea - 208
Family Room 
Dimensions - 18x17Level - FirstArea - 306
Game Room 
Dimensions - 17x16Level - FirstArea - 272
Kitchen 
Dimensions - 18x20Level - FirstArea - 360
Master Bedroom 
Dimensions - 16x18Level - FirstArea - 288
Media Room 
Dimensions - 12x15Level - FirstArea - 180
Save
Ask
Tour
Hide
Share
Exterior Features
Construction Details 
Batts InsulationBrickCement SidingBlown-In Insulation
Fencing 
Back YardFull
Lot Features 
Back YardSubdivided
Patio And Porch 
Covered
Roof 
Composition
Windows/Doors 
Low Emissivity Windows
Community Features
Association Fee 
$1075.0
Association Fee Frequency 
Annually
MLS Area 
15
School District 
36 - Magnolia
Financing Terms Available 
CashConventionalFHAVA Loan
Roads 
Concrete
Schools
School District
36 - Magnolia
Elementary School
Magnolia Parkway Elementary School
Middle School
Bear Branch Junior High School
High School
Magnolia High School
Listing courtesy of Shea Homes [email protected]

IDX information is provided exclusively for consumers’ personal, non-commercial use. It may not be used for any purpose other than to identify prospective properties consumers may be interested in purchasing. This data is deemed reliable but is not guaranteed accurate by the MLS.

Data provided by HAR.com © 2026. All information provided should be independently verified.

Neighborhood & Commute
Source: Walkscore
Save
Ask
Tour
Hide
Share