Save
Ask
Tour
Hide
Share
$400,000
New Listing

12610 Woodbourne Forest Drive
Humble, TX77346

For Sale|Single Family Residence|Active
4
Beds
2
Total Baths
2
Full Baths
2,016
SqFt
$198
/SqFt
2019
Built
Subdivision:
Groves Sec 20
County:
Harris

Due to the health concerns created by Coronavirus we are offering personal 1-1 online video walkthough tours where possible.
Call Now: (281) 684-2049
Is this the listing for you? We can help make it yours.
(281) 684-2049
12610 Woodbourne Forest Drive12610 Woodbourne Forest Drive12610 Woodbourne Forest Drive12610 Woodbourne Forest Drive
Save
Ask
Tour
Hide
Share

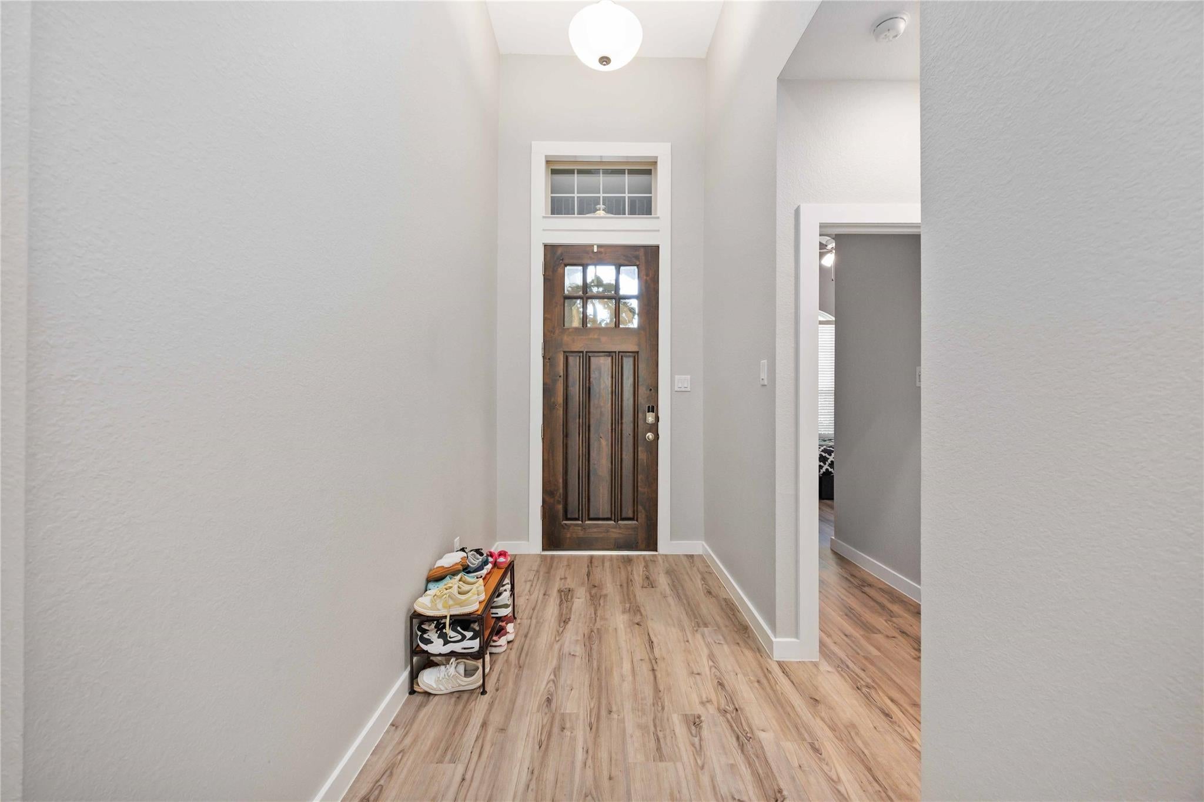
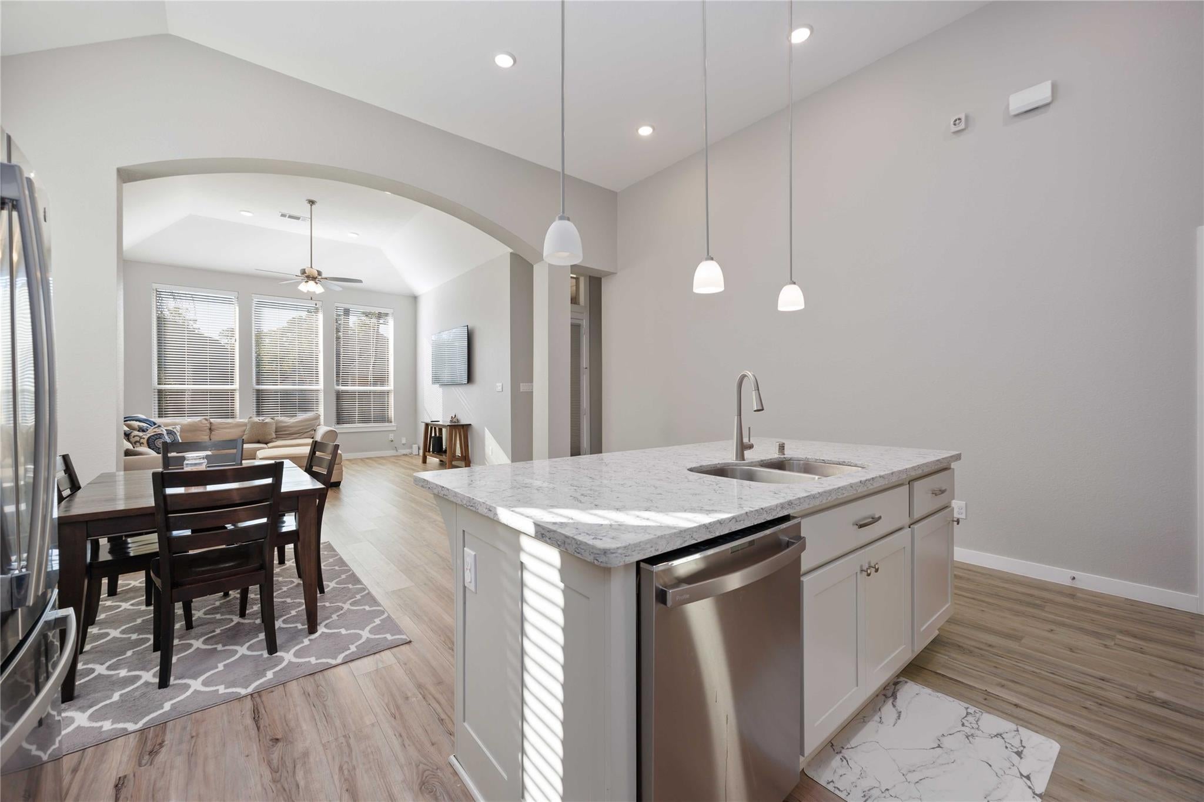
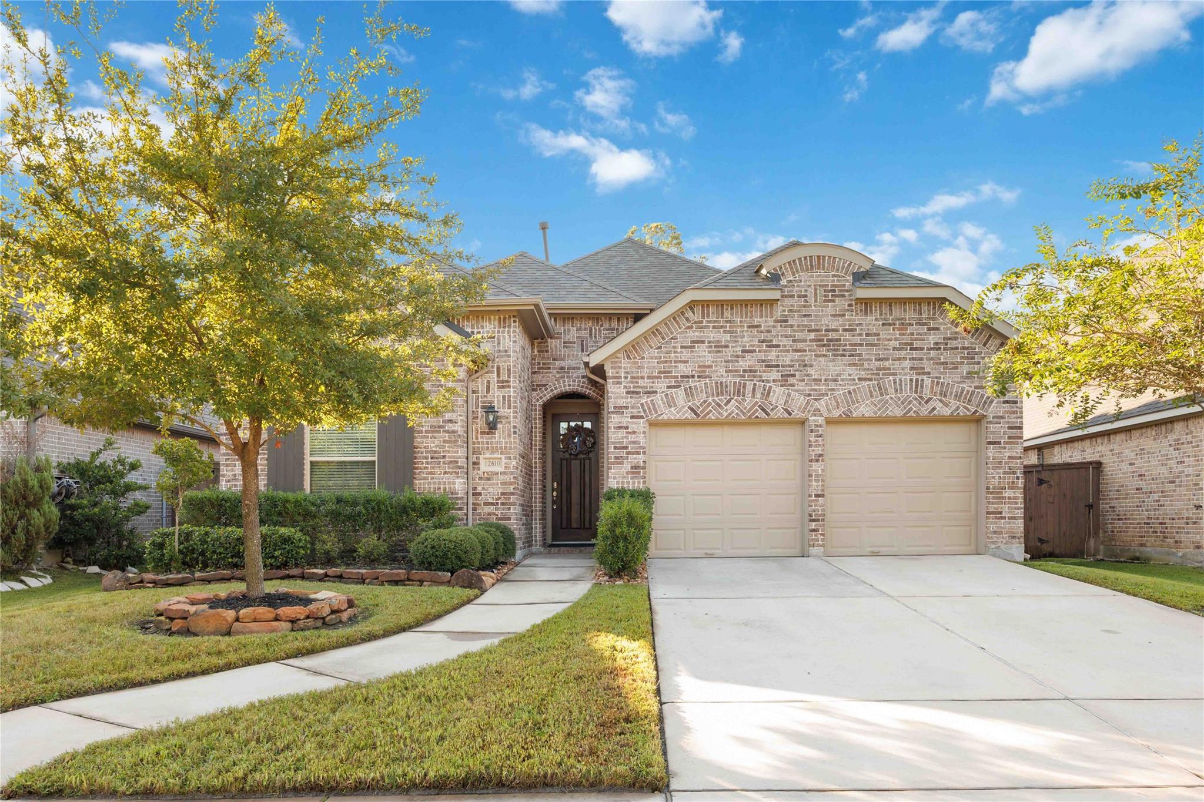
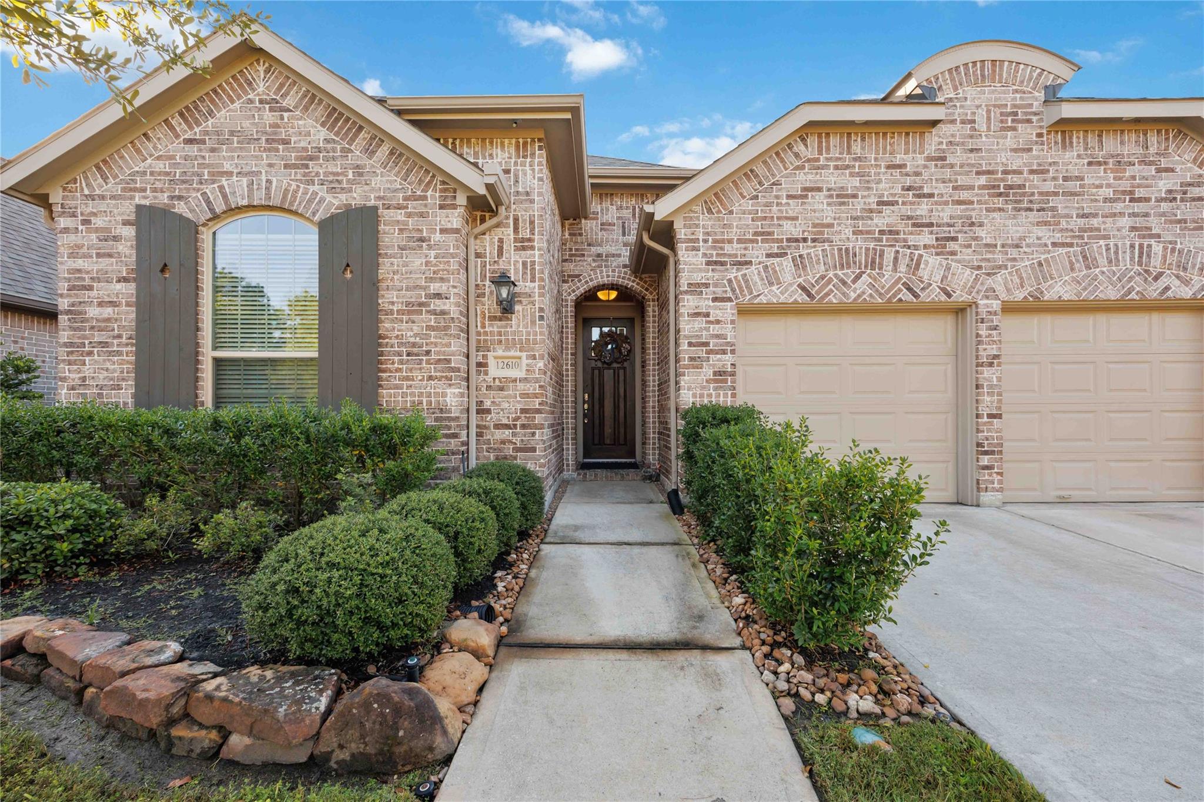
Welcome to The Groves, a sought after master-planned community, perfectly located near downtown Houston.  This pristine 4 bedroom, 2 bathroom Highland Home, is nestled on huge lot and enclosed large patio.  This home captures luxury and style featuring gorgeous luxury vinyl flooring (no carpet), upgraded countertops and appliances.  Complete with a gorgeous kitchen containing an island kitchen with quartz counters, stainless steel appliances, walk in pantry, and large breakfast area.  A beautiful primary bedroom with en-suite containing a large soaker tub, large secondary bedrooms showcasing french doors, gorgeous kitchen, and natural lighting throughout are also featured.  Enjoy access to great schools and amenities like parks, pools, community center, splash pad, ponds, playgrounds, jogging trails, and much more.  If you are looking for a family-friendly and active lifestyle, make this immaculate property your home and schedule your showing appointment today!

Save
Ask
Tour
Hide
Share
Listing Snapshot
Price 
$400,000
Days On Site 
0 Days
Bedrooms 
4
Inside Area (SqFt) 
2,016 sqft
Total Baths 
2
Full Baths 
2
Partial Baths 
N/A
Lot Size 
0.1749 Acres
Year Built 
2019
MLS Number 
54805148
Status 
Active
Property Tax 
$11,353
HOA/Condo/Coop Fees 
$97 monthly
Sq Ft Source 
N/A
Friends & Family
Recent Activity
4 hours agoListing updated with changes from the MLS
4 hours agoListing first seen on site
General Features
Acres 
0.1749
Attached Garage 
Yes
Disclosures 
MudSeller's Disclosure
Garage 
Yes
Garage Spaces 
2
Green Energy Efficient 
ThermostatAppliances
Parking 
Attached
Parking Spaces 
2
Property Sub Type 
Single Family Residence
SqFt Total 
2016
Style 
Victorian
Water Source 
Public
Interior Features
Appliances 
ENERGY STAR Qualified AppliancesDisposalGas OvenMicrowaveGas RangeDishwasher
Cooling 
Ceiling Fan(s)Electric
Heating 
ElectricNatural Gas
Interior 
Kitchen IslandPantrySoaking TubSmart Thermostat
Laundry Features 
Gas Dryer HookupWasher Hookup
Bedroom 
Dimensions - 13x11Level - FirstArea - 143
Dining Room 
Dimensions - 15x10Level - FirstArea - 150
Family Room 
Dimensions - 15x17Level - FirstArea - 255
Master Bedroom 
Dimensions - 14x16Level - FirstArea - 224
Save
Ask
Tour
Hide
Share
Exterior Features
Construction Details 
BrickWood Siding
Fencing 
Back Yard
Lot Features 
Subdivided
Patio And Porch 
CoveredPatio
Roof 
Composition
Waterfront Features 
Pond
Community Features
Association Amenities 
ClubhouseDog ParkFitness CenterJogging PathPlaygroundPoolTrail(s)Recreation Facilities
Association Fee 
$291.0
Association Fee Frequency 
Quarterly
Community Features 
Tennis Court(s)Clubhouse
MLS Area 
1
School District 
29 - Humble
Financing Terms Available 
CashConventionalFHAVA Loan
Roads 
Concrete
Schools
School District
29 - Humble
Elementary School
Groves Elementary School
Middle School
West Lake Middle School
High School
Summer Creek High School
Listing courtesy of Wise Living Group [email protected]

IDX information is provided exclusively for consumers’ personal, non-commercial use. It may not be used for any purpose other than to identify prospective properties consumers may be interested in purchasing. This data is deemed reliable but is not guaranteed accurate by the MLS.

Data provided by HAR.com © 2026. All information provided should be independently verified.

Neighborhood & Commute
Source: Walkscore
Save
Ask
Tour
Hide
Share