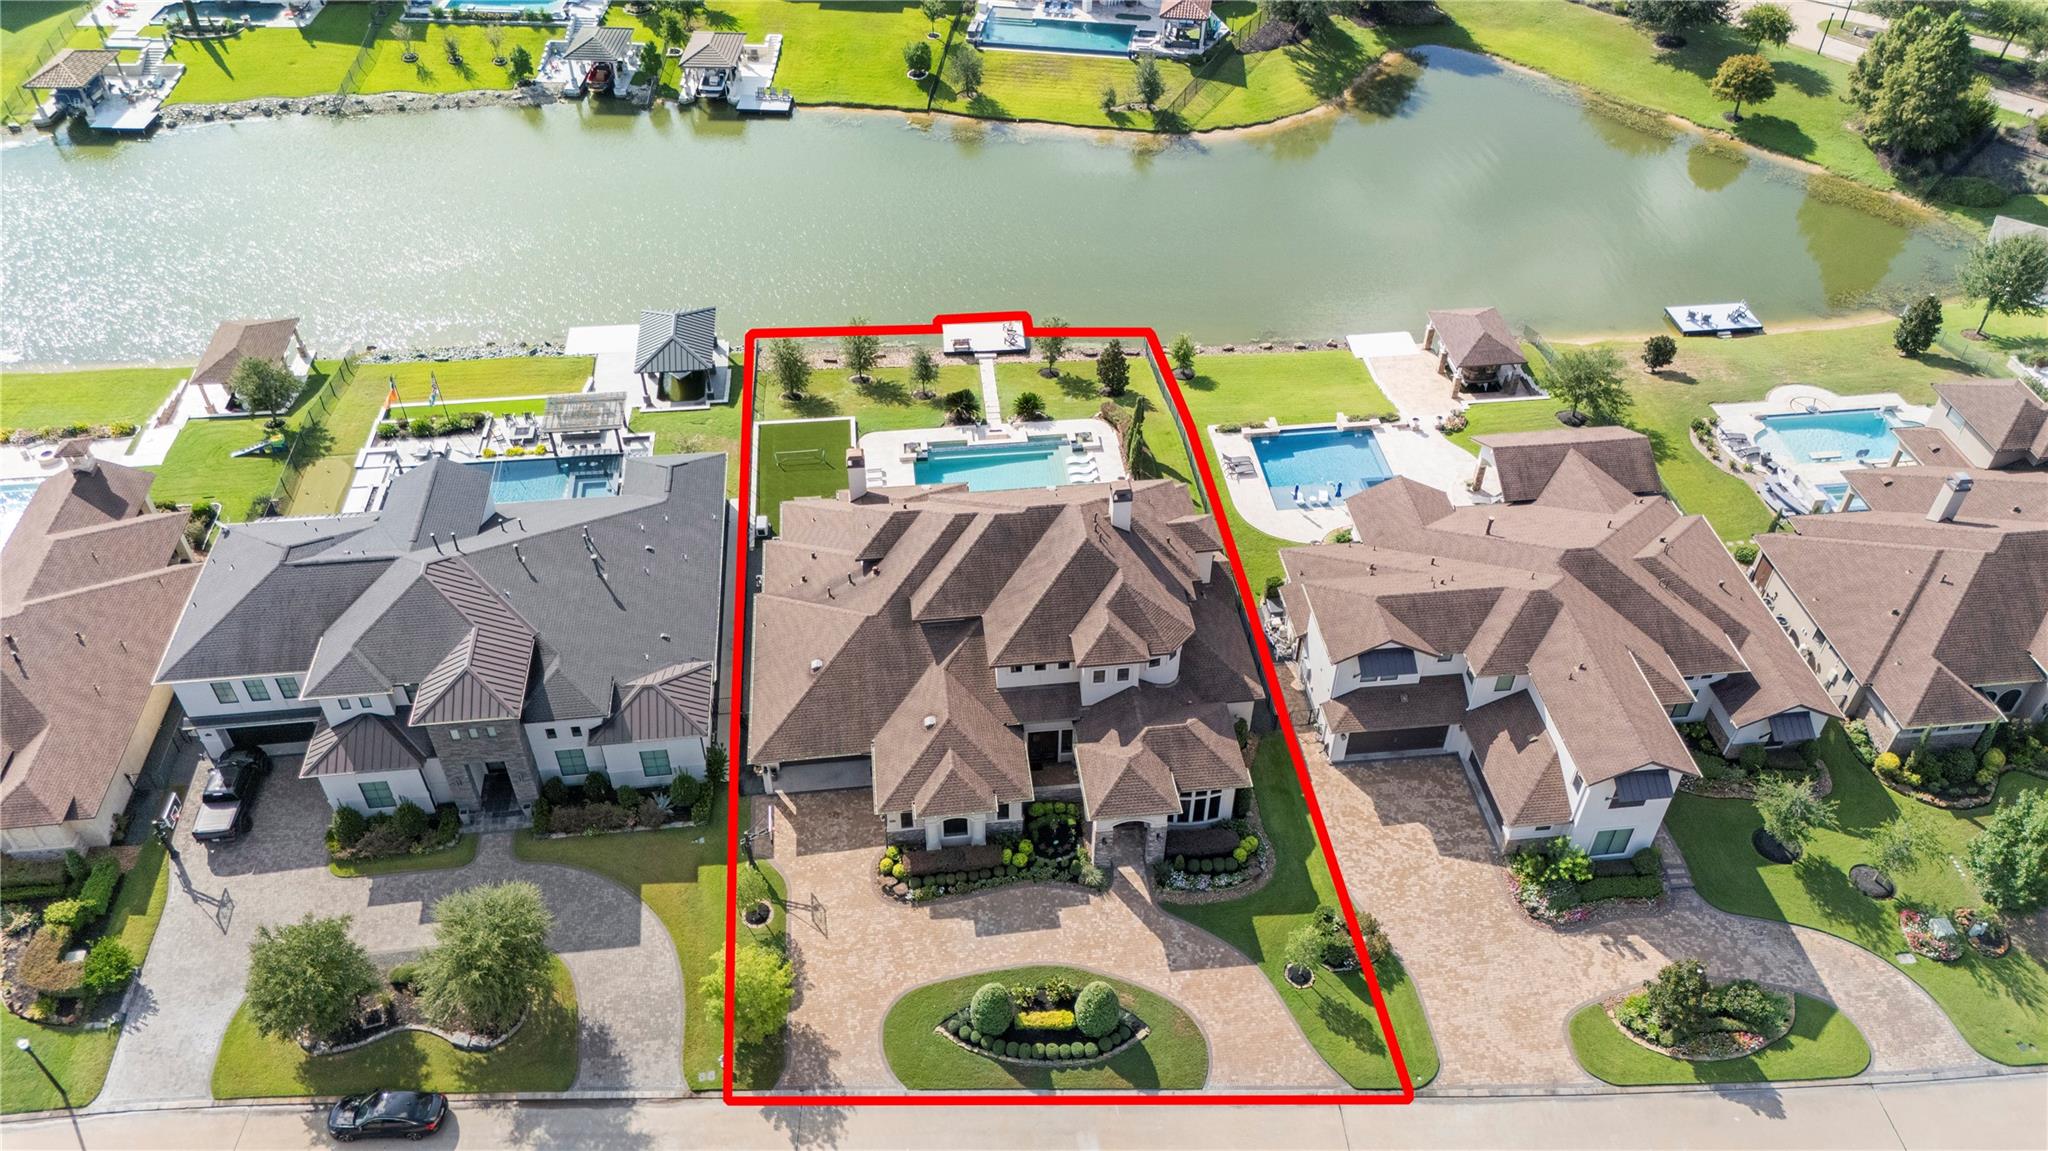
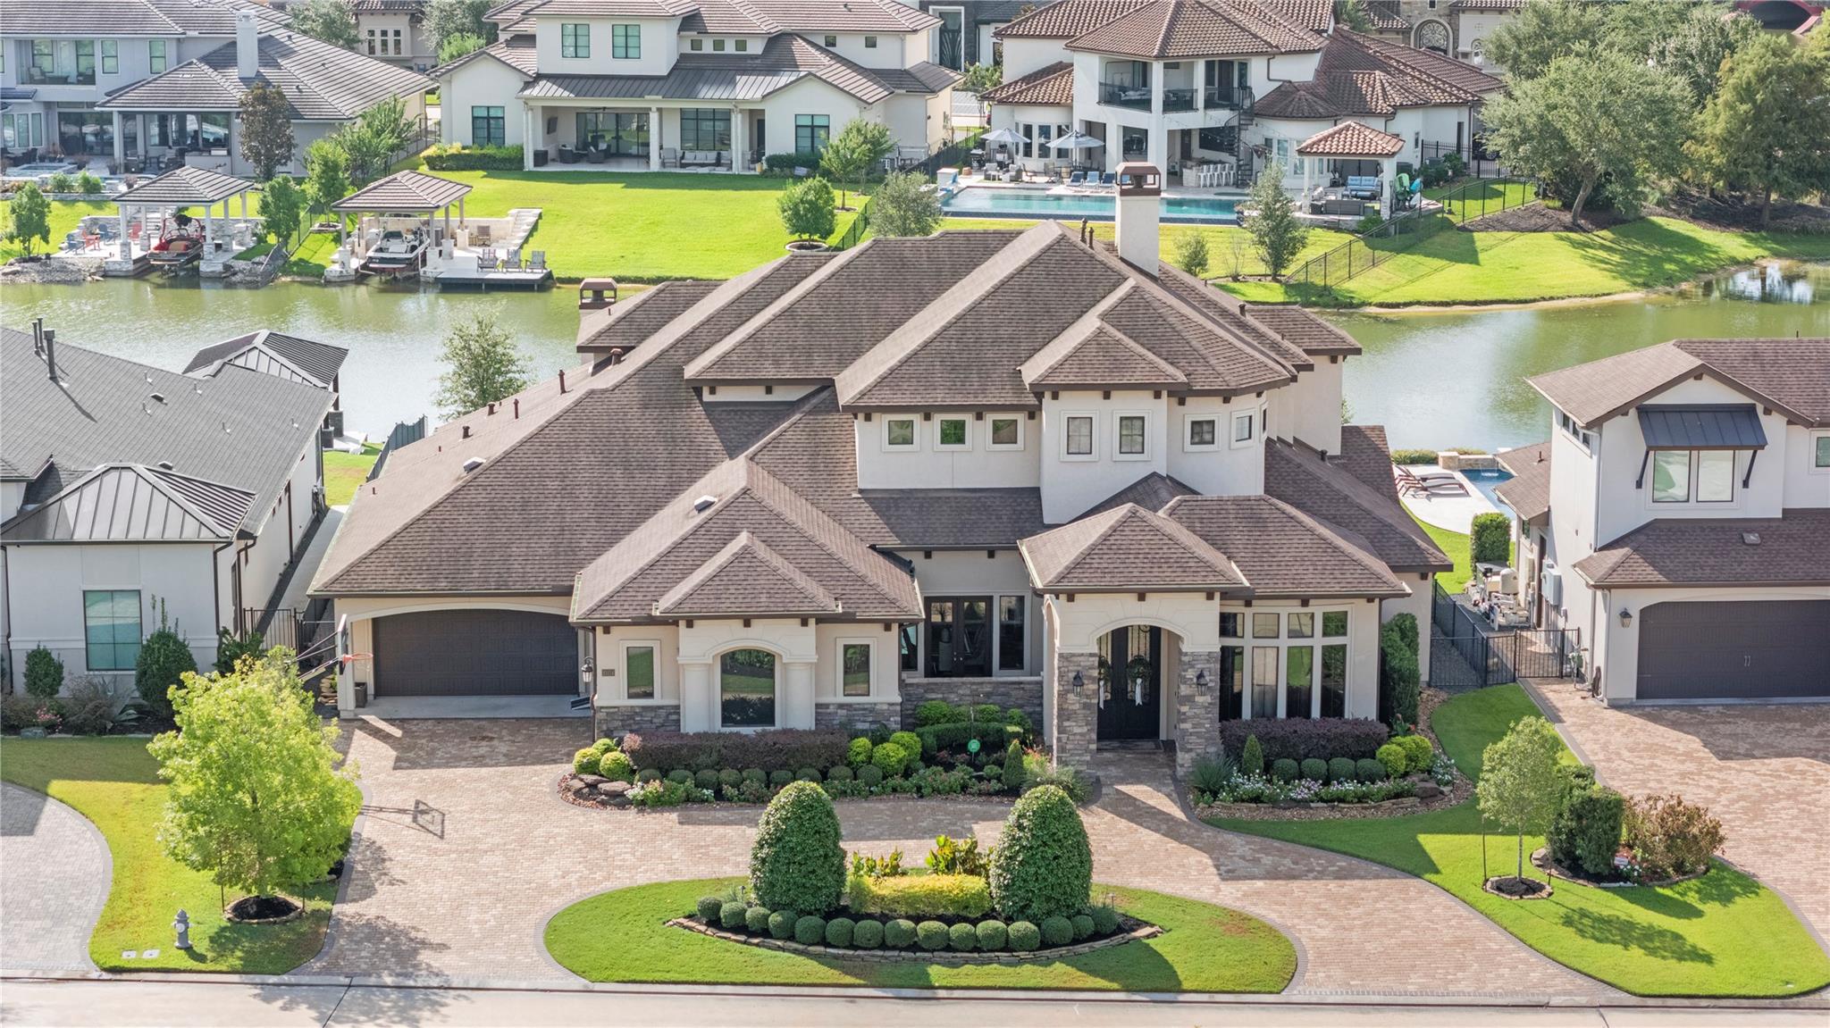
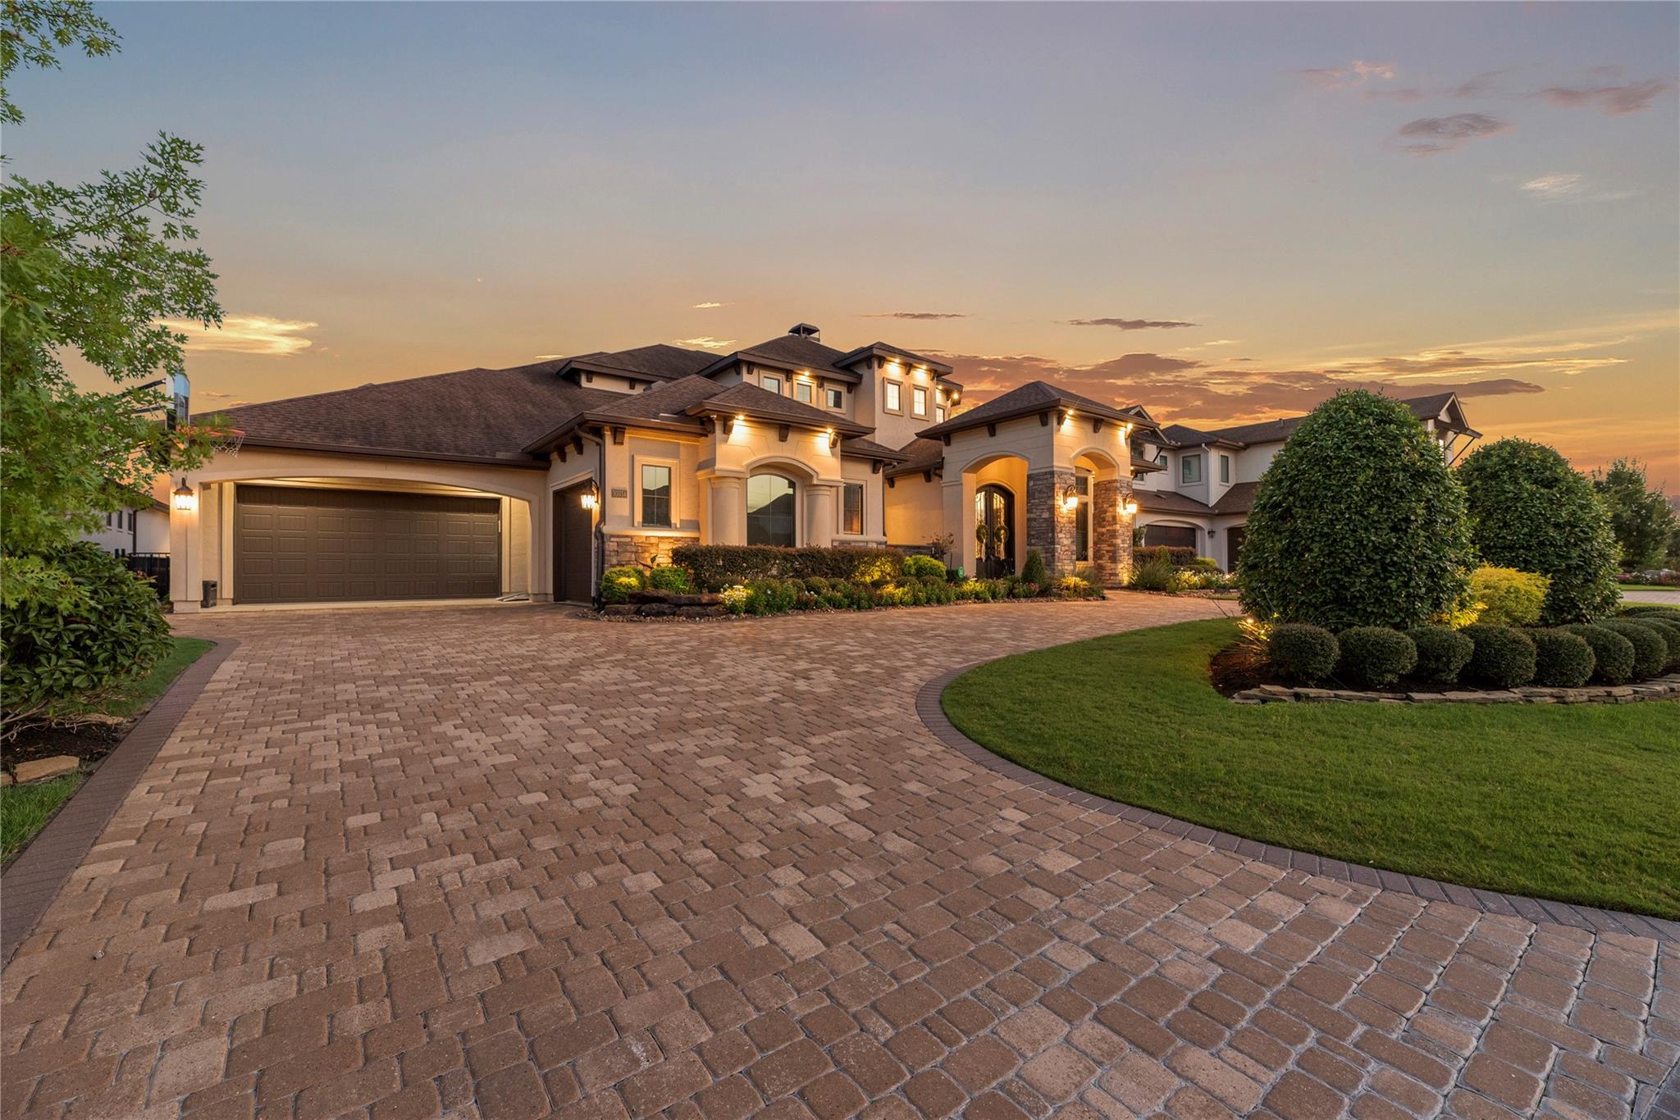
Experience exceptional lakefront living in this exquisitely appointed 4-bedroom, 4.5-bath residence. Rich wood flooring and custom built-ins enhance the sophisticated interiors, featuring a private home office, formal dining room and downstairs guest suite. The showstopping kitchen boasts dual islands, quartz countertops, illuminated upper cabinetry, stainless steel appliances, built-in side-by-side refrigerator and gas cooktop. The luxurious primary retreat offers a spa-inspired bath with jetted tub, walk-in shower with 2 showerheads and bench, dual sink vanity and two walk-in closets. Upstairs, enjoy a game room, media room, two secondary bedrooms and two full baths. Outdoors is a private resort overlooking the lake with a pool/spa, covered patio with fireplace, outdoor kitchen and artificial turf sports area. A whole-home generator completes this extraordinary retreat. Towne Lake offers incredible amenities and a vibrant Boardwalk.
Listing Snapshot
Inside Area (SqFt)
5,725 sqft
HOA/Condo/Coop Fees
$236.17 monthly
Recent Activity
| 23 hours ago | | Listing updated with changes from the MLS® |
| 6 days ago | | Status changed to Active |
| 2 weeks ago | | Listing first seen on site |
General Features
Direction Faces
Northwest
Disclosures
MudSeller's Disclosure
Green Energy Efficient
Thermostat
Parking
AttachedGarage Door OpenerCircular DrivewayElectric Gate
Property Sub Type
Single Family Residence
Interior Features
Appliances
DisposalWater SoftenerDouble OvenGas OvenMicrowaveGas CooktopDishwasher
Cooling
Ceiling Fan(s)Electric
Fireplace Features
OutsideGas Log
Interior
Crown MoldingDry BarHigh CeilingsWired for SoundWalk-In Closet(s)Kitchen IslandEntrance FoyerMaster DownstairsPantryVaulted Ceiling(s)Double VanitySmart Thermostat
Laundry Features
Electric Dryer HookupGas Dryer HookupWasher Hookup
Window Features
Window Coverings
Breakfast
Dimensions - 10x6Level - FirstArea - 60
Dining Room
Dimensions - 15x14Level - FirstArea - 210
Extra Room
Dimensions - 13x13Level - FirstArea - 169
Family Room
Dimensions - 23x23Level - FirstArea - 529
Game Room
Dimensions - 18x15Level - SecondArea - 270
Kitchen
Dimensions - 16x15Level - FirstArea - 240
Master Bedroom
Dimensions - 18x15Level - FirstArea - 270
Media Room
Dimensions - 17x14Level - SecondArea - 238
Exterior Features
Construction Details
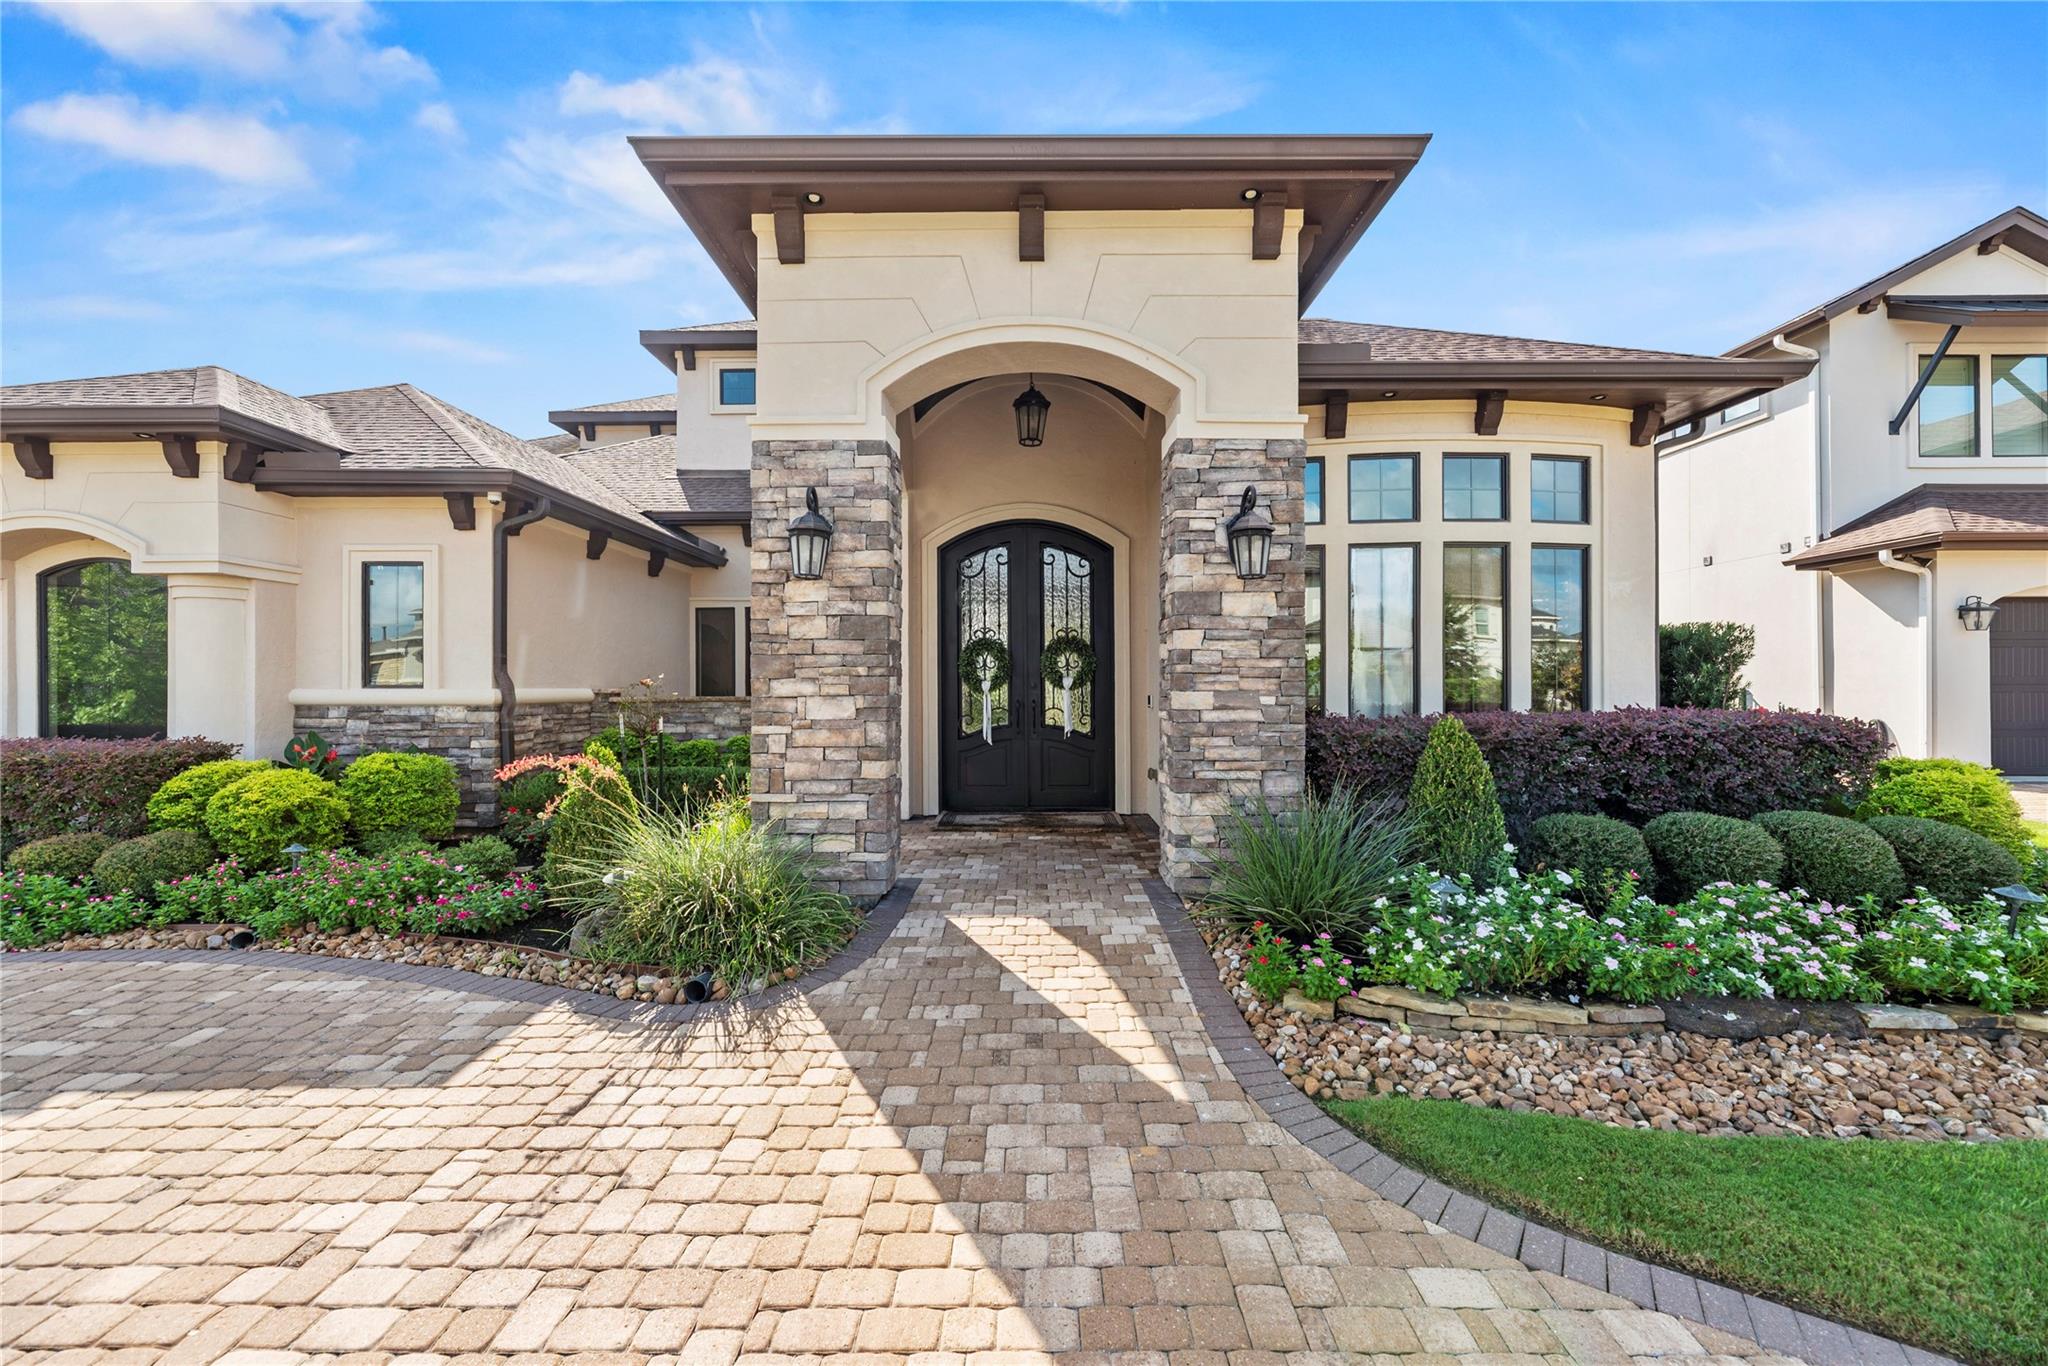
StoneStucco
Exterior
BalconyOutdoor KitchenDock
Frontage
WaterfrontLakefront
Lot Features
SubdividedWaterfront
Patio And Porch
CoveredPatio
Pool Features
GuniteHeatedIn Ground
Waterfront Features
Lake FrontWaterfront
Windows/Doors
Window Coverings
Community Features
Accessibility Features
Therapeutic Whirlpool
Association Amenities
Beach AccessBoat DockClubhouseDog ParkFitness CenterJogging PathMarinaParkPicnic AreaPlaygroundPoolSport CourtTennis Court(s)Trail(s)
Association Fee Frequency
Annually
Community Features
Tennis Court(s)CurbsClubhouse
School District
13 - Cypress-Fairbanks
Financing Terms Available
CashConventionalVA Loan
Schools
School District13 - Cypress-Fairbanks
Elementary SchoolRennell Elementary School
Middle SchoolAnthony Middle School (Cypress-Fairbanks)
High SchoolCypress Ranch High School
Listing courtesy of eXp Realty LLC
[email protected]
IDX information is provided exclusively for consumers’ personal, non-commercial use. It may not be used for any purpose other than to identify prospective properties consumers may be interested in purchasing. This data is deemed reliable but is not guaranteed accurate by the MLS.
Data provided by HAR.com © 2026. All information provided should be independently verified.
Source: Walkscore
Did you know? You can invite friends and family to your search. They can join your search, rate and discuss listings with you.